133 Wynford Drive 808
Banbury-Don Mills, Toronto, M3C 1K1 · More in this building
$669,900
- 2 bedrooms
- 2 bathrooms
- 1 parking
- 800-899 sq ft
Listed 113 days ago · MLS® C13501154
About this home
Welcome To This Bright And Functional 2-Bedroom, 2 Full Bathroom Condo Offering Exceptional Value In A Prime Toronto Location *Featuring The Popular Split-Bedroom Layout With Approx. 824 Sq.Ft. Plus Open Balcony *Enjoy A Modern Open-Concept Kitchen With Stylish Backsplash And Ample Cabinetry Overlooking The Spacious Living/Dining Area Filled With Natural Light *Primary Bedroom Includes A Walk-In Closet And Private Ensuite Bath *Convenient Ensuite Laundry And Large Windows Throughout *24-Hour Security In A Well-Managed Building With TTC At Your DoorstepIdeally Located Near Hwy 404/DVP, Hwy 401, Shopping, Restaurants, Parks And Minutes To Downtown Toronto *Perfect Opportunity For First-Time Buyers, Investors Or Downsizers Looking For Comfort And Convenience.
Details
- Type
- Condo Apartment
- Style
- Apartment
- Size
- 800-899 sq ft
- Basement
- None
- Garage
- Underground
- Kitchens
- 1
- Property tax
- $2,700 (2025)
- Maintenance fee
- $671/month
- Neighbourhood
- Banbury-Don Mills
- Municipality
- Toronto C13
- Price per sq ft
- $789 (about the same as condo apartments in Banbury-Don Mills)
- Fee per sq ft
- $0.79/month (Toronto median $0.92)
Interior
- Bedrooms
- 2 above ground
- Bathrooms
- 2 × 4-piece
- Rooms
- 5 above ground
- Family room or den
- No
- Fireplace
- No
- Laundry
- Ensuite
Heating, cooling and services
- Heating
- Fan Coil, Gas
Building and exterior
- Style
- Apartment
- Exterior
- Stucco (Plaster)
Parking
- Garage spaces
- 1
- Total parking
- 1
- Driveway and parking
- Underground
Condo
- Monthly fee
- $671
- Fee includes
- Water Included, Common Elements Included
- Locker
- Owned
- Balcony
- Open
- Exposure
- North East
- Pets
- Yes-with Restrictions
- Property manager
- Del Property Management
More
- Possession
- TBA
- Cross street
- Wynford Dr & Eglinton Ave E
Rooms
| Room | Level | Size | Features |
|---|---|---|---|
| Living Room | Main | 5.1 × 3.3 m (16'9" × 10'10") | Laminate, Open Concept, W/O To Balcony |
| Dining Room | Main | 5.1 × 3.3 m (16'9" × 10'10") | Laminate, Combined w/Living |
| Kitchen | Main | 2.65 × 2.65 m (8'8" × 8'8") | Ceramic Floor, Open Concept, Granite Counters |
| Primary Bedroom | Main | 3.63 × 3.33 m (11'11" × 10'11") | Broadloom, Walk-In Closet(s) |
| Bedroom 2 | Main | 3.45 × 3 m (11'4" × 9'10") | Broadloom, Closet |
History of this address
1 earlier listing at this address, with sold and leased prices. Create a free account or sign in to see them.
Location
Location is approximate. See nearby homes on the map
Recent sales nearby
See what similar homes within 1 km sold for in the last year. Create a free account or sign in to see them.
The neighbourhood
Getting around Walkable
- 🚇 Wynford LRT5 min walk
- 🚇 Aga Khan Park & Museum LRT9 min walk
- 🚆 Danforth GO5.0 km
Within a 10-minute walk: 2 grocery stores, 4 cafés and restaurants, 4 parks, 3 pharmacies. Nearest grocery: Marché Leo’s (150 m). Nearest park: Greenbelt Park (650 m).
Schools nearby
Elementary
- École élémentaire Jeanne-Lajoie French
EQAO: Gr 6 reading 93%, math 93%16 min walk - Greenland Public School
EQAO: Gr 3 reading 87%, math 60%17 min walk - Grenoble Public School
EQAO: Gr 6 reading 58%, math 19%1.3 km - Sloane Public School
EQAO: Gr 3 reading 66%, math 66%1.5 km
Secondary
- Don Mills Collegiate Institute
EQAO: Gr 9 math 54%, literacy test 81%1.3 km - Don Mills Middle School
EQAO: Gr 9 math 54%, literacy test 81%1.4 km - Overland Learning Centre1.7 km
EQAO: share of students meeting the provincial standard (2024–25). Ontario average: Gr 6 reading 86%, math 51%; Gr 9 math 55%; literacy test 83%.
Closest schools, not school zones. Check which school serves this address with the school board before relying on it.
Who lives here postal area M3C
- Owners / renters
- 45% / 55%
- Median household income
- $74,500
- Average age
- 42
- Children under 15
- 16%
- Homes
- 4% detached, 75% high-rise
- Commute by transit
- 27%
- Population
- 39,616
Languages spoken most at home besides English: Urdu 3%, Tagalog (Pilipino, Filipino) 2.7%, Gujarati 2.3%, Dari 2.2%.
Flood and conservation No mapped hazard
Not inside a mapped flood plain or regulated area.
Screening maps only. Ask the conservation authority for a property inquiry before relying on this.
Safety
Major crime per resident in Banbury-Don Mills (2025): 21% below the Toronto average, down 6% from the year before.
- Assault47% below average
- Break and enter31% above average
- Auto theftabout average
- Robbery29% above average
- Theft from vehiclesabout average
- Shootingsabout average
Crime Severity Index for Toronto police: 60 vs 57 for Ontario (2025).
Police-reported figures for the whole neighbourhood, not this street. Rates use the area’s resident population.
Development nearby 4 active
-
175 WYNFORD DR · 200 mPlan of Subdivision · Under Review · applied 2021Draft Plan of Subdivision application to facilitate the redevelopment of the site, including 3 residential tall buildings ranging from 55 to 65 storeys, a new…Application details
-
1 CONCORDE GT · 250 mPlan of Subdivision · OMB Appeal · applied 2021Subdivision application for 1-3 Concorde Gate and 10-12 Concorde Place. The Draft Plan of Subdivision application and associated Rezoning Application proposes…Application details
-
175 WYNFORD DR · 200 mOfficial Plan / Zoning By-law Amendment · OMB Appeal · applied 2020Revised Proposal: A revised Zoning By-law Amendment application with revisions including a new public road and new public parkland of 1,799 sq.m. A proposed…Application details
-
175 WYNFORD DR · 200 mSite Plan · Under Review · applied 2018Two residential apartment buildings consisting of 32 and 39 stories in height, 755 residential units, 3,794 sqm of non-residential uses and four levels of…Application details
-
90 WYNFORD DR · 450 mSite Plan · Final Approval Completed · applied 2024Site Plan Approval for the conversion of the lower five (5) floors (Ground, First and Second, Third and Fourth Floors) of the existing office building to…Application details
-
123 WYNFORD DR · 100 mSite Plan · OMB Approved · applied 2022Proposed two residential towers of 55 and 48 storeys with 1128 residential units. A portion of existing listed heritage building (Japanese Canadian Cultural…Application details
1 more within 500 m.
Rezoning, site plan, subdivision and condominium applications filed with the city.
Distances are approximate. Places © OpenStreetMap contributors. Neighbourhood figures: Statistics Canada, 2021 Census. School results: EQAO via Ontario Data Catalogue (Open Government Licence – Ontario). Neighbourhood crime: Toronto Police Service Public Safety Data Portal (Open Government Licence – Toronto Police Service). Crime Severity Index: Statistics Canada. Planning applications: City of Toronto open data.
Living here
Commute
To Union Station (downtown Toronto): 10 km. Transit times · Driving times
Coming transit
- 🚧 Don Valley 1.0 km
- 🚧 Flemingdon Park 1.5 km
Stations under construction or approved. Opening dates are the latest public estimates and often move.
Noise 1 source nearby
- 🛣️ Don Valley Parkway150 m
Distances from the map, not noise measurements. Visit at rush hour to judge for yourself.
What can be built RA
Residential Apartment (with a site-specific exception).
From Toronto’s Zoning By-law 569-2013 map. Lot size, setbacks and trees decide what actually fits; check with a planner before you buy.
Building permits
- Other · 2025 · InspectionProposal for energency correction to existing life safety electrical in existing building.
- Interior Alterations · 2016 · ClosedConstruct interior alterations remove non-loadbearing wall between kitchen and den (5m2)
Permits filed with the City of Toronto. A permit doesn’t mean the work passed final inspection.
Trees
18 City street trees within 100 m, mostly honeys. That’s fewer than the Toronto average of 42.
Trees on City boulevards only, not private yards or parks.
Internet High-speed
50/10 Mbps or faster available here by cable, fibre or DSL (the federal high-speed target).
From the federal broadband map. Check exact speeds and providers for the address.
Short-term rentals
Only in your principal residence (where you live). The entire home can be rented up to 180 nights a year; renting up to 3 bedrooms while you live there has no limit. Hosts register with the City and collect the 6% accommodation tax.
Zoning, heritage, building permits and street trees: City of Toronto open data (Open Government Licence – Toronto). Roads, rail, airports and planned stations © OpenStreetMap contributors. Internet: Innovation, Science and Economic Development Canada, National Broadband Data.
Listed by EXP REALTY.
Listing information provided by PropTx Innovations Inc. and TRREB; deemed reliable but not guaranteed accurate by PropTx.
Similar homes nearby
See more in Toronto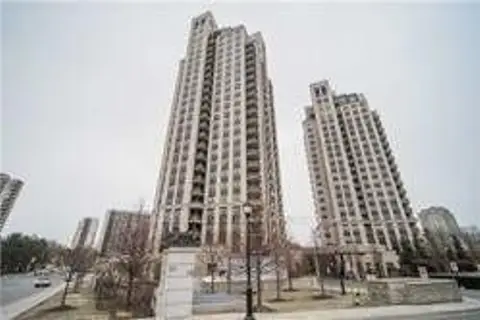
$669,000
Reduced $20,000
2+1 bd2 ba1 pk1000-1199 ft²
133 Wynford Drive 1203
Banbury-Don Mills, Toronto
Condo Apartment · MLS® C13421150 · HOMELIFE/BAYVIEW REALTY INC.
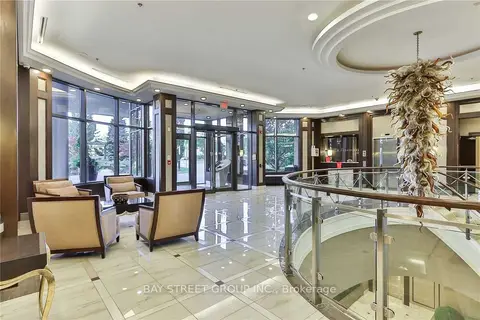
$679,000
2 bd2 ba1 pk800-899 ft²
133 Wynford Drive 1008
Banbury-Don Mills, Toronto
Condo Apartment · MLS® C13165612 · BAY STREET GROUP INC.
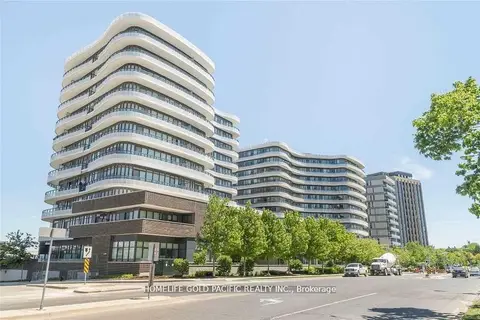
$658,000
Reduced $11,000
2 bd2 ba1 pk800-899 ft²
99 The Donway Road W 209
Banbury-Don Mills, Toronto
Condo Apartment · MLS® C13490634 · HOMELIFE GOLD PACIFIC REALTY INC.
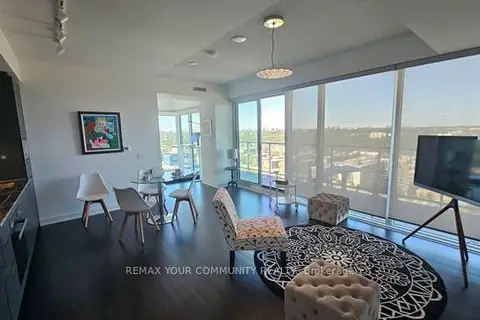
$689,000
Reduced $59,000
2+1 bd2 ba1 pk800-899 ft²
50 O'Neill Road 1604
Banbury-Don Mills, Toronto
Condo Apartment · MLS® C13665544 · REMAX YOUR COMMUNITY REALTY
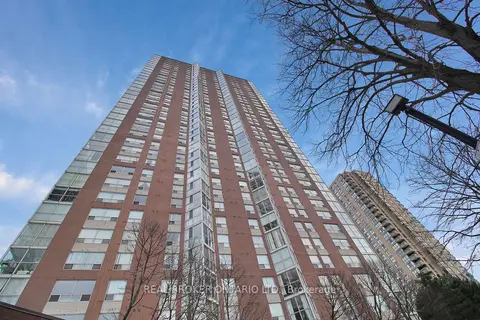
$649,000
Reduced $30,000
2+1 bd2 ba1 pk1400-1599 ft²
5 Concorde Place 3301
Banbury-Don Mills, Toronto
Condo Apartment · MLS® C13797478 · REAL BROKER ONTARIO LTD.
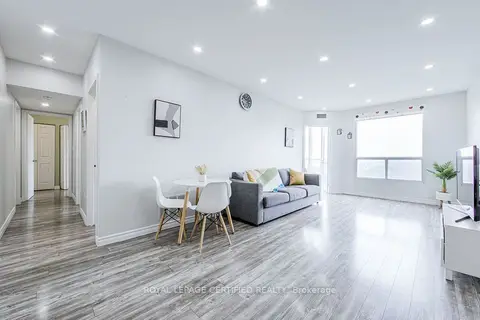
$649,000
2+1 bd2 ba1 pk1000-1199 ft²
5 Concorde Place 1911
Banbury-Don Mills, Toronto
Condo Apartment · MLS® C13855568 · ROYAL LEPAGE CERTIFIED REALTY
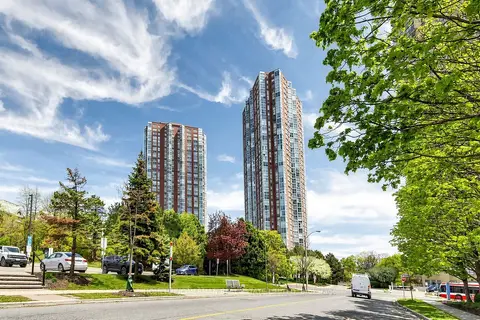
$645,900
2 bd2 ba1 pk1000-1199 ft²
5 Concorde Place 3302
Banbury-Don Mills, Toronto
Condo Apartment · MLS® C13651480 · HOMELIFE/CIMERMAN REAL ESTATE LIMITED
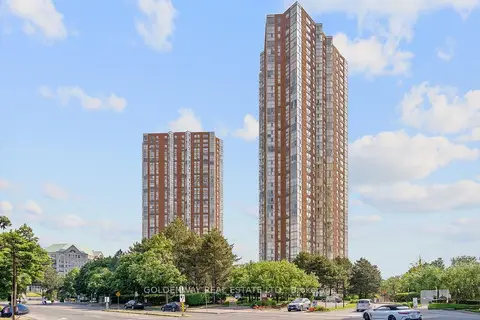
$630,000
2+1 bd2 ba1 pk1000-1199 ft²
7 Concorde Place 2901
Banbury-Don Mills, Toronto
Condo Apartment · MLS® C13682320 · GOLDENWAY REAL ESTATE LTD.