50 Kaitting Trail 301
1008 - GO Glenorchy, Oakville, L6M 5N3 · More in this building
$1,975/mo
- 0 bedrooms
- 1 bathrooms
- 1 parking
- 500-599 sq ft
Listed 15 days ago · MLS® W13864960
About this home
Location * Location * Location * At "5 North - The Preserve", By Mattamy Homes. Ultra Modern Finishings, 9 Ft Ceiling, Light, Bright With Upgraded Finishings. Kitchen With Extended Cabinetry, Quartz Counters With Backsplash, Stainless Steel Appliances, Breakfast Bar. Open Concept Floor Plan. 4 Pc Ensuite. Large Window With Juliette Balcony Door Allowing For Loads Of Natural Light, A Bright And Inviting Space. Window Coverings. 1 Parking, 1 Locker. Convenient In-Suite Laundry. Keyless Programmable Lock, Wall Pad, Smart Home Feature. Location In Heart Of "The Preserve" Offering High Walk-Score, Conveniently Close To All Amenities - Shopping, Restaurants, Medical, Transit, Highways, Walking Trails, Sixteen Mile Sports Complex, Urban Village Natural Features Of Lush Walking Trails, Ponds And Parks. No Smokers And No Pets. Tenant Pays All The Utilities. Tenant Insurance Must. Landlord Would Like to Meet The Potential Tenants Before Signing the Agreement to Lease.
Details
- Type
- Condo Apartment
- Style
- Apartment
- Age
- 0-5 years
- Size
- 500-599 sq ft
- Basement
- None
- Garage
- Underground
- Kitchens
- 1
- Neighbourhood
- 1008 - GO Glenorchy
- Municipality
- Oakville
- Rent increase limit
- Probably not covered: units first occupied after Nov. 15, 2018 have no yearly cap in Ontario, so ask the landlord.
Interior
- Bedrooms
- 0 above ground
- Bathrooms
- 1 × 4-piece (flat)
- Rooms
- 3 above ground
- Family room or den
- No
- Fireplace
- No
- Laundry
- Ensuite
- Features
- Carpet Free
- Furnished
- Unfurnished
Heating, cooling and services
- Heating
- Forced Air, Gas
- Air conditioning
- Central Air
Building and exterior
- Style
- Apartment
- Exterior
- Brick, Concrete
- Age
- 0-5 years
Parking
- Garage spaces
- 1
- Total parking
- 1
- Driveway and parking
- Underground
Condo
- Amenities
- Exercise Room, Gym, Party Room/Meeting Room, Rooftop Deck/Garden, Visitor Parking
- Locker
- Owned (level 5)
- Exposure
- South
- Pets
- Yes-with Restrictions
- Security
- Security System
- Property manager
- First Service Residential
Rental terms
- Rent includes
- Common Elements
More
- Possession
- 30-59 days
- Nearby
- Hospital, Park, Place Of Worship, Public Transit, Rec./Commun.Centre, School
- Cross street
- Dundas St And Sixth Line
Rooms
| Room | Level | Size | Features |
|---|---|---|---|
| Kitchen | Ground | Laminate, Window, Backsplash | |
| Great Room | Ground | Laminate, Juliette Balcony, Closet | |
| Bathroom | Ground | Tile Floor, 4 Pc Bath, B/I Vanity |
History of this address
6 earlier listings at this address, with sold and leased prices. Create a free account or sign in to see them.
Location
Location is approximate. See nearby homes on the map
The neighbourhood
Getting around Somewhat walkable
- 🚆 Bronte GO6.9 km
Within a 10-minute walk: 1 grocery store, 1 cafés and restaurants, 7 parks, 1 pharmacy. Nearest grocery: Real Canadian Superstore (850 m). Nearest park: Isaac Park (250 m).
Schools nearby
Elementary
- St. Gregory the Great Catholic Elementary School Catholic
EQAO: Gr 6 reading 90%, math 75%6 min walk - Dr. David R. Williams Public School
EQAO: Gr 6 reading 93%, math 68%14 min walk - St. Andrew Catholic Elementary School Catholic
EQAO: Gr 6 reading 94%, math 81%16 min walk - Oodenawi Public School
EQAO: Gr 6 reading 96%, math 78%1.4 km
Secondary
- Holy Trinity Catholic Secondary School Catholic
EQAO: Gr 9 math 69%, literacy test 88%14 min walk - King's Christian Collegiate Private2.5 km
EQAO: share of students meeting the provincial standard (2024–25). Ontario average: Gr 6 reading 86%, math 51%; Gr 9 math 55%; literacy test 83%.
Closest schools, not school zones. Check which school serves this address with the school board before relying on it.
Who lives here postal area L6M
- Owners / renters
- 82% / 18%
- Median household income
- $143,000
- Average age
- 38
- Children under 15
- 21%
- Homes
- 58% detached, 4% high-rise
- Commute by transit
- 7%
- Population
- 72,547
Languages spoken most at home besides English: Mandarin 5.6%, Arabic 2.4%, Spanish 2.3%, Urdu 1.3%.
Safety
Crime Severity Index for Halton Region (Oakville/Burlington) police: 31 vs 57 for Ontario (2025).
Police-reported figures for the whole police service area, not this street. Rates use the area’s resident population.
Distances are approximate. Places © OpenStreetMap contributors. Neighbourhood figures: Statistics Canada, 2021 Census. School results: EQAO via Ontario Data Catalogue (Open Government Licence – Ontario). Crime Severity Index: Statistics Canada.
Living here
Commute
To Union Station (downtown Toronto): 34 km. Transit times · Driving times
Noise Nothing major nearby
No highway within 500 m, rail line within 300 m, or airport flight path nearby.
Distances from the map, not noise measurements. Visit at rush hour to judge for yourself.
Internet High-speed
50/10 Mbps or faster available here by cable, fibre or DSL (the federal high-speed target).
From the federal broadband map. Check exact speeds and providers for the address.
Roads, rail, airports and planned stations © OpenStreetMap contributors. Internet: Innovation, Science and Economic Development Canada, National Broadband Data.
Listed by HOMELIFE MAPLE LEAF REALTY LTD..
Listing information provided by PropTx Innovations Inc. and TRREB; deemed reliable but not guaranteed accurate by PropTx.
Similar homes nearby
See more in Oakville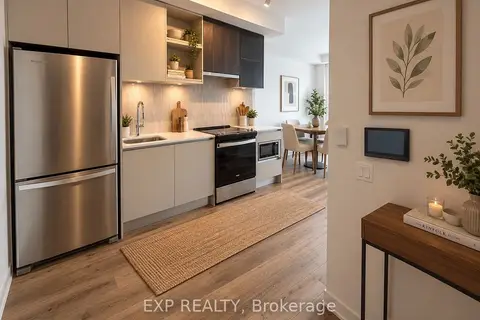 New
$2,000/mo
1 bd1 ba1 pk500-599 ft²
395 Dundas Street W 628
1008 - GO Glenorchy, Oakville
Condo Apartment · MLS® W14093220 · EXP REALTY
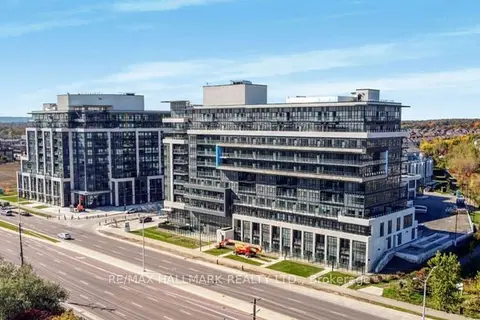
$2,050/mo
1 bd1 ba1 pk500-599 ft²
395 Dundas Street W 330
1008 - GO Glenorchy, Oakville
Condo Apartment · MLS® W13868420 · RE/MAX HALLMARK REALTY LTD.
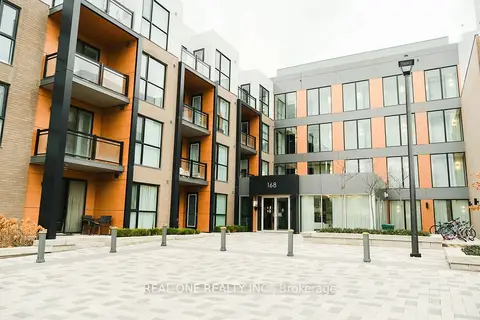 New
$1,850/mo
0 bd1 ba0-499 ft²
168 Sabina Drive 115
1008 - GO Glenorchy, Oakville
Condo Apartment · MLS® W14100412 · REAL ONE REALTY INC.
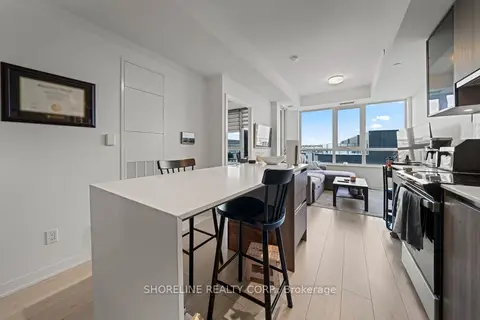 New
$2,195/mo
1+1 bd1 ba1 pk500-599 ft²
405 Dundas Street W 412
1008 - GO Glenorchy, Oakville
Condo Apartment · MLS® W14100502 · SHORELINE REALTY CORP.
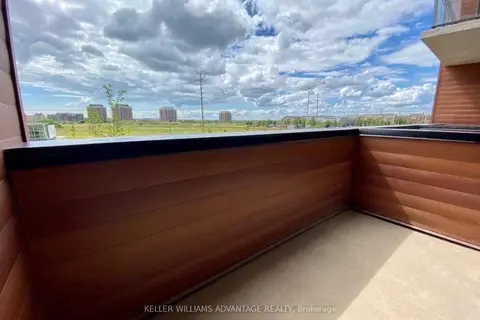
$2,200/mo
1+1 bd1 ba1 pk600-699 ft²
128 Grovewood Common 214
1008 - GO Glenorchy, Oakville
Common Element Condo · MLS® W14028808 · KELLER WILLIAMS ADVANTAGE REALTY
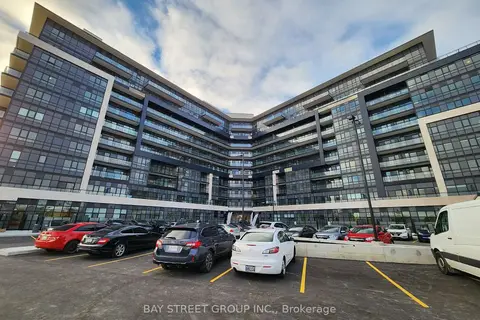
$2,250/mo
1+1 bd1 ba1 pk500-599 ft²
395 Dundas Street W 521
1008 - GO Glenorchy, Oakville
Condo Apartment · MLS® W13884236 · BAY STREET GROUP INC.
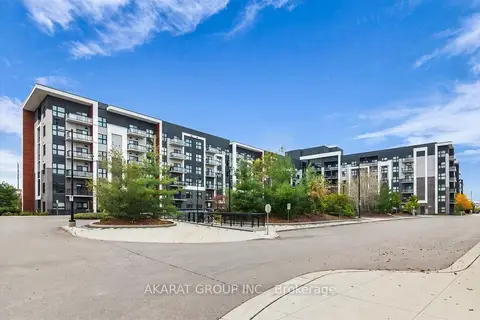
$2,250/mo
1+1 bd1 ba1 pk600-699 ft²
128 Grovewood Common 625
1008 - GO Glenorchy, Oakville
Condo Apartment · MLS® W14085142 · AKARAT GROUP INC.
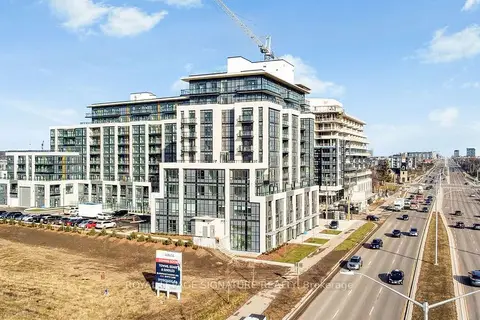
$2,300/mo
1+1 bd1 ba1 pk500-599 ft²
405 Dundas Street W 511
1008 - GO Glenorchy, Oakville
Condo Apartment · MLS® W14033440 · ROYAL LEPAGE SIGNATURE REALTY