405 Dundas Street W 511
1008 - GO Glenorchy, Oakville, L6M 4P9 · More in this building
$2,300/mo
- 1+1 bedrooms
- 1 bathrooms
- 1 parking
- 500-599 sq ft
Listed 6 days ago · MLS® W14033440
About this home
Stunning 1-Bedroom plus Den with North-Facing Views This 1-bedroom plus den open concept layout features floor-to-ceiling windows with custom zebra blinds, ensuite laundry, and a walkout to a large balcony. The modern kitchen includes stainless steel appliances, quartz countertops, and a custom backsplash and island. This unit includes a conveniently located locker within steps to the front door of the unit and a parking spot near the elevator. Enjoy over 15,000 sq. ft. of resort-style amenities, including a grand lobby, luxury lounge, fitness centre, and rooftop terrace. Includes 1 parking space and 1 storage locker. Conveniently located near schools, shopping, dining, Oakville Hospital, Sixteen Mile Sports Complex, public transit, and major highways
Details
- Type
- Condo Apartment
- Style
- Apartment
- Age
- New
- Size
- 500-599 sq ft
- Basement
- None
- Garage
- Underground
- Kitchens
- 1
- Neighbourhood
- 1008 - GO Glenorchy
- Municipality
- Oakville
- Rent increase limit
- Probably not covered: units first occupied after Nov. 15, 2018 have no yearly cap in Ontario, so ask the landlord.
Interior
- Bedrooms
- 1 above ground + 1 below
- Bathrooms
- 1 × 4-piece (main)
- Rooms
- 3 above ground
- Family room or den
- No
- Fireplace
- No
- Laundry
- In-Suite Laundry, Ensuite
- Features
- Carpet Free
- Furnished
- Unfurnished
Heating, cooling and services
- Heating
- Heat Pump, Gas
- Air conditioning
- Central Air
Building and exterior
- Style
- Apartment
- Exterior
- Concrete
- Age
- New
Parking
- Garage spaces
- 1
- Total parking
- 1
- Driveway and parking
- Private
Condo
- Amenities
- Concierge, Elevator, Exercise Room, Game Room, Gym, Party Room/Meeting Room
- Locker
- Owned
- Balcony
- Open
- Exposure
- West
- Pets
- Yes-with Restrictions
- Property manager
- First Service Residential
Rental terms
- Rent includes
- Parking, Common Elements, Building Insurance
More
- Possession
- 30-59 days
- Nearby
- Clear View, Hospital, Lake/Pond, Public Transit
- Cross street
- Dundas & Neyagawa
Rooms
| Room | Level | Size | Features |
|---|---|---|---|
| Den | Main | 2.6 × 1.86 m (8'6" × 6'1") | |
| Bedroom | Main | 2.93 × 2.93 m (9'7" × 9'7") | |
| Great Room | Main | 7.77 × 3.05 m (25'6" × 10') |
History of this address
3 earlier listings at this address, with sold and leased prices. Create a free account or sign in to see them.
Listed by ROYAL LEPAGE SIGNATURE REALTY.
Listing information provided by PropTx Innovations Inc. and TRREB; deemed reliable but not guaranteed accurate by PropTx.
Similar homes nearby
See more in Oakville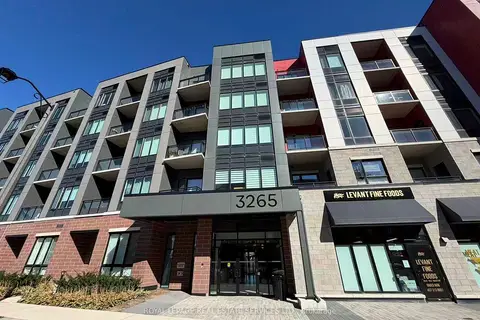 New
$2,300/mo
1 bd1 ba1 pk500-599 ft²
3265 Carding Mill Trail 103
1008 - GO Glenorchy, Oakville
Condo Apartment · MLS® W14095726 · ROYAL LEPAGE REAL ESTATE SERVICES LTD.
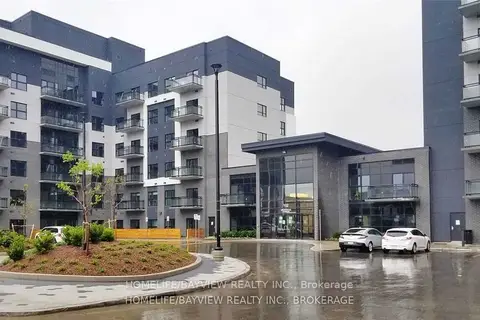
$2,350/mo
1+1 bd1 ba1 pk600-699 ft²
102 Grovewood Common 315
1008 - GO Glenorchy, Oakville
Condo Apartment · MLS® W13806526 · HOMELIFE/BAYVIEW REALTY INC.
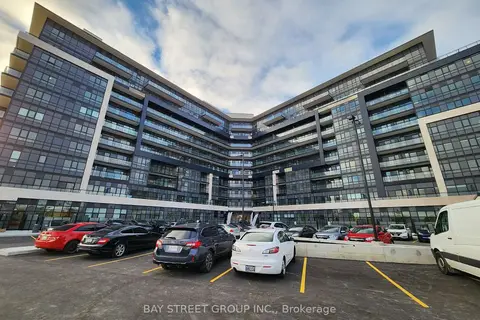
$2,250/mo
1+1 bd1 ba1 pk500-599 ft²
395 Dundas Street W 521
1008 - GO Glenorchy, Oakville
Condo Apartment · MLS® W13884236 · BAY STREET GROUP INC.
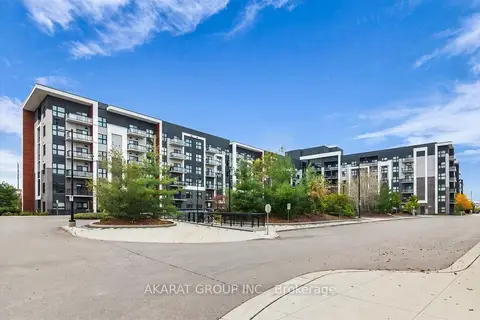
$2,250/mo
1+1 bd1 ba1 pk600-699 ft²
128 Grovewood Common 625
1008 - GO Glenorchy, Oakville
Condo Apartment · MLS® W14085142 · AKARAT GROUP INC.
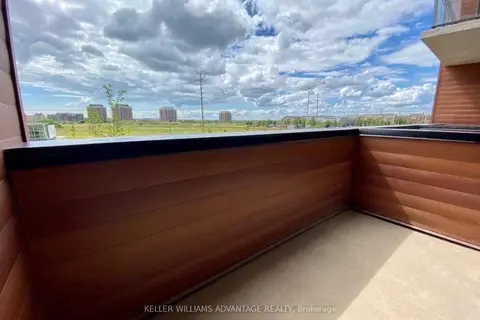
$2,200/mo
1+1 bd1 ba1 pk600-699 ft²
128 Grovewood Common 214
1008 - GO Glenorchy, Oakville
Common Element Condo · MLS® W14028808 · KELLER WILLIAMS ADVANTAGE REALTY
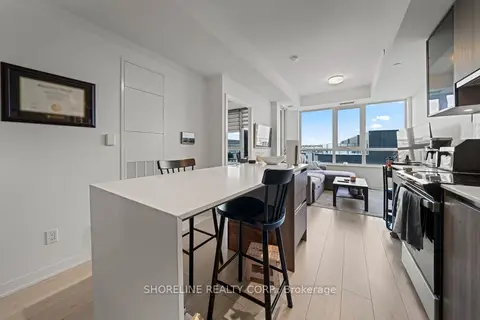 New
$2,195/mo
1+1 bd1 ba1 pk500-599 ft²
405 Dundas Street W 412
1008 - GO Glenorchy, Oakville
Condo Apartment · MLS® W14100502 · SHORELINE REALTY CORP.
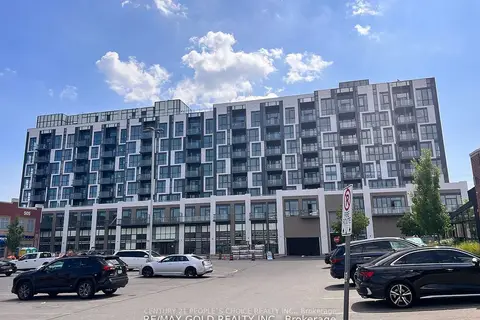
$2,425/mo
1+1 bd1 ba1 pk600-699 ft²
509 DUNDAS Street W 502
1008 - GO Glenorchy, Oakville
Condo Apartment · MLS® W13886140 · CENTURY 21 PEOPLE`S CHOICE REALTY INC.
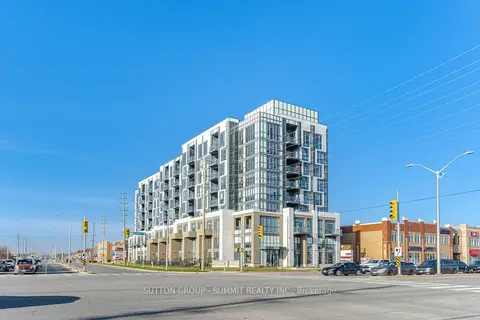
$2,500/mo
1+1 bd1 ba1 pk700-799 ft²
509 Dundas Street W 226
1008 - GO Glenorchy, Oakville
Condo Apartment · MLS® W13876684 · SUTTON GROUP - SUMMIT REALTY INC.