3265 Carding Mill Trail 103
1008 - GO Glenorchy, Oakville, L6M 5P7 · More in this building
$2,300/mo
- 1 bedrooms
- 1 bathrooms
- 1 parking
- 500-599 sq ft
Listed yesterday · MLS® W14095726
About this home
Discover A Unique Living Experience In Preserve Community Oakville! This Inviting Fully-Furnished 1-Bedroom Condo Stands Out With Its Soaring 12-Foot Ceilings, Private Separate Courtyard Entrance, And Contemporary Open-Concept Design. The Modern Kitchen Features SS Appliances And A Central Island W/ Convenient Breakfast Bar, Creating An Ideal Space For Everyday Living And Casual Gatherings. Bright And Welcoming, The Living And Dining Areas Offer A Comfortable Setting To Unwind. Enjoy The Added Convenience Of Concierge Service, Building Security, An On-Site Gym, Party Room and Much More! Surrounded By Parks, Reputable Schools, Shopping, Restaurants, And Essential Services, With Easy Access To Major Highways, This Home Combines Distinctive Architectural Features With Everyday Convenience.
Details
- Type
- Condo Apartment
- Style
- Apartment
- Size
- 500-599 sq ft
- Basement
- None
- Garage
- Underground
- Kitchens
- 1
- Neighbourhood
- 1008 - GO Glenorchy
- Municipality
- Oakville
- Rent increase limit
- Depends on when the unit was first lived in: before Nov. 15, 2018 it’s covered by Ontario’s yearly limit (2.1% in 2026); after, there’s no cap.
Interior
- Bedrooms
- 1 above ground
- Bathrooms
- 1 × 4-piece (flat)
- Rooms
- 4 above ground
- Family room or den
- No
- Fireplace
- No
- Laundry
- Ensuite
- Furnished
- Furnished
Heating, cooling and services
- Heating
- Forced Air, Gas
- Air conditioning
- Central Air
Building and exterior
- Style
- Apartment
- Exterior
- Concrete
- Outdoor
- Backs On Green Belt, Landscaped
Parking
- Garage spaces
- 1
- Total parking
- 1
Condo
- Amenities
- Concierge, Gym, Party Room/Meeting Room
- Locker
- Owned (level Level A)
- Exposure
- East
- Pets
- Yes-with Restrictions
- Property manager
- Maple Ridge Community Management
Rental terms
- Rent includes
- Building Insurance, Building Maintenance, Common Elements, Heat, Parking
More
- Possession
- Immediate
- Nearby
- Hospital, Lake/Pond, Park, Public Transit, School
- Cross street
- Dundas St W /Sixth Line
Rooms
| Room | Level | Size | Features |
|---|---|---|---|
| Living Room | Flat | 4.9 × 3.2 m (16'1" × 10'6") | Laminate, Open Concept, Side Door |
| Kitchen | Flat | 3.5 × 3.16 m (11'6" × 10'4") | Laminate, Centre Island, Stainless Steel Appl |
| Dining Room | Flat | 4.9 × 3.2 m (16'1" × 10'6") | Laminate, Open Concept, Combined w/Living |
| Bedroom | Flat | 2.94 × 3 m (9'8" × 9'10") | Laminate, Mirrored Closet, Large Window |
History of this address
3 earlier listings at this address, with sold and leased prices. Create a free account or sign in to see them.
Listed by ROYAL LEPAGE REAL ESTATE SERVICES LTD..
Listing information provided by PropTx Innovations Inc. and TRREB; deemed reliable but not guaranteed accurate by PropTx.
Similar homes nearby
See more in Oakville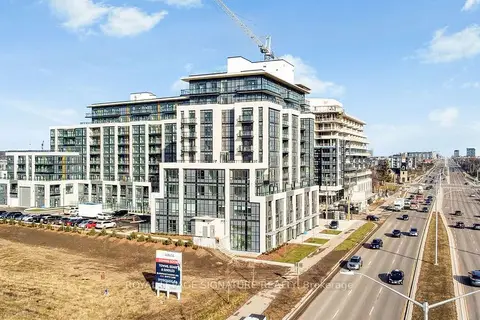
$2,300/mo
1+1 bd1 ba1 pk500-599 ft²
405 Dundas Street W 511
1008 - GO Glenorchy, Oakville
Condo Apartment · MLS® W14033440 · ROYAL LEPAGE SIGNATURE REALTY
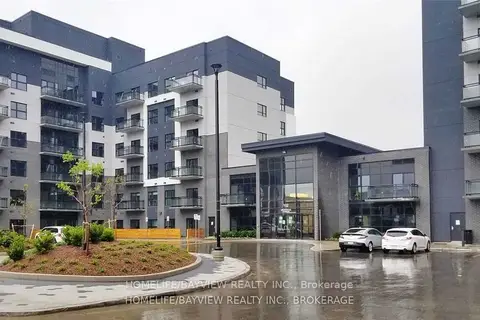
$2,350/mo
1+1 bd1 ba1 pk600-699 ft²
102 Grovewood Common 315
1008 - GO Glenorchy, Oakville
Condo Apartment · MLS® W13806526 · HOMELIFE/BAYVIEW REALTY INC.
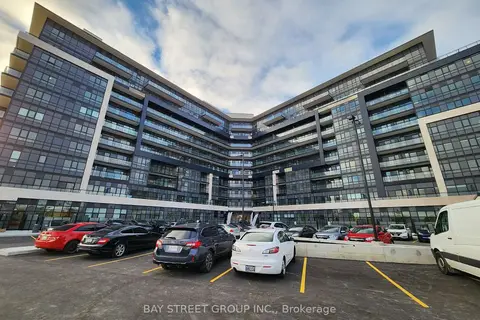
$2,250/mo
1+1 bd1 ba1 pk500-599 ft²
395 Dundas Street W 521
1008 - GO Glenorchy, Oakville
Condo Apartment · MLS® W13884236 · BAY STREET GROUP INC.
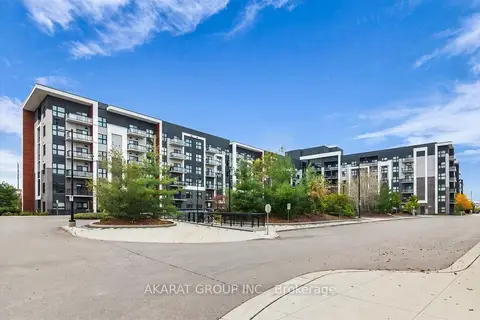
$2,250/mo
1+1 bd1 ba1 pk600-699 ft²
128 Grovewood Common 625
1008 - GO Glenorchy, Oakville
Condo Apartment · MLS® W14085142 · AKARAT GROUP INC.
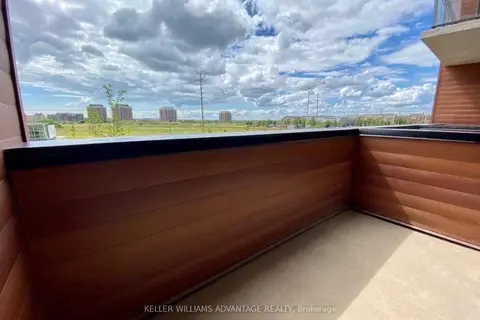
$2,200/mo
1+1 bd1 ba1 pk600-699 ft²
128 Grovewood Common 214
1008 - GO Glenorchy, Oakville
Common Element Condo · MLS® W14028808 · KELLER WILLIAMS ADVANTAGE REALTY
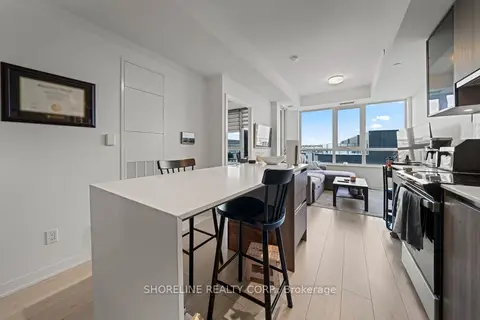 New
$2,195/mo
1+1 bd1 ba1 pk500-599 ft²
405 Dundas Street W 412
1008 - GO Glenorchy, Oakville
Condo Apartment · MLS® W14100502 · SHORELINE REALTY CORP.
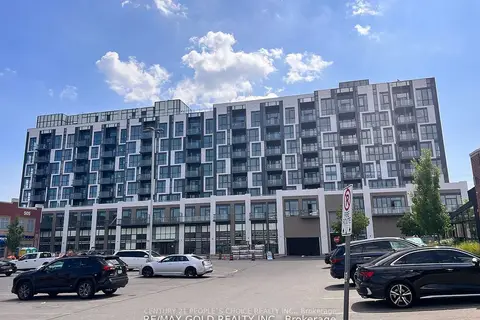
$2,425/mo
1+1 bd1 ba1 pk600-699 ft²
509 DUNDAS Street W 502
1008 - GO Glenorchy, Oakville
Condo Apartment · MLS® W13886140 · CENTURY 21 PEOPLE`S CHOICE REALTY INC.
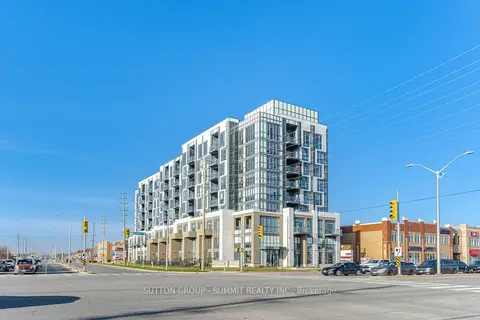
$2,500/mo
1+1 bd1 ba1 pk700-799 ft²
509 Dundas Street W 226
1008 - GO Glenorchy, Oakville
Condo Apartment · MLS® W13876684 · SUTTON GROUP - SUMMIT REALTY INC.