50 Hoskins Square
Queen Street Corridor, Brampton, L6S 2N6
$669,900
- 3 bedrooms
- 2 bathrooms
- 2 parking
- 700-1100 sq ft
Listed 31 days ago · MLS® W13806832
About this home
Move-in ready detached 3-bedroom, 2-storey freehold home situated on a desirable corner lot. An excellent opportunity for first-time home buyers, young families, or anyone seeking a well-located detached home. The open-concept main floor seamlessly connects the kitchen, living room, and dining area, creating a bright and functional space for everyday living and entertaining. The main floor features hardwood flooring and pot lights, while the kitchen offers white appliances, including a white stove and dishwasher, a stylish backsplash, and sleek black countertops. An Ecobee smart thermostat with Wi-Fi connectivity adds everyday comfort and convenience. The home also features a main-floor powder room, hardwood stairs, and an upper level with carpeted bedrooms, a full bathroom, and a spacious primary bedroom with a walk-in closet. Enjoy a convenient location close to Bramalea City Centre, Toronto Metropolitan University School of Medicine, Chinguacousy Park, schools, transit, restaurants, grocery stores, and everyday amenities, with easy access to Highways 410 and 407.The spacious basement includes the washer and dryer and offers plenty of additional space for storage or future possibilities. The backyard features a concrete patio, a large shed with an automatic door, plus a second smaller manual-access shed for additional storage. Move in and enjoy everything this established, amenity-rich Bramalea neighbourhood has to offer!
Details
- Type
- Detached
- Style
- 2-Storey
- Size
- 700-1100 sq ft
- Lot
- 95.15 × 26.15 ft
- Basement
- Unfinished
- Garage
- None
- Kitchens
- 1
- Property tax
- $4,287 (2026)
- Neighbourhood
- Queen Street Corridor
- Municipality
- Brampton
- Price per sq ft
- $744 (52% above detached houses in Brampton, $488)
Interior
- Bedrooms
- 3 above ground
- Bathrooms
- 1 × 4-piece (second), 1 × 2-piece (ground)
- Rooms
- 6 above ground
- Family room or den
- No
- Fireplace
- No
Heating, cooling and services
- Heating
- Forced Air, Gas
- Air conditioning
- Central Air
- Water and sewer
- Sewer
Building and exterior
- Style
- 2-Storey
- Exterior
- Brick
- Roof
- Asphalt Shingle
- Faces
- North
Parking
- Total parking
- 2
Lot
- Size
- 95.15 × 26.15 ft (irregular)
More
- Possession
- 60 - 90 days
- Cross street
- Hanover Rd/Helena Crt
Rooms
| Room | Level | Size | Features |
|---|---|---|---|
| Foyer | Closet | ||
| Kitchen | Main | 3.87 × 2.75 m (12'8" × 9') | Ceramic Floor |
| Breakfast | Main | 3.87 × 2.75 m (12'8" × 9') | Ceramic Floor, Combined w/Kitchen |
| Living Room | Main | 5.36 × 3.35 m (17'7" × 11') | Hardwood Floor, Pot Lights, Walk-Out |
| Dining Room | Main | 5.36 × 3.35 m (17'7" × 11') | Hardwood Floor, Combined w/Living |
| Primary Bedroom | Second | 4.45 × 2.95 m (14'7" × 9'8") | Broadloom, Double Closet |
| Bedroom 2 | Second | 2.75 × 2.45 m (9' × 8') | Broadloom |
| Bedroom 3 | Second | 3.23 × 2.35 m (10'7" × 7'9") | Broadloom |
History of this address
3 earlier listings at this address, with sold and leased prices. Create a free account or sign in to see them.
Location
Location is approximate. See nearby homes on the map
Recent sales nearby
See what similar homes within 1 km sold for in the last year. Create a free account or sign in to see them.
The neighbourhood
Getting around Very walkable
- 🚆 Bramalea GO3.4 km
Within a 10-minute walk: 3 grocery stores, 22 cafés and restaurants, 10 parks, 2 pharmacies. Nearest grocery: 1 Stop African Caribbean Market (300 m). Nearest park: Hazelwood Park South (350 m).
Schools nearby
Elementary
- Hanover Public School
EQAO: Gr 3 reading 62%, math 51%5 min walk - Lester B. Pearson Catholic School Catholic
EQAO: Gr 6 reading 95%, math 62%11 min walk - Clark Boulevard Public School
EQAO: Gr 3 reading 55%, math 49%14 min walk - École élémentaire catholique Sainte-Jeanne-d'Arc Catholic · French
EQAO: Gr 6 reading 93%, math 62%14 min walk
Secondary
- Balmoral Drive Senior Public School1.6 km
- Williams Parkway Middle School1.6 km
- Bramalea Secondary School
EQAO: Gr 9 math 44%, literacy test 80%1.6 km
EQAO: share of students meeting the provincial standard (2024–25). Ontario average: Gr 6 reading 86%, math 51%; Gr 9 math 55%; literacy test 83%.
Closest schools, not school zones. Check which school serves this address with the school board before relying on it.
Who lives here postal area L6S
- Owners / renters
- 82% / 18%
- Median household income
- $105,000
- Average age
- 40
- Children under 15
- 16%
- Homes
- 53% detached, 9% high-rise
- Commute by transit
- 9%
- Population
- 54,361
Languages spoken most at home besides English: Punjabi (Panjabi) 10.8%, Spanish 1.9%, Urdu 1.8%, Tagalog (Pilipino, Filipino) 1.4%.
Flood and conservation Regulated area
This address is inside a conservation-authority regulated area (Toronto and Region Conservation Authority): near a valley, stream, shoreline or wetland, where flooding or erosion can occur. New building, additions, pools or grading usually need a permit from the authority.
Screening maps only. Ask the conservation authority for a property inquiry before relying on this.
Safety
Crime Severity Index for Peel Region (Mississauga/Brampton) police: 59 vs 57 for Ontario (2025).
Police-reported figures for the whole police service area, not this street. Rates use the area’s resident population.
Development nearby 2 active
-
14 Lisa Street · 300 mSite Plan Approval · In Review · applied 2017To construct a new commercial building "C" and add a small addition to building "A"
-
SP09-048.000 · 250 mSite Plan Approval · Agreement Execution · applied 2009To permit the development of 10 semi-detached units and 1 single detached unit.
-
0 LISA ST | 8 Silver Maple Court, Brampton, ON, L6T 4N6 · 400 mSite Plan Approval · Site Plan Approved · applied 2025Limited Site Plan
-
14-14 LISA ST · 300 mSite Plan Approval · Site Plan Approved · applied 2025Limited Site Plan
-
1-16 LISA ST · 250 mSite Plan Approval · Site Plan Approved · applied 2025Limited Site Plan
-
30 PEEL CENTRE DR · 300 mOPA ZBA Subdivision · Closed Approved · applied 2024Zoning By Law Amendment
3 more within 500 m.
Rezoning, site plan, subdivision and condominium applications filed with the city.
Distances are approximate. Places © OpenStreetMap contributors. Neighbourhood figures: Statistics Canada, 2021 Census. School results: EQAO via Ontario Data Catalogue (Open Government Licence – Ontario). Flood and regulation mapping: Toronto and Region Conservation Authority open data. Crime Severity Index: Statistics Canada. Planning applications: City of Brampton open data.
Living here
Commute
To Union Station (downtown Toronto): 29 km. Transit times · Driving times
Noise Nothing major nearby
No highway within 500 m, rail line within 300 m, or airport flight path nearby.
Distances from the map, not noise measurements. Visit at rush hour to judge for yourself.
Internet High-speed
50/10 Mbps or faster available here by cable, fibre or DSL (the federal high-speed target).
From the federal broadband map. Check exact speeds and providers for the address.
Roads, rail, airports and planned stations © OpenStreetMap contributors. Internet: Innovation, Science and Economic Development Canada, National Broadband Data.
Listed by HOMELIFE SUPERSTARS REAL ESTATE LIMITED.
Listing information provided by PropTx Innovations Inc. and TRREB; deemed reliable but not guaranteed accurate by PropTx.
Similar homes nearby
See more in Brampton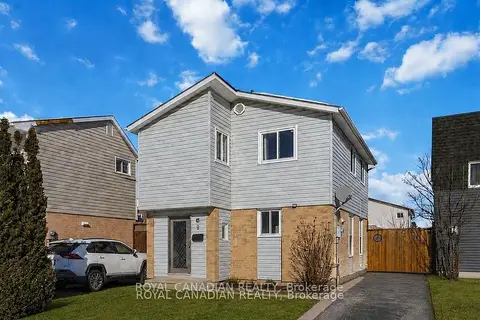
$699,999
4 bd2 ba3 pk1100-1500 ft²
9 Horatio Court
Queen Street Corridor, Brampton
Detached · MLS® W13693066 · ROYAL CANADIAN REALTY
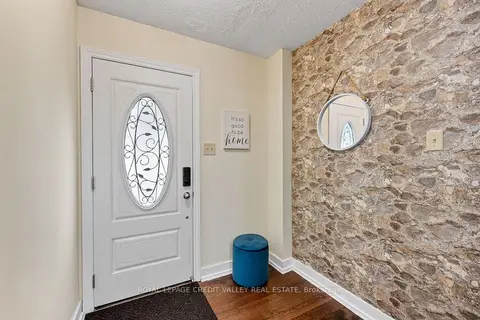
$669,900
Reduced $29,099
3 bd2 ba3 pk700-1100 ft²
7 Hillpark Trail
Central Park, Brampton
Detached · MLS® W13504060 · ROYAL LEPAGE CREDIT VALLEY REAL ESTATE
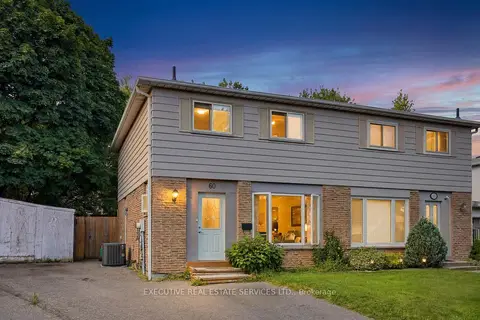
$670,000
4 bd2 ba3 pk1100-1500 ft²
60 Chipwood Crescent
Madoc, Brampton
Semi-Detached · MLS® W13837850 · EXECUTIVE REAL ESTATE SERVICES LTD.
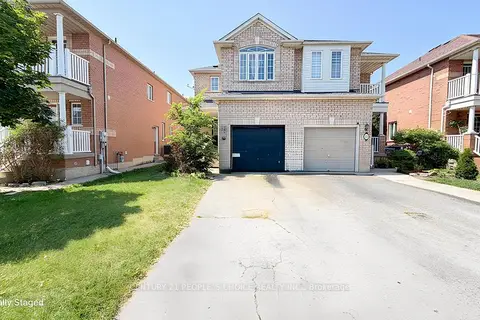
$669,100
Reduced $45,000
3+1 bd3 ba4 pk1100-1500 ft²
20 Belinda Drive
Fletcher's Meadow, Brampton
Semi-Detached · MLS® W13827464 · CENTURY 21 PEOPLE`S CHOICE REALTY INC.
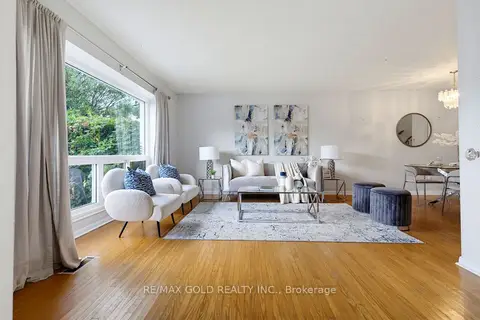
$669,000
3+1 bd2 ba4 pk1100-1500 ft²
64 Doncaster Road
Southgate, Brampton
Semi-Detached · MLS® W14083708 · RE/MAX GOLD REALTY INC.
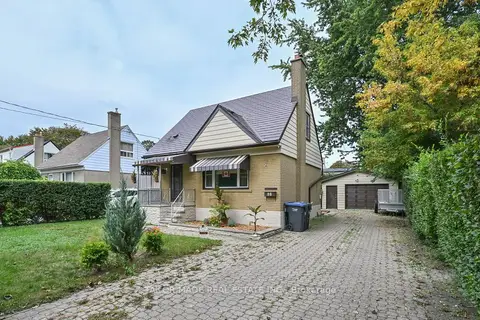
$671,900
3 bd1 ba7 pk700-1100 ft²
88 Mccaul Street
Brampton North, Brampton
Detached · MLS® W13800670 · TAILOR MADE REAL ESTATE INC.
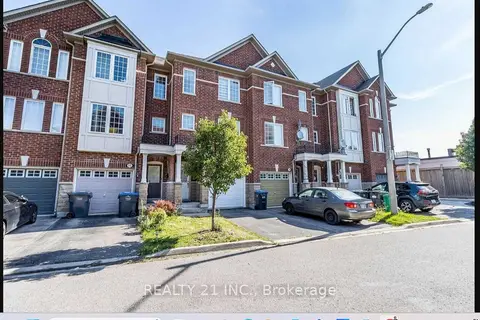
$665,000
3+1 bd2 ba2 pk1100-1500 ft²
17 Rock Haven Lane
Downtown Brampton, Brampton
Att/Row/Townhouse · MLS® W13660620 · REALTY 21 INC.
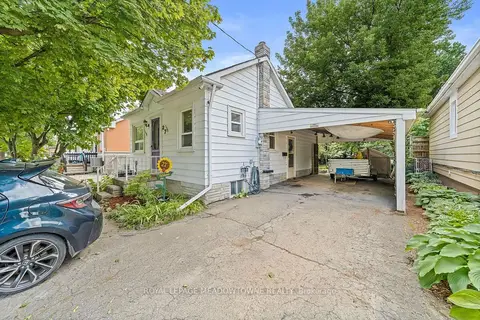
$674,900
2 bd1 ba4 pk< 700 ft²
27 Royce Avenue
Downtown Brampton, Brampton
Detached · MLS® W13802674 · ROYAL LEPAGE MEADOWTOWNE REALTY