50 Hillcrest Avenue
457 - Old Glenridge, St. Catharines, L2R 4Y1
$2,888,000
- 5 bedrooms
- 6 bathrooms
- 10 parking
- 3500-5000 sq ft
Listed 6 days ago · MLS® X14030754
About this home
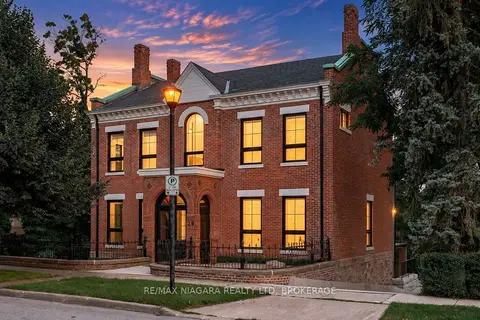
Beyond a discreet tree-lined street in the heart of prestigious Old Glenridge lies one of Niagara's most extraordinary private estates - a rare offering where timeless elegance, architectural character, and breathtaking natural surroundings exist in perfect harmony. Set on 2 acres overlooking the serene 12 Mile Creek ravine, this landmark residence presents an exceptional lifestyle defined by privacy, sophistication, and understated luxury. Moments from Ridley College, vibrant downtown, fine dining, golf, vineyards, and the Niagara Escarpment, the estate offers the rare privilege of secluded resort-style living within the city. The home, beautifully updated throughout, masterfully balances character with refined contemporary design and an uncompromising attention to detail - from new rich white oak flooring and bespoke millwork to designer lighting, elegant fireplaces, and expansive windows framing tranquil ravine vistas. Principal rooms are both grand and intimate, designed for entertaining as well as family living. Chef's kitchen at the heart of the home, seamlessly connects to elegant gathering spaces and outdoor terraces, creating a natural flow between indoor and outdoor living. The grounds are nothing short of spectacular -an enchanting private sanctuary w/mature canopy trees, manicured gardens, winding pathways, and panoramic WATER and nature views over protected natural landscape. A heated inground pool and multiple outdoor entertaining areas evoke the atmosphere of an exclusive countryside retreat. Adding to the estate's remarkable versatility is a beautifully appointed NEWLY BUILT Carriage House, with large apartment above the heated 4 car garage, ideal for guests, multigenerational living, executive office space, wellness studio, or private retreat. Rarely is a property of this calibre available in Niagara, where architectural significance, substantial land, luxury amenities, and an irreplaceable ravine setting converge so effortlessly. Make it yours!
Details
- Type
- Detached
- Style
- 2 1/2 Storey
- Age
- 100+ years
- Size
- 3500-5000 sq ft
- Lot
- 150 × 551.9 ft
- Basement
- Finished with Walk-Out
- Garage
- Detached
- Kitchens
- 2
- Property tax
- $11,180 (2025)
- Neighbourhood
- 457 - Old Glenridge
- Municipality
- St. Catharines
- Price per sq ft
- ~$680 (23% above detached houses in 457 - Old Glenridge, $553)
Interior
- Bedrooms
- 5 above ground
- Bathrooms
- 1 × 4-piece (second), 1 × 5-piece (second), 2 × 2-piece (main), 1 × 3-piece (basement), 1 × 3-piece (upper)
- Rooms
- 21 above ground
- Family room or den
- Yes
- Fireplace
- Wood
- Features
- Accessory Apartment, Auto Garage Door Remote, Built-In Oven, Carpet Free, Generator - Full, Water Heater Owned, In-Law Suite, Upgraded Insulation
Heating, cooling and services
- Heating
- Radiant, Gas
- Air conditioning
- Central Air
- Water and sewer
- Sewer
Building and exterior
- Style
- 2 1/2 Storey
- Exterior
- Wood, Board & Batten
- Roof
- Asphalt Shingle
- Foundation
- Poured Concrete
- Age
- 100+
- Faces
- West
- Pool
- Inground
- Outdoor
- Awnings, Deck, Landscape Lighting, Lawn Sprinkler System, Patio, Privacy, Porch
- Waterfront
- Direct
Parking
- Garage spaces
- 4
- Total parking
- 10
- Driveway and parking
- Private Double
Lot
- Size
- 150 × 551.9 ft (rectangular)
- Acreage
- .50-1.99
More
- Possession
- 30-59 days
- Nearby
- Arts Centre, Golf, Public Transit, Waterfront, Wooded/Treed, Hospital
- Cross street
- Rockcliffe Road
Rooms
| Room | Level | Size | Features |
|---|---|---|---|
| Kitchen | Main | 8.26 × 3.96 m (27'1" × 13') | Breakfast Area, Centre Island, B/I Appliances |
| Living Room | Main | 7.62 × 4.3 m (25' × 14'1") | B/I Bookcase, Fireplace, Coffered Ceiling(s) |
| Dining Room | Main | 7.89 × 2.96 m (25'11" × 9'8") | B/I Shelves, Wet Bar, Overlooks Backyard |
| Office | Main | 3.63 × 3.05 m (11'11" × 10') | Fireplace, California Shutters, Coffered Ceiling(s) |
| Primary Bedroom | Second | 6.04 × 3.81 m (19'10" × 12'6") | Fireplace, Ensuite Bath, Balcony |
| Other | Second | 4.63 × 3.9 m (15'2" × 12'10") | Walk-In Closet(s), Pass Through, Bay Window |
| Bedroom 2 | Second | 4.39 × 3.99 m (14'5" × 13'1") | Double Closet |
| Bedroom 3 | Second | 3.08 × 2.78 m (10'1" × 9'1") | |
| Loft | Third | 11.25 × 4.91 m (36'11" × 16'1") | Hardwood Floor, Overlooks Backyard |
| Recreation | Basement | 7.16 × 4.3 m (23'6" × 14'1") | Fireplace, Walk-Out |
| Mud Room | Main | 3.32 × 3.96 m (10'11" × 13') | Combined w/Laundry, Vaulted Ceiling(s), Combined w/Primary |
| Great Room | Upper | 10.7 × 7.62 m (35'1" × 25') | |
| Bedroom 4 | Basement | 4.27 × 4.6 m (14' × 15'1") |
History of this address
7 earlier listings at this address, with sold and leased prices. Create a free account or sign in to see them.
Location
Location is approximate. See nearby homes on the map
Recent sales nearby
See what similar homes within 1 km sold for in the last year. Create a free account or sign in to see them.
The neighbourhood
Getting around Walkable
No subway, LRT or GO station within a short trip.
Within a 10-minute walk: no grocery stores, 20 cafés and restaurants, 6 parks, 2 pharmacies. Nearest park: Partridge Park (350 m).
Schools nearby
Elementary
- Edith Cavell Public School
EQAO: Gr 6 reading 100%, math 36%10 min walk - Oakridge Public School
EQAO: Gr 6 reading 98%, math 81%1.3 km - Ridley College Private1.3 km
- French Elite Montessori Private1.5 km
Secondary
- Denis Morris Catholic High School Catholic
EQAO: Gr 9 math 50%, literacy test 92%18 min walk - Sir Winston Churchill Secondary School
EQAO: Gr 9 math 71%, literacy test 91%18 min walk - DSBN Academy Private1.7 km
EQAO: share of students meeting the provincial standard (2024–25). Ontario average: Gr 6 reading 86%, math 51%; Gr 9 math 55%; literacy test 83%.
Closest schools, not school zones. Check which school serves this address with the school board before relying on it.
Who lives here postal area L2R
- Owners / renters
- 50% / 50%
- Median household income
- $61,200
- Average age
- 42
- Children under 15
- 14%
- Homes
- 49% detached, 13% high-rise
- Commute by transit
- 5%
- Population
- 25,558
Languages spoken most at home besides English: Spanish 1.5%, Arabic 0.9%, Mandarin 0.4%, Tagalog (Pilipino, Filipino) 0.4%.
Flood and conservation No mapped hazard
Not inside a mapped flood plain or regulated area in Niagara Peninsula Conservation’s mapping.
Screening maps only. Ask the conservation authority for a property inquiry before relying on this.
Safety
Crime Severity Index for Niagara Region (St. Catharines) police: 54 vs 57 for Ontario (2025).
Police-reported figures for the whole police service area, not this street. Rates use the area’s resident population.
Distances are approximate. Places © OpenStreetMap contributors. Neighbourhood figures: Statistics Canada, 2021 Census. School results: EQAO via Ontario Data Catalogue (Open Government Licence – Ontario). Flood and regulation mapping: Niagara Peninsula Conservation open data. Crime Severity Index: Statistics Canada.
Living here
Commute
To Union Station (downtown Toronto): 56 km. Transit times · Driving times
Noise Nothing major nearby
No highway within 500 m, rail line within 300 m, or airport flight path nearby.
Distances from the map, not noise measurements. Visit at rush hour to judge for yourself.
Internet High-speed
50/10 Mbps or faster available here by cable, fibre or DSL (the federal high-speed target).
From the federal broadband map. Check exact speeds and providers for the address.
Roads, rail, airports and planned stations © OpenStreetMap contributors. Internet: Innovation, Science and Economic Development Canada, National Broadband Data.
Listed by ROYAL LEPAGE NRC REALTY.
Listing information provided by PropTx Innovations Inc. and TRREB; deemed reliable but not guaranteed accurate by PropTx.
Similar homes nearby
See more in St. Catharines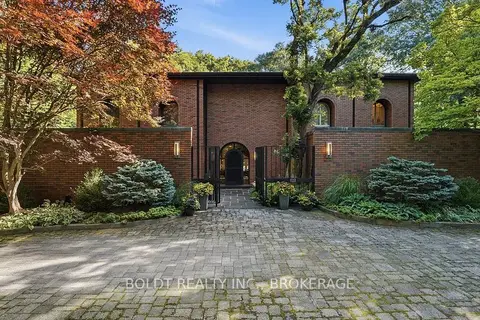
$2,800,000
4+1 bd5 ba22 pk5000 + ft²
290 Riverview Boulevard
461 - Glendale/Glenridge, St. Catharines
Detached · MLS® X14083006 · BOLDT REALTY INC., BROKERAGE
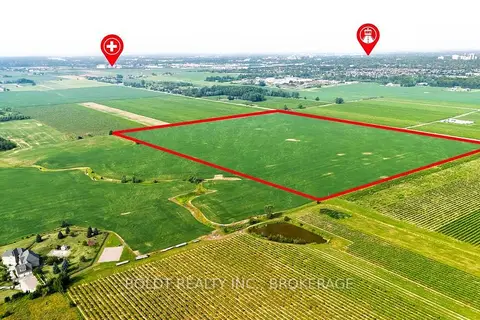
$2,599,000
0 bd0 ba
2669 Third Street
463 - Rural Eighth, St. Catharines
Vacant Land · MLS® X13586702 · BOLDT REALTY INC., BROKERAGE
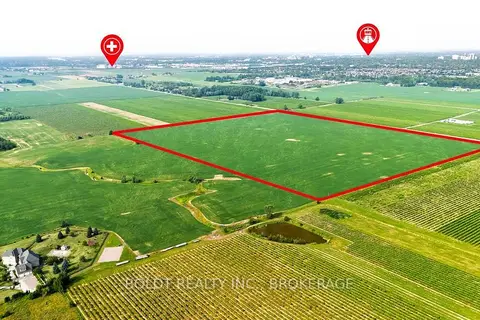
$2,599,000
0 bd0 ba< 700 ft²
2669 Third Street
463 - Rural Eighth, St. Catharines
Farm · MLS® X13586704 · BOLDT REALTY INC., BROKERAGE
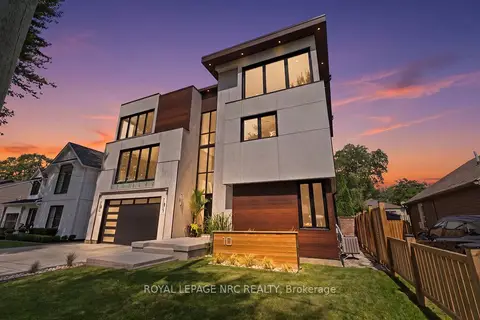
$2,450,000
5 bd7 ba6 pk5000 + ft²
10 Pawling Street
438 - Port Dalhousie, St. Catharines
Detached · MLS® X13672918 · ROYAL LEPAGE NRC REALTY
$2,350,000
4 bd6 ba10 pk3500-5000 ft²
29 Yates Street
451 - Downtown, St. Catharines
Detached · MLS® X13837430 · RE/MAX NIAGARA REALTY LTD, BROKERAGE