50 Herrick Avenue 140
456 - Oakdale, St. Catharines, L2P 0G3 · More in this building
$2,200/mo
- 2 bedrooms
- 2 bathrooms
- 1 parking
- 900-999 sq ft
Listed 9 days ago · MLS® X13885544
About this home
Exceptional Indoor & Outdoor Living at 50 Herrick Street! Enjoy modern condo living in this bright and spacious 981 sq. ft. ground-floor corner suite, featuring 2 bedrooms, 2 full bathrooms, and an impressive 599 sq. ft. wraparound patio! Floor-to-ceiling windows fill the open-concept living and dining areas with natural light, creating an inviting atmosphere complemented by contemporary finishes and a stylish, well-appointed kitchen. The generous primary bedroom offers a walk-in closet and private 4-piece ensuite, while the second bedroom provides flexibility for guests or a home office. In-suite laundry, smart-home technology, and included underground parking add everyday convenience. One of this suite's most appealing features is its expansive wraparound patio, offering plenty of space for outdoor dining, morning coffee, or simply unwinding. Residents enjoy an impressive collection of amenities, including concierge service, a fitness centre, outdoor pickleball courts, games room, party room with kitchen, and outdoor lounge and BBQ areas. Situated alongside a scenic golf course, this location offers peaceful surroundings while keeping shopping, restaurants, parks, and everyday essentials within easy reach. This exceptional suite combines generous living space, outstanding amenities, and low-maintenance convenience. A wonderful place to call home!
Details
- Type
- Condo Apartment
- Style
- Apartment
- Age
- 0-5 years
- Size
- 900-999 sq ft
- Basement
- None
- Garage
- Underground
- Kitchens
- 1
- Neighbourhood
- 456 - Oakdale
- Municipality
- St. Catharines
- Rent increase limit
- Probably not covered: units first occupied after Nov. 15, 2018 have no yearly cap in Ontario, so ask the landlord.
Interior
- Bedrooms
- 2 above ground
- Bathrooms
- 2 × 4-piece (main)
- Rooms
- 6 above ground
- Family room or den
- No
- Fireplace
- No
- Laundry
- In-Suite Laundry, Ensuite
- Features
- Water Heater, Carpet Free
- Furnished
- Unfurnished
Heating, cooling and services
- Heating
- Forced Air, Gas
- Air conditioning
- Central Air
Building and exterior
- Style
- Apartment
- Exterior
- Brick, Concrete
- Age
- 0-5 years
- Outdoor
- Patio, Recreational Area
Parking
- Garage spaces
- 1
- Total parking
- 1
- Driveway and parking
- Inside Entry, Underground
Condo
- Amenities
- Game Room, Gym, Visitor Parking, Squash/Racquet Court
- Balcony
- Terrace
- Exposure
- West
- Pets
- Yes-with Restrictions
- Security
- Concierge/Security
- Property manager
- First Service Residential
Rental terms
- Rent includes
- Water Heater
More
- Possession
- 1-29 days
- Nearby
- Public Transit, School Bus Route, Terraced
- Cross street
- Westchester Cres & Queenston St
Rooms
| Room | Level | Size | Features |
|---|---|---|---|
| Kitchen | Main | 3.35 × 4.87 m (11' × 16') | |
| Living Room | Main | 2.26 × 4.87 m (7'5" × 16') | W/O To Patio |
| Primary Bedroom | Main | 4.54 × 2.87 m (14'11" × 9'5") | Walk-In Closet(s) |
| Bedroom 2 | Main | 3.58 × 3.32 m (11'9" × 10'11") | |
| Bathroom | Main | 1.49 × 2.18 m (4'11" × 7'2") | 4 Pc Bath |
| Bathroom | Main | 1.49 × 2.18 m (4'11" × 7'2") | 4 Pc Ensuite |
History of this address
2 earlier listings at this address, with sold and leased prices. Create a free account or sign in to see them.
Location
Location is approximate. See nearby homes on the map
The neighbourhood
Getting around Somewhat walkable
No subway, LRT or GO station within a short trip.
Within a 10-minute walk: no grocery stores, 5 cafés and restaurants, 2 parks, 2 pharmacies. Nearest park: Richard Pierpoint Park (750 m).
Schools nearby
Elementary
- Connaught Public School
EQAO: Gr 6 reading 95%, math 86%11 min walk - Jeanne Sauvé French Immersion Public School
EQAO: Gr 6 reading 91%, math 72%17 min walk - Ferndale Public School
EQAO: Gr 6 reading 90%, math 66%1.5 km - École élémentaire catholique Immaculée-Conception French
EQAO: Gr 6 reading 85%, math 31%1.5 km
Secondary
- St. John Adult Learing Centre Catholic1.5 km
- St. Catharines Collegiate Catholic
EQAO: Gr 9 math 74%, literacy test 85%1.8 km - Sir Winston Churchill Secondary School
EQAO: Gr 9 math 71%, literacy test 91%2.0 km
EQAO: share of students meeting the provincial standard (2024–25). Ontario average: Gr 6 reading 86%, math 51%; Gr 9 math 55%; literacy test 83%.
Closest schools, not school zones. Check which school serves this address with the school board before relying on it.
Who lives here postal area L2P
- Owners / renters
- 64% / 36%
- Median household income
- $71,000
- Average age
- 41
- Children under 15
- 16%
- Homes
- 51% detached, 4% high-rise
- Commute by transit
- 3%
- Population
- 15,128
Languages spoken most at home besides English: Spanish 1.4%, Arabic 0.6%, Polish 0.5%, Mandarin 0.5%.
Flood and conservation No mapped hazard
Not inside a mapped flood plain or regulated area in Niagara Peninsula Conservation’s mapping.
Screening maps only. Ask the conservation authority for a property inquiry before relying on this.
Safety
Crime Severity Index for Niagara Region (St. Catharines) police: 54 vs 57 for Ontario (2025).
Police-reported figures for the whole police service area, not this street. Rates use the area’s resident population.
Distances are approximate. Places © OpenStreetMap contributors. Neighbourhood figures: Statistics Canada, 2021 Census. School results: EQAO via Ontario Data Catalogue (Open Government Licence – Ontario). Flood and regulation mapping: Niagara Peninsula Conservation open data. Crime Severity Index: Statistics Canada.
Living here
Commute
To Union Station (downtown Toronto): 55 km. Transit times · Driving times
Noise 1 source nearby
- ✈️ In line with a St Catharines / Niagara District Airport (YCM) runway4.9 km
Distances from the map, not noise measurements. Visit at rush hour to judge for yourself.
Internet High-speed
50/10 Mbps or faster available here by cable, fibre or DSL (the federal high-speed target).
From the federal broadband map. Check exact speeds and providers for the address.
Roads, rail, airports and planned stations © OpenStreetMap contributors. Internet: Innovation, Science and Economic Development Canada, National Broadband Data.
Listed by REVEL Realty Inc., Brokerage.
Listing information provided by PropTx Innovations Inc. and TRREB; deemed reliable but not guaranteed accurate by PropTx.
Similar homes nearby
See more in St. Catharines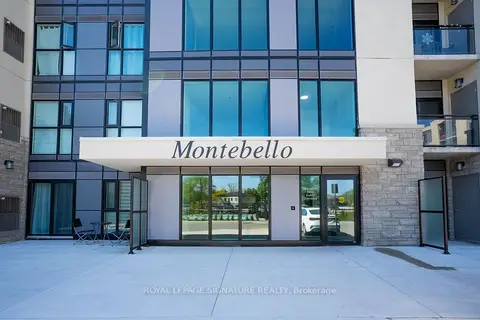
$2,199/mo
2 bd2 ba1 pk900-999 ft²
50 Herrick Avenue UP27
456 - Oakdale, St. Catharines
Condo Apartment · MLS® X14033370 · ROYAL LEPAGE SIGNATURE REALTY
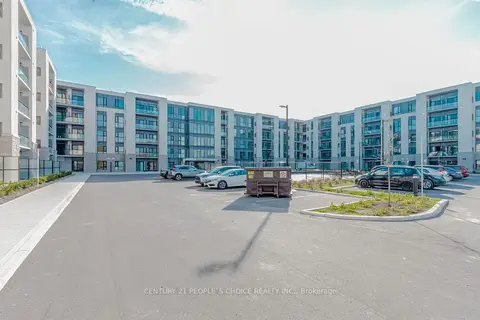
$2,150/mo
2 bd2 ba1 pk800-899 ft²
50 Herrick Avenue 226
456 - Oakdale, St. Catharines
Condo Apartment · MLS® X14089644 · CENTURY 21 PEOPLE`S CHOICE REALTY INC.
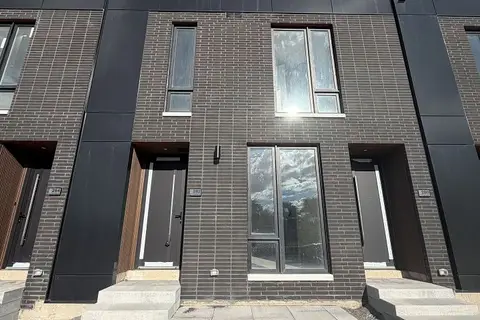
$2,050/mo
1 bd2 ba1 pk800-899 ft²
282 Ellis Avenue
456 - Oakdale, St. Catharines
Condo Townhouse · MLS® X14083354 · RED HOUSE REALTY
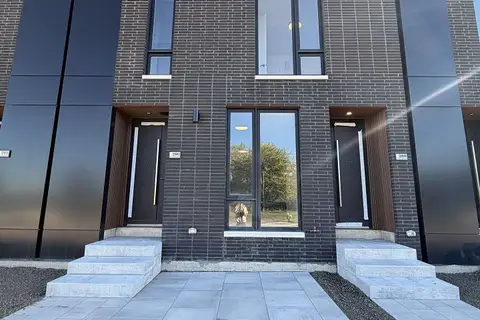 New
$2,050/mo
1 bd2 ba1 pk800-899 ft²
290 Ellis Avenue
456 - Oakdale, St. Catharines
Condo Townhouse · MLS® X14093606 · RED HOUSE REALTY
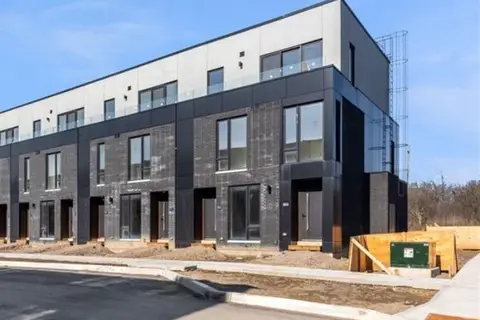
$2,400/mo
2 bd3 ba1 pk1400-1599 ft²
141 Everett Common
456 - Oakdale, St. Catharines
Condo Townhouse · MLS® X13591788 · RE/MAX PRESIDENT REALTY
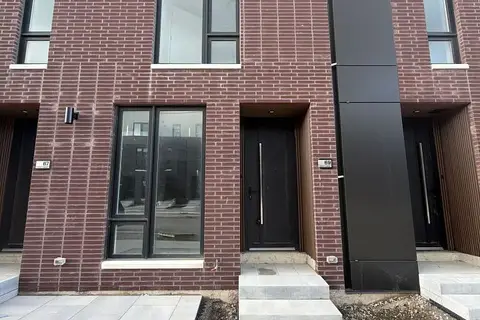
$2,400/mo
2 bd3 ba1 pk1400-1599 ft²
69 Everett Common
456 - Oakdale, St. Catharines
Condo Townhouse · MLS® X13694150 · RED HOUSE REALTY
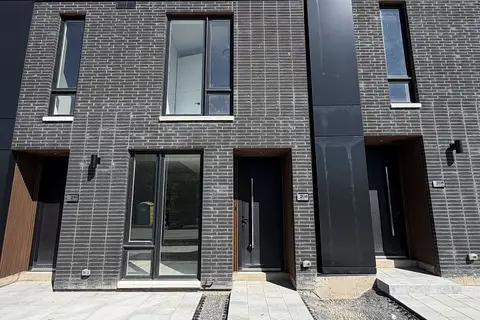
$2,400/mo
2 bd3 ba1 pk1400-1599 ft²
208 Ellis Avenue
456 - Oakdale, St. Catharines
Condo Townhouse · MLS® X13809106 · RED HOUSE REALTY
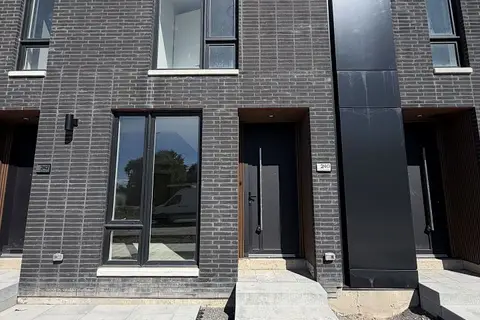
$2,400/mo
2 bd3 ba1400-1599 ft²
240 Ellis Avenue
456 - Oakdale, St. Catharines
Condo Townhouse · MLS® X13840910 · RED HOUSE REALTY