141 Everett Common
456 - Oakdale, St. Catharines, L2P 0G7
$2,400/mo
- 2 bedrooms
- 3 bathrooms
- 1 parking
- 1400-1599 sq ft
Listed 90 days ago · MLS® X13591788
About this home
Enjoy this brand-new, never-lived-in 2-storey stacked townhouse offering near 1600 sq. ft. of modern living space with 2 bedrooms, a study, 3 bathrooms, a private attached garage, and 3 spacious terraces. The bright open-concept main floor features a modern kitchen overlooking the living and dining area, with a walkout to a private terrace overlooking greenspace. The study is ideal for a home office or flex space. Upstairs, both bedrooms include walk-in closets and private ensuite bathrooms. The primary suite features a spa-inspired ensuite with double sinks and a glass shower. Enjoy quality finishes throughout, including vinyl plank flooring, stainless steel appliances, in-suite laundry, a tankless water heater, and a secure European-style front door. Window coverings and a garage door opener are already installed. Located minutes from parks, schools, GO Station, Pen Centre, Brock University, hospital, Highway 406, shopping, restaurants, and Niagara Falls. A rare opportunity to lease a move-in-ready luxury home in one of St. Catharines' fastest-growing communities.
Details
- Type
- Condo Townhouse
- Style
- Stacked Townhouse
- Age
- New
- Size
- 1400-1599 sq ft
- Basement
- None
- Garage
- Attached
- Kitchens
- 1
- Neighbourhood
- 456 - Oakdale
- Municipality
- St. Catharines
- Rent increase limit
- Probably not covered: units first occupied after Nov. 15, 2018 have no yearly cap in Ontario, so ask the landlord.
Interior
- Bedrooms
- 2 above ground
- Bathrooms
- 2 × 4-piece (upper), 1 × 2-piece (main)
- Rooms
- 9 above ground
- Family room or den
- No
- Fireplace
- No
- Laundry
- Ensuite
- Features
- Carpet Free, ERV/HRV
- Furnished
- Unfurnished
Heating, cooling and services
- Heating
- Forced Air, Gas
- Air conditioning
- Central Air
Building and exterior
- Style
- Stacked Townhouse
- Exterior
- Brick
- Age
- New
- Outdoor
- Patio
Parking
- Garage spaces
- 1
- Total parking
- 1
Condo
- Balcony
- Terrace
- Exposure
- North
- Pets
- Yes-with Restrictions
- Security
- Carbon Monoxide Detectors
Rental terms
- Rent includes
- Building Insurance, Parking
More
- Possession
- Flexible
- Nearby
- Golf, Hospital, Library, Park, School
- Cross street
- Abbot St & Ellis Ave
Rooms
| Room | Level | Size | Features |
|---|---|---|---|
| Kitchen | Main | 3.45 × 2.97 m (11'4" × 9'9") | Vinyl Floor, Stainless Steel Appl |
| Living Room | Main | 6.96 × 3.68 m (22'10" × 12'1") | Combined w/Dining, Open Concept, W/O To Terrace |
| Primary Bedroom | Upper | 3.4 × 3.66 m (11'2" × 12') | 4 Pc Ensuite, W/O To Balcony, Walk-In Closet(s) |
| Bedroom 2 | Upper | 3.12 × 3.25 m (10'3" × 10'8") | 4 Pc Ensuite, Walk-In Closet(s), W/O To Balcony |
| Foyer | Ground | 8.05 × 1.11 m (26'5" × 3'8") | 2 Pc Bath, Closet |
| Bathroom | Main | 1.96 × 0.82 m (6'5" × 2'8") | 2 Pc Bath, Closet |
| Bathroom | Upper | 2.52 × 1.38 m (8'3" × 4'6") | 4 Pc Bath |
| Bathroom | Upper | 2.52 × 1.38 m (8'3" × 4'6") | 4 Pc Bath |
Listed by RE/MAX PRESIDENT REALTY.
Listing information provided by PropTx Innovations Inc. and TRREB; deemed reliable but not guaranteed accurate by PropTx.
Similar homes nearby
See more in St. Catharines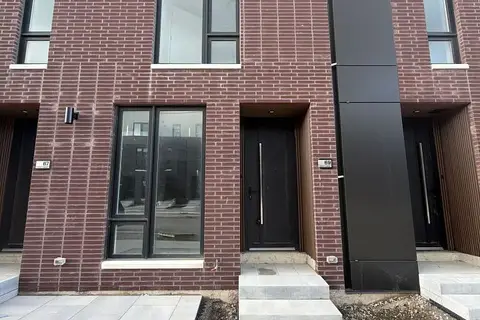
$2,400/mo
2 bd3 ba1 pk1400-1599 ft²
69 Everett Common
456 - Oakdale, St. Catharines
Condo Townhouse · MLS® X13694150 · RED HOUSE REALTY
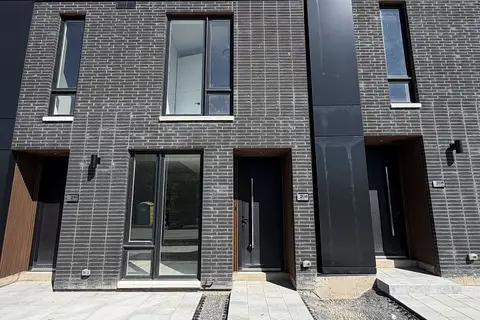
$2,400/mo
2 bd3 ba1 pk1400-1599 ft²
208 Ellis Avenue
456 - Oakdale, St. Catharines
Condo Townhouse · MLS® X13809106 · RED HOUSE REALTY
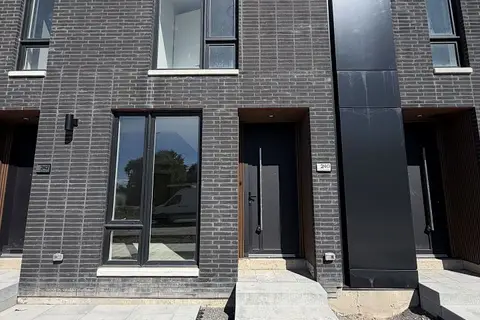
$2,400/mo
2 bd3 ba1400-1599 ft²
240 Ellis Avenue
456 - Oakdale, St. Catharines
Condo Townhouse · MLS® X13840910 · RED HOUSE REALTY
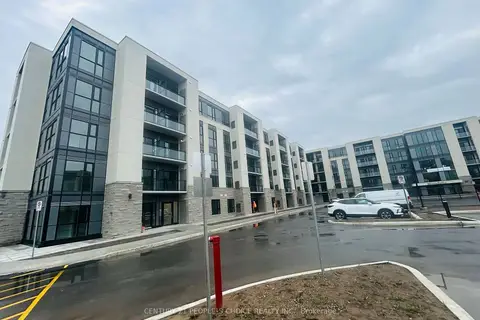
$2,500/mo
2+1 bd2 ba1 pk1200-1399 ft²
50 Herrick Avenue UP37
456 - Oakdale, St. Catharines
Condo Apartment · MLS® X13613492 · CENTURY 21 PEOPLE`S CHOICE REALTY INC.
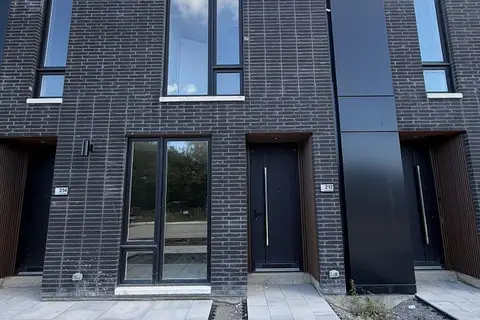
$2,500/mo
2 bd3 ba1 pk1400-1599 ft²
212 Ellis Avenue
456 - Oakdale, St. Catharines
Condo Townhouse · MLS® X13790088 · RED HOUSE REALTY
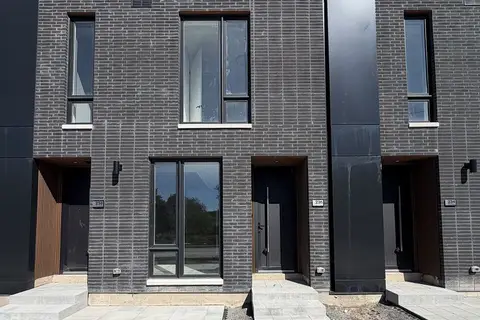
$2,500/mo
2 bd3 ba1 pk1400-1599 ft²
236 Ellis Avenue
456 - Oakdale, St. Catharines
Condo Townhouse · MLS® X13794396 · RED HOUSE REALTY
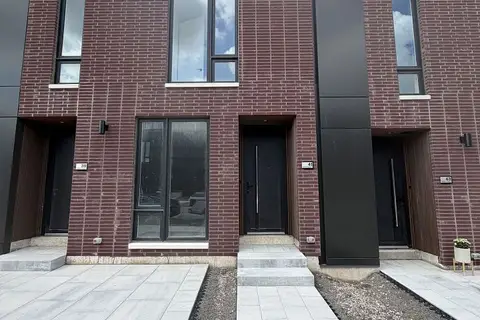
$2,500/mo
2 bd3 ba1 pk1400-1599 ft²
41 Everett Common
456 - Oakdale, St. Catharines
Condo Townhouse · MLS® X13863304 · RED HOUSE REALTY
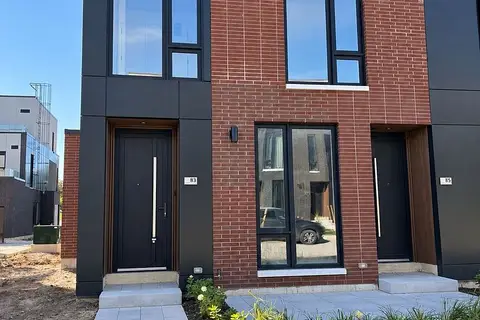
$2,500/mo
2 bd3 ba1 pk1400-1599 ft²
83 Everett Common
456 - Oakdale, St. Catharines
Condo Townhouse · MLS® X13882600 · PEAK GROUP REALTY LTD.