50 Gulliver Road 208
Brookhaven-Amesbury, Toronto, M6M 2N2 · More in this building
$385,000
- 1 bedrooms
- 1 bathrooms
- 2 parking
- 700-799 sq ft
Listed 29 days ago · MLS® W13811324
About this home
Welcome to the Park View Towers at 50 Gulliver! Incredible value for an oversized, fully renovated 715 sqft, one bedroom unit near the highly sought-after Eglinton West corridor! Move-in-ready unit features modern finishes throughout: granite countertops, ceramic backsplash, rough-in for dishwasher ready to go, newer laminate floors (no carpet!), smooth ceilings throughout and a beautifully updated bathroom to modern standards. Original dining area currently functions as versatile den/office - perfect for working from home, studying, or simply use as dining space. Enjoy the convenience of in-suite laundry and the bonus of TWO parking spots (one garage spot with garage door opener + one surface spot), plus additional storage in garage for seasonal items such as seasonal and winter tires. Large (19'05"x4'07") East-facing balcony, great for entertaining. Massive principal bedroom accommodates King size bed with enough room for side tables, features double mirrored closet, large window and blackout curtains. Unit located on easy-to-access second floor (no elevator needed). Building offers maximum safety with 24-hour surveillance. Additional coin laundry room for optional use on main floor. Maintenance fees include heat & water. TTC accessibility at your doorstep, close to major highways, all amenities, shops, parks, and schools - everything you need, outside your door. Affordable, stylish, and turn-key - a perfect fit for first-time buyers, down-sizers, or savvy investors. (Gulliver Park currently undergoing improvements).
Details
- Type
- Condo Apartment
- Style
- Apartment
- Size
- 700-799 sq ft
- Basement
- None
- Garage
- Built-In
- Kitchens
- 1
- Property tax
- $1,267 (2025)
- Maintenance fee
- $665/month
- Neighbourhood
- Brookhaven-Amesbury
- Municipality
- Toronto W04
- Price per sq ft
- $514 (5% below condo apartments in Brookhaven-Amesbury, $541)
- Fee per sq ft
- $0.89/month (Toronto median $0.92)
Interior
- Bedrooms
- 1 above ground
- Bathrooms
- 1 × 4-piece (main)
- Rooms
- 4 above ground
- Family room or den
- No
- Fireplace
- No
- Laundry
- In-Suite Laundry, Laundry Room, Ensuite
- Features
- Auto Garage Door Remote, Carpet Free
Heating, cooling and services
- Heating
- Radiant, Gas
- Air conditioning
- Wall Unit(s)
Building and exterior
- Style
- Apartment
- Exterior
- Brick
Parking
- Garage spaces
- 1
- Total parking
- 2
Condo
- Monthly fee
- $665
- Fee includes
- Heat Included, Water Included, Common Elements Included, Building Insurance Included, Condo Taxes Included
- Amenities
- Visitor Parking, Elevator
- Balcony
- Open
- Exposure
- East
- Pets
- Yes-with Restrictions
- Property manager
- MTCC 694 | 647-856-2782
More
- Possession
- TBD
- Cross street
- Keele & Gulliver Rd
Rooms
| Room | Level | Size | Features |
|---|---|---|---|
| Kitchen | Main | 2.9 × 2.26 m (9'6" × 7'5") | Granite Counters, Modern Kitchen, Centre Island |
| Living Room | Main | 6.12 × 3.56 m (20'1" × 11'8") | Laminate, Combined w/Dining, Large Window |
| Den | Main | 2.29 × 1.96 m (7'6" × 6'5") | Tile Floor, W/O To Balcony, Combined w/Kitchen |
| Primary Bedroom | Main | 3.25 × 3.56 m (10'8" × 11'8") | Laminate, Ceiling Fan(s), Mirrored Closet |
| Bathroom | Main | 2.08 × 1.47 m (6'10" × 4'10") | 4 Pc Bath, Ceramic Backsplash, Ceramic Floor |
| Laundry | Main | 1.68 × 1.07 m (5'6" × 3'6") | Tile Floor, Combined w/Laundry, Closet Organizers |
History of this address
8 earlier listings at this address, with sold and leased prices. Create a free account or sign in to see them.
Location
Location is approximate. See nearby homes on the map
Recent sales nearby
See what similar homes within 1 km sold for in the last year. Create a free account or sign in to see them.
The neighbourhood
Getting around Walkable
- 🚇 Keelesdale LRT16 min walk
- 🚇 Caledonia LRT1.3 km
- 🚆 Mount Dennis GO1.4 km
Within a 10-minute walk: no grocery stores, 12 cafés and restaurants, 8 parks, 2 pharmacies. Nearest park: Gulliver Park (100 m).
Schools nearby
Elementary
- Immaculate Conception Catholic School Catholic
EQAO: Gr 6 reading 64%, math 21%3 min walk - Charles E Webster Public School
EQAO: Gr 6 reading 69%, math 19%10 min walk - George Anderson Public School
EQAO: Gr 3 reading 95%, math 89%11 min walk - Keelesdale Junior Public School
EQAO: Gr 6 reading 80%, math 10%1.3 km
Secondary
- York Memorial Collegiate Institute
EQAO: Gr 9 math 35%, literacy test 65%14 min walk - Amesbury Middle School1.6 km
- George Harvey Collegiate Institute1.6 km
EQAO: share of students meeting the provincial standard (2024–25). Ontario average: Gr 6 reading 86%, math 51%; Gr 9 math 55%; literacy test 83%.
Closest schools, not school zones. Check which school serves this address with the school board before relying on it.
Who lives here postal area M6M
- Owners / renters
- 46% / 54%
- Median household income
- $71,500
- Average age
- 41
- Children under 15
- 16%
- Homes
- 28% detached, 39% high-rise
- Commute by transit
- 30%
- Population
- 42,148
Languages spoken most at home besides English: Portuguese 7.9%, Spanish 4.8%, Vietnamese 2.8%, Tagalog (Pilipino, Filipino) 2.4%.
Flood and conservation No mapped hazard
Not inside a mapped flood plain or regulated area.
Screening maps only. Ask the conservation authority for a property inquiry before relying on this.
Safety
Major crime per resident in Brookhaven-Amesbury (2025): about the Toronto average, down 21% from the year before.
- Assault20% below average
- Break and enterabout average
- Auto theftabout average
- Robbery20% below average
- Theft from vehiclesabout average
- Shootings28% above average
Crime Severity Index for Toronto police: 60 vs 57 for Ontario (2025).
Police-reported figures for the whole neighbourhood, not this street. Rates use the area’s resident population.
Development nearby 3 active
-
2175 KEELE ST · 500 mPlan of Condominium · Draft Plan Approved · applied 2023This application relates to the third phase of Keelesdale and will include 172 residential units in four buildings (two midrise buildings and two stacked back…Application details
-
7-11 INGRAM DR · 300 mSite Plan · NOAC Issued · applied 2019Site Plan Control application to permit the development of a 4-storey self-storage building on the southeast portion of the site. The proposed 4-storey…Application details
-
2110 KEELE ST · 200 mSite Plan · NOAC Issued · applied 2016Proposed development of a 3-storey building containing 9 rental stacked townhouse units and a GFA of 1,052 sq. m. The existing 9-storey rental apartment…Application details
-
2175 KEELE ST · 500 mPlan of Condominium · Closed · applied 2023Draft Plan of standard Condominium which includes 208 residential units in four buildings (two midrise buildings and two stacked back to back townhouse…Application details
-
2175 KEELE ST · 500 mSite Plan · Closed · applied 2022Proposal for a site plan amendment for application no. 18 135986 WET 12 SA to increase the height of building J from 4 storeys to 5 storeys.Application details
Rezoning, site plan, subdivision and condominium applications filed with the city.
Distances are approximate. Places © OpenStreetMap contributors. Neighbourhood figures: Statistics Canada, 2021 Census. School results: EQAO via Ontario Data Catalogue (Open Government Licence – Ontario). Neighbourhood crime: Toronto Police Service Public Safety Data Portal (Open Government Licence – Toronto Police Service). Crime Severity Index: Statistics Canada. Planning applications: City of Toronto open data.
Living here
Commute
To Union Station (downtown Toronto): 10 km. Transit times · Driving times
Noise Nothing major nearby
No highway within 500 m, rail line within 300 m, or airport flight path nearby.
Distances from the map, not noise measurements. Visit at rush hour to judge for yourself.
What can be built RA
Residential Apartment.
From Toronto’s Zoning By-law 569-2013 map. Lot size, setbacks and trees decide what actually fits; check with a planner before you buy.
Building permits
- Balcony/Guard Repairs · 2015 · Permit IssuedPemit for balcony repairs at existing apartment building.
3 permits on this block of the street in the last 2 years.
Permits filed with the City of Toronto. A permit doesn’t mean the work passed final inspection.
Trees
68 City street trees within 100 m, mostly maples. That’s more than the Toronto average of 42.
Trees on City boulevards only, not private yards or parks.
Internet High-speed
50/10 Mbps or faster available here by cable, fibre or DSL (the federal high-speed target).
From the federal broadband map. Check exact speeds and providers for the address.
Short-term rentals
Only in your principal residence (where you live). The entire home can be rented up to 180 nights a year; renting up to 3 bedrooms while you live there has no limit. Hosts register with the City and collect the 6% accommodation tax.
Zoning, heritage, building permits and street trees: City of Toronto open data (Open Government Licence – Toronto). Roads, rail, airports and planned stations © OpenStreetMap contributors. Internet: Innovation, Science and Economic Development Canada, National Broadband Data.
Listed by COLDWELL BANKER THE REAL ESTATE CENTRE.
Listing information provided by PropTx Innovations Inc. and TRREB; deemed reliable but not guaranteed accurate by PropTx.
Similar homes nearby
See more in Toronto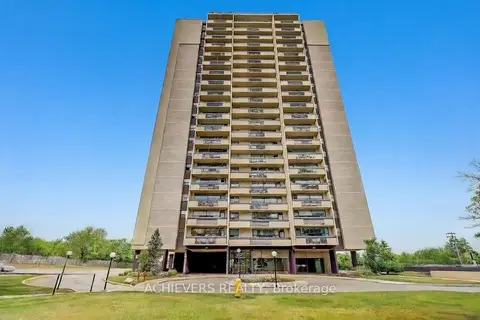
$387,000
2 bd1 ba1 pk800-899 ft²
1455 Lawrence Avenue W 1004
Brookhaven-Amesbury, Toronto
Condo Apartment · MLS® W13809900 · ACHIEVERS REALTY
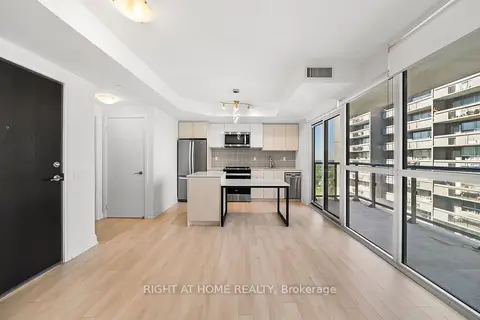
$398,000
Reduced $31,000
1 bd1 ba0-499 ft²
1461 Lawrence Avenue W 1511
Brookhaven-Amesbury, Toronto
Condo Apartment · MLS® W13632282 · RIGHT AT HOME REALTY
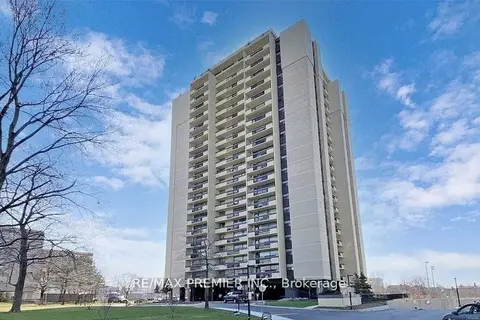
$414,900
2 bd1 ba1 pk800-899 ft²
1455 Lawrence Avenue W 2004
Brookhaven-Amesbury, Toronto
Condo Apartment · MLS® W13221890 · RE/MAX PREMIER INC.
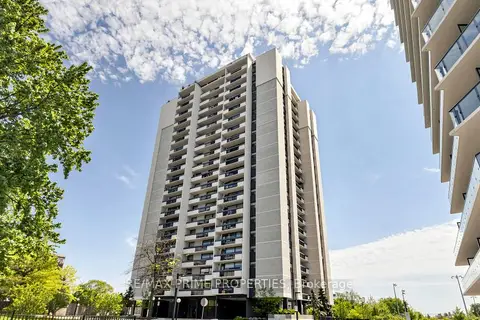
$414,900
Reduced $18,000
2 bd1 ba1 pk800-899 ft²
1455 Lawrence Avenue W 1404
Brookhaven-Amesbury, Toronto
Condo Apartment · MLS® W13224144 · RE/MAX PRIME PROPERTIES
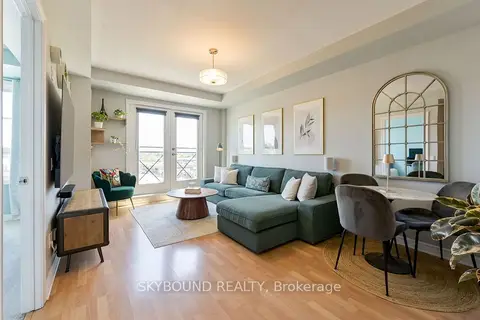
$419,000
1 bd1 ba1 pk500-599 ft²
1415 Lawrence Avenue W 516
Brookhaven-Amesbury, Toronto
Condo Apartment · MLS® W13784772 · SKYBOUND REALTY
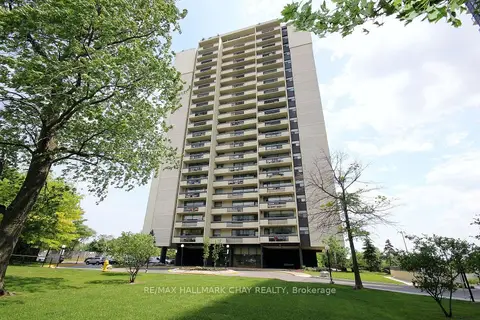
$350,000
2 bd1 ba1 pk800-899 ft²
1455 LAWRENCE Avenue W 1707
Brookhaven-Amesbury, Toronto
Condo Apartment · MLS® W13825038 · RE/MAX HALLMARK CHAY REALTY
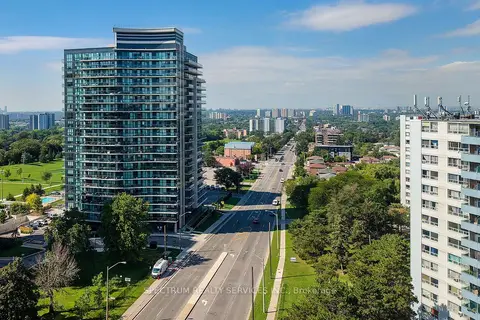
$449,000
2 bd2 ba2 pk600-699 ft²
1461 Lawrence Avenue 307
Brookhaven-Amesbury, Toronto
Condo Apartment · MLS® W13883544 · SPECTRUM REALTY SERVICES INC.
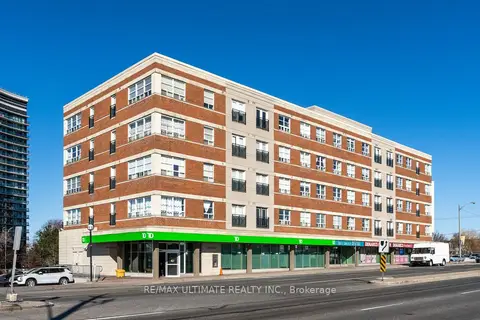
$449,900
2 bd2 ba1 pk800-899 ft²
1415 Lawrence Avenue W 406
Brookhaven-Amesbury, Toronto
Condo Apartment · MLS® W13752830 · RE/MAX ULTIMATE REALTY INC.