50 Burnside Avenue 203
4201 - Mechanicsville, West Centre Town, K1Y 2M2
$439,900
- 2 bedrooms
- 2 bathrooms
- 1 parking
- 800-899 sq ft
Listed 69 days ago · MLS® X13669064
About this home
Renovated top to bottom. New wood floors run through the whole suite, the kitchen has been opened up to the living room with counter seating, the main bathroom has a new tub and new tiles, both bathrooms have new sinks, laundry has been added in the unit, and a heat pump now handles both the heat and the air conditioning. Fresh paint throughout, with new door locks and handles.823 square feet on the second floor of a low-rise brick building, one block off Parkdale. Living and dining run together across the front of the suite with a patio door to their own balcony. The primary bedroom measures 15'9" by 11'6" - large for the price band - with a wall of mirrored closets, a patio door to a second balcony, and a walk-through to the four-piece bathroom. The second bedroom takes a queen plus a desk and sits beside the main bathroom. One heated underground parking space (29) is included and the condo fee of $535 a month includes water. The building has a renovated lobby and mail room, a landscaped courtyard, and permits pets. Condo Corp 232, managed by Astro. Burnside is a quiet street a block from Parkdale Market, with the restaurants of Wellington West and Hintonburg on foot and the Ottawa River pathway two minutes north. Tunney's Pasture and Bayview LRT stations are roughly a fifteen-minute walk, putting downtown about ten minutes away. Currently tenanted month to month; 24 hours notice for all showings. 24 hours irrevocable on all offers.
Details
- Type
- Condo Apartment
- Style
- 1 Storey/Apt
- Age
- 31-50 years
- Size
- 800-899 sq ft
- Basement
- None
- Garage
- Built-In
- Kitchens
- 1
- Property tax
- $3,221 (2026)
- Maintenance fee
- $535/month
- Neighbourhood
- 4201 - Mechanicsville
- Municipality
- West Centre Town
- Price per sq ft
- $518 (6% above condo apartments in 4201 - Mechanicsville, $490)
- Fee per sq ft
- $0.63/month
Interior
- Bedrooms
- 2 above ground
- Bathrooms
- 1 × 4-piece (main), 1 × 2-piece (main)
- Rooms
- 8 above ground
- Family room or den
- No
- Fireplace
- No
- Laundry
- In-Suite Laundry, Laundry Room, Ensuite
- Features
- Primary Bedroom - Main Floor, Separate Heating Controls, Separate Hydro Meter
Heating, cooling and services
- Heating
- Baseboard, Electric
- Air conditioning
- Wall Unit(s)
Building and exterior
- Style
- 1 Storey/Apt
- Exterior
- Brick, Concrete Poured
- Roof
- Flat
- Foundation
- Poured Concrete
- Age
- 31-50 years
- Outdoor
- Controlled Entry, Landscaped, Privacy, Year Round Living
Parking
- Garage spaces
- 1
- Total parking
- 1
- Driveway and parking
- Covered, Reserved/Assigned
Condo
- Monthly fee
- $535
- Fee includes
- Common Elements Included, Building Insurance Included, Water Included
- Amenities
- Elevator, Party Room/Meeting Room, Visitor Parking
- Balcony
- Open
- Exposure
- East
- View
- Downtown
- Pets
- Yes-with Restrictions
- Security
- Carbon Monoxide Detectors, Smoke Detector, Monitored
- Property manager
- Astro Management
More
- Possession
- Flexible
- Nearby
- Public Transit, River/Stream
- Cross street
- Burnside/Parkdale
Rooms
| Room | Level | Size | Features |
|---|---|---|---|
| Foyer | Main | 2.64 × 1.73 m (8'8" × 5'8") | |
| Dining Room | Main | 2.72 × 3.15 m (8'11" × 10'4") | |
| Kitchen | Main | 2.72 × 3.05 m (8'11" × 10') | |
| Living Room | Main | 3.12 × 4.5 m (10'3" × 14'9") | |
| Primary Bedroom | Main | 4.8 × 3.51 m (15'9" × 11'6") | |
| Bedroom 2 | Main | 3.33 × 2.62 m (10'11" × 8'7") | |
| Bathroom | Main | 1.45 × 1.47 m (4'9" × 4'10") | 2 Pc Ensuite |
| Bathroom | Main | 2.39 × 1.63 m (7'10" × 5'4") | 4 Pc Bath |
| Laundry | Main | 1.45 × 1.91 m (4'9" × 6'3") |
History of this address
6 earlier listings at this address, with sold and leased prices. Create a free account or sign in to see them.
Location
Location is approximate. See nearby homes on the map
Recent sales nearby
See what similar homes within 1 km sold for in the last year. Create a free account or sign in to see them.
The neighbourhood
Getting around Very walkable
- 🚇 Tunney's Pasture LRT9 min walk
- 🚇 Bayview LRT12 min walk
Within a 10-minute walk: 2 grocery stores, 36 cafés and restaurants, 11 parks, 5 pharmacies. Nearest grocery: Hintonburg Market (750 m). Nearest park: Laroche Park (250 m).
Schools nearby
Elementary
- Saint-François-d'Assise Catholic Elementary School Catholic
EQAO: Gr 6 reading 96%, math 64%14 min walk - Connaught Public School
EQAO: Gr 6 reading 93%, math 73%15 min walk - Devonshire Community Public School
EQAO: Gr 6 reading 94%, math 65%17 min walk - St. George School Catholic
EQAO: Gr 6 reading 92%, math 76%1.4 km
Secondary
- Chesterton Academy Private1.5 km
- Fisher Park Public School / Summit Alternate School1.5 km
- Adult High School Preschool Program
EQAO: Gr 9 math 21%1.8 km
EQAO: share of students meeting the provincial standard (2024–25). Ontario average: Gr 6 reading 86%, math 51%; Gr 9 math 55%; literacy test 83%.
Closest schools, not school zones. Check which school serves this address with the school board before relying on it.
Who lives here postal area K1Y
- Owners / renters
- 51% / 49%
- Median household income
- $99,000
- Average age
- 42
- Children under 15
- 14%
- Homes
- 31% detached, 31% high-rise
- Commute by transit
- 17%
- Population
- 20,712
Languages spoken most at home besides English: Mandarin 0.6%, Arabic 0.5%, Spanish 0.5%, Vietnamese 0.4%.
Distances are approximate. Places © OpenStreetMap contributors. Neighbourhood figures: Statistics Canada, 2021 Census. School results: EQAO via Ontario Data Catalogue (Open Government Licence – Ontario).
Living here
Commute
To downtown Ottawa: 3 km. Transit times · Driving times
Noise Nothing major nearby
No highway within 500 m, rail line within 300 m, or airport flight path nearby.
Distances from the map, not noise measurements. Visit at rush hour to judge for yourself.
Internet High-speed
50/10 Mbps or faster available here by cable, fibre or DSL (the federal high-speed target).
From the federal broadband map. Check exact speeds and providers for the address.
Short-term rentals
Only in your principal residence (whole home or part of it), with a City host permit. Rural cottage rentals have a separate permit.
Roads, rail, airports and planned stations © OpenStreetMap contributors. Internet: Innovation, Science and Economic Development Canada, National Broadband Data.
Listed by LPT REALTY.
Listing information provided by PropTx Innovations Inc. and TRREB; deemed reliable but not guaranteed accurate by PropTx.
Similar homes nearby
See more in West Centre Town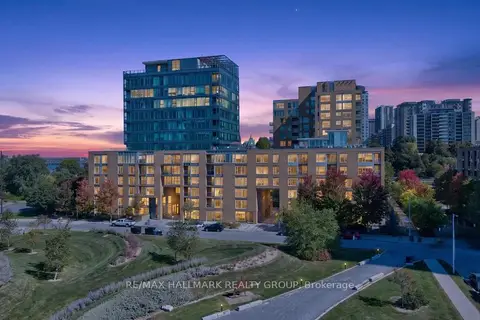
$429,900
1 bd1 ba1 pk600-699 ft²
250 Lett Street 320
4204 - West Centre Town, West Centre Town
Condo Apartment · MLS® X13838748 · RE/MAX HALLMARK REALTY GROUP
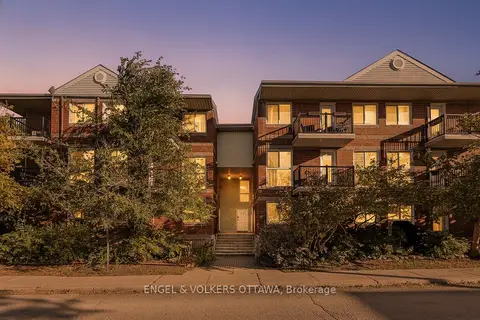
$469,900
2 bd2 ba1 pk1000-1199 ft²
4 O'meara Street 3
4202 - Hintonburg, West Centre Town
Condo Townhouse · MLS® X13882682 · ENGEL & VOLKERS OTTAWA
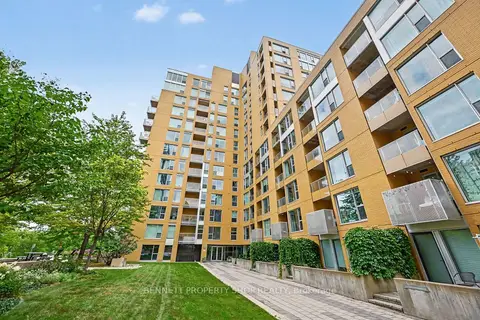
$474,900
1 bd1 ba1 pk600-699 ft²
250 Lett Street 1304
4204 - West Centre Town, West Centre Town
Condo Apartment · MLS® X13688444 · BENNETT PROPERTY SHOP REALTY
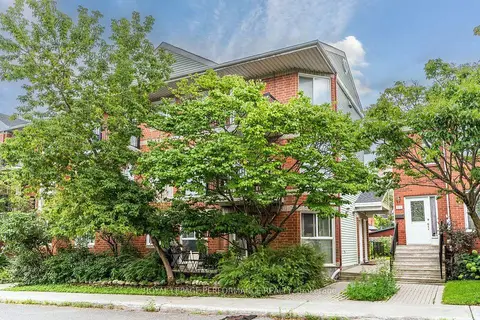
$475,000
2 bd2 ba1 pk1000-1199 ft²
6 Omeara Street 3
4202 - Hintonburg, West Centre Town
Condo Townhouse · MLS® X13670750 · ROYAL LEPAGE PERFORMANCE REALTY
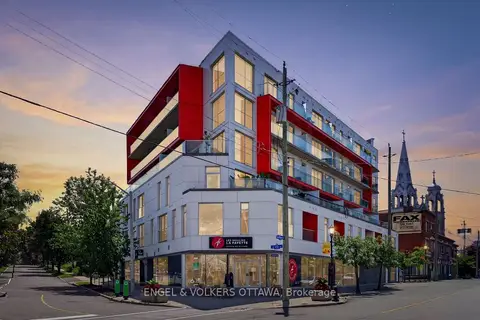
$399,500
Reduced $15,500
1 bd1 ba1 pk600-699 ft²
1000 Wellington Street W 403
4203 - Hintonburg, West Centre Town
Condo Apartment · MLS® X13760086 · ENGEL & VOLKERS OTTAWA
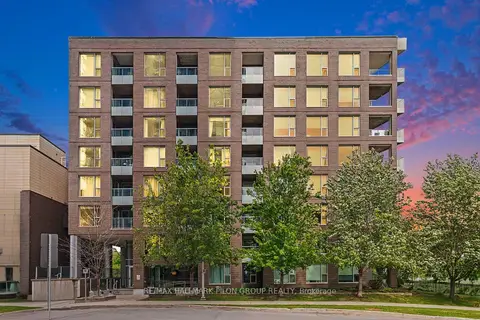
$389,900
1 bd1 ba600-699 ft²
300C Lett Street 619
4204 - West Centre Town, West Centre Town
Condo Apartment · MLS® X13831244 · RE/MAX HALLMARK PILON GROUP REALTY
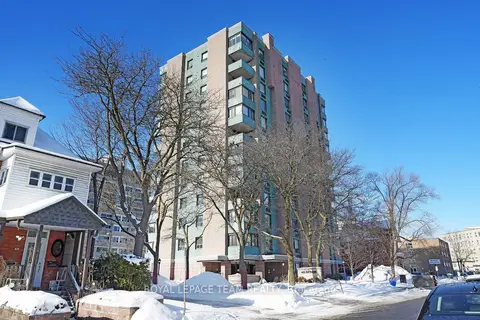
$359,900
2 bd2 ba1 pk1000-1199 ft²
40 E Arthur Street E 1004
4204 - West Centre Town, West Centre Town
Condo Apartment · MLS® X13625592 · ROYAL LEPAGE TEAM REALTY