300C Lett Street 619
4204 - West Centre Town, West Centre Town, K1R 0A8
$389,900
- 1 bedrooms
- 1 bathrooms
- 0 parking
- 600-699 sq ft
Listed 25 days ago · MLS® X13831244
About this home
Welcome to Unit 619 at 300C Lett Street, a stylish one-bedroom condo offering an exceptional lifestyle in the heart of LeBreton Flats. Bright and thoughtfully designed, this inviting suite features hardwood flooring, oversized windows and an abundance of natural light. The contemporary kitchen is equipped with quartz countertops, stainless steel appliances and a convenient breakfast bar overlooking the open-concept living and dining area. Step outside onto the private balcony, an ideal spot to enjoy your morning coffee or unwind at the end of the day. The spacious bedroom offers ample closet space and a large window overlooking the balcony, while the bathroom continues the modern finishes with a quartz-topped vanity. In-suite laundry and a separate storage locker provide added everyday convenience. Residents enjoy an impressive collection of building amenities including concierge service, a fitness centre, party room, rooftop terrace and outdoor swimming pool. The real highlight is the location. Pimisi LRT Station is just steps away, making commuting throughout the city simple and convenient. Enjoy easy access to the Canadian War Museum, LeBreton Flats Park, the Ottawa River and an extensive network of scenic walking and cycling pathways. The new Adisoke central library is nearby, while downtown Ottawa, Parliament Hill, Westboro and the restaurants and cafes of Little Italy are all within easy reach. Whether you are a first-time buyer, student, investor or someone looking for a convenient urban home, this is an opportunity to live in one of Ottawa's most exciting and evolving communities.
Details
- Type
- Condo Apartment
- Style
- 1 Storey/Apt
- Size
- 600-699 sq ft
- Basement
- None
- Garage
- None
- Kitchens
- 1
- Property tax
- $3,606 (2026)
- Maintenance fee
- $449/month
- Neighbourhood
- 4204 - West Centre Town
- Municipality
- West Centre Town
- Price per sq ft
- $600 (about the same as condo apartments in 4204 - West Centre Town)
- Fee per sq ft
- $0.69/month
Interior
- Bedrooms
- 1 above ground
- Bathrooms
- 1 × 4-piece (main)
- Rooms
- 3 above ground
- Family room or den
- Yes
- Fireplace
- No
- Laundry
- In-Suite Laundry, Ensuite
- Features
- Carpet Free, Storage Area Lockers
Heating, cooling and services
- Heating
- Forced Air, Gas
- Air conditioning
- Central Air
Building and exterior
- Style
- 1 Storey/Apt
- Exterior
- Brick
- Roof
- Asphalt Shingle
- Foundation
- Poured Concrete
- Outdoor
- Landscaped, Patio, Recreational Area
Condo
- Monthly fee
- $449
- Fee includes
- Heat Included, Water Included, Common Elements Included, Building Insurance Included
- Amenities
- Bike Storage, Car Wash, Concierge, Exercise Room, Outdoor Pool, Party Room/Meeting Room
- Locker
- Owned
- Balcony
- Open
- Exposure
- West
- View
- Park/Greenbelt, River
- Pets
- Yes-with Restrictions
- Security
- Concierge/Security, Security Guard
- Property manager
- Apollo Property Management / 613-225-7969
More
- Possession
- TBA
- Nearby
- Arts Centre, Greenbelt/Conservation, Library, Park, Public Transit, Rec./Commun.Centre
- Cross street
- Fleet / Lett
Rooms
| Room | Level | Size | Features |
|---|---|---|---|
| Foyer | Main | 1.42 × 3.02 m (4'8" × 9'11") | |
| Living Room | Main | 2.78 × 3.15 m (9'1" × 10'4") | |
| Bedroom | Main | 3.04 × 3.24 m (10' × 10'8") | |
| Office | Main | 3.02 × 2.07 m (9'11" × 6'9") | |
| Kitchen | Main | 2.38 × 2.76 m (7'10" × 9'1") |
History of this address
2 earlier listings at this address, with sold and leased prices. Create a free account or sign in to see them.
Location
Location is approximate. See nearby homes on the map
Recent sales nearby
See what similar homes within 1 km sold for in the last year. Create a free account or sign in to see them.
The neighbourhood
Getting around Very walkable
- 🚇 Pimisi LRT4 min walk
- 🚇 Lyon LRT10 min walk
Within a 10-minute walk: 3 grocery stores, 99 cafés and restaurants, 13 parks, 8 pharmacies. Nearest grocery: Food Basics (600 m). Nearest park: Pindigen Park (150 m).
Schools nearby
Elementary
- Centennial Public School
EQAO: Gr 6 reading 79%, math 32%9 min walk - Cambridge St Community Public School
EQAO: Gr 6 reading 77%, math 23%16 min walk - St. Anthony School Catholic
EQAO: Gr 6 reading 70%17 min walk - Devonshire Community Public School
EQAO: Gr 6 reading 94%, math 65%1.3 km
Secondary
- Albert Street Education Centre7 min walk
- Debbie Campbell Learning Academy Private7 min walk
- Saint-Jean-Baptiste Catholic Secondary Campus Catholic8 min walk
EQAO: share of students meeting the provincial standard (2024–25). Ontario average: Gr 6 reading 86%, math 51%; Gr 9 math 55%; literacy test 83%.
Closest schools, not school zones. Check which school serves this address with the school board before relying on it.
Who lives here postal area K1R
- Owners / renters
- 31% / 69%
- Median household income
- $74,000
- Average age
- 40
- Children under 15
- 8%
- Homes
- 6% detached, 49% high-rise
- Commute by transit
- 18%
- Population
- 20,343
Languages spoken most at home besides English: Yue (Cantonese) 1.6%, Vietnamese 1.4%, Mandarin 1.2%, Arabic 1%.
Distances are approximate. Places © OpenStreetMap contributors. Neighbourhood figures: Statistics Canada, 2021 Census. School results: EQAO via Ontario Data Catalogue (Open Government Licence – Ontario).
Living here
Commute
To downtown Ottawa: 1 km. Transit times · Driving times
Noise Nothing major nearby
No highway within 500 m, rail line within 300 m, or airport flight path nearby.
Distances from the map, not noise measurements. Visit at rush hour to judge for yourself.
Internet High-speed
50/10 Mbps or faster available here by cable, fibre or DSL (the federal high-speed target).
From the federal broadband map. Check exact speeds and providers for the address.
Short-term rentals
Only in your principal residence (whole home or part of it), with a City host permit. Rural cottage rentals have a separate permit.
Roads, rail, airports and planned stations © OpenStreetMap contributors. Internet: Innovation, Science and Economic Development Canada, National Broadband Data.
Listed by RE/MAX HALLMARK PILON GROUP REALTY.
Listing information provided by PropTx Innovations Inc. and TRREB; deemed reliable but not guaranteed accurate by PropTx.
Similar homes nearby
See more in West Centre Town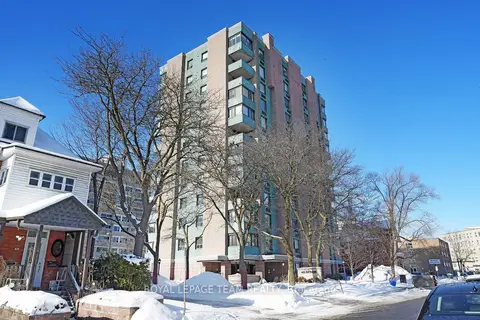
$359,900
2 bd2 ba1 pk1000-1199 ft²
40 E Arthur Street E 1004
4204 - West Centre Town, West Centre Town
Condo Apartment · MLS® X13625592 · ROYAL LEPAGE TEAM REALTY
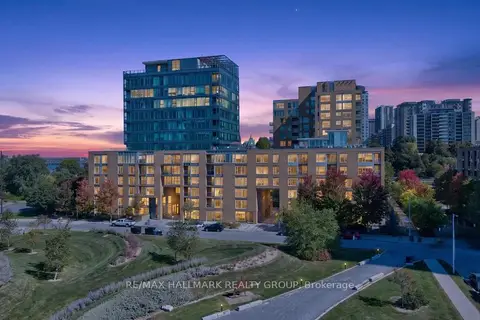
$429,900
1 bd1 ba1 pk600-699 ft²
250 Lett Street 320
4204 - West Centre Town, West Centre Town
Condo Apartment · MLS® X13838748 · RE/MAX HALLMARK REALTY GROUP
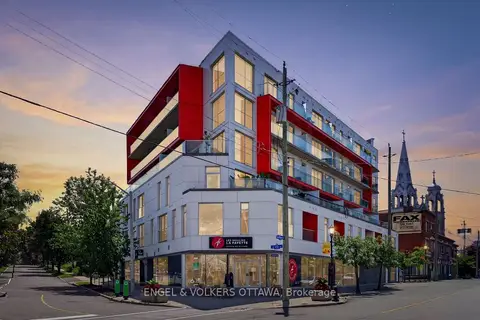
$399,500
Reduced $15,500
1 bd1 ba1 pk600-699 ft²
1000 Wellington Street W 403
4203 - Hintonburg, West Centre Town
Condo Apartment · MLS® X13760086 · ENGEL & VOLKERS OTTAWA
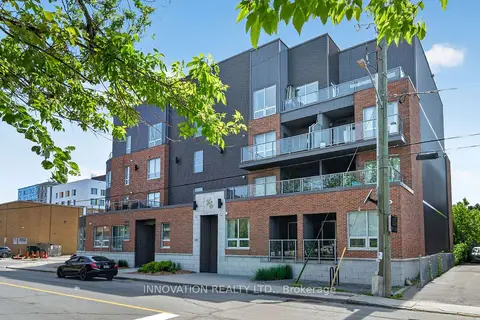
$344,900
1 bd1 ba600-699 ft²
390 Booth Street 307
4205 - West Centre Town, West Centre Town
Condo Apartment · MLS® X13782808 · INNOVATION REALTY LTD.
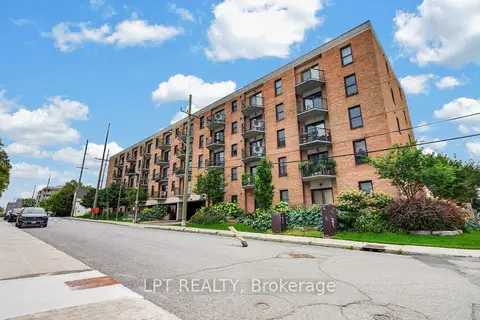
$439,900
2 bd2 ba1 pk800-899 ft²
50 Burnside Avenue 203
4201 - Mechanicsville, West Centre Town
Condo Apartment · MLS® X13669064 · LPT REALTY
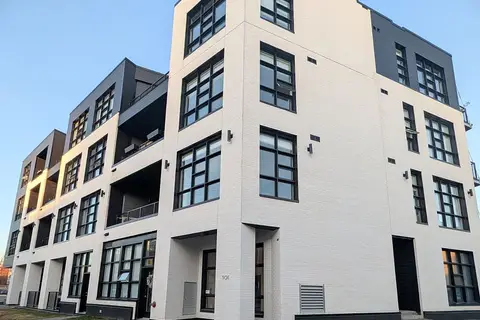
$319,900
Reduced $40,000
1 bd1 ba500-599 ft²
101 Pinhey Street 304
4202 - Hintonburg, West Centre Town
Condo Apartment · MLS® X13086414 · ROYAL LEPAGE TEAM REALTY
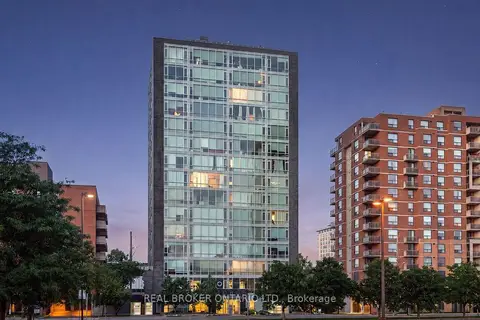
$314,900
Reduced $20,000
1 bd1 ba1 pk600-699 ft²
201 Parkdale Avenue 1506
4201 - Mechanicsville, West Centre Town
Condo Apartment · MLS® X13852642 · REAL BROKER ONTARIO LTD.