5 Winters Crescent NW
Collingwood, Collingwood, L9Y 5T1
$479,900
- 3 bedrooms
- 2 bathrooms
- 2 parking
- 1400-1599 sq ft
Listed 75 days ago · MLS® S13647122
About this home
Nestled into a cozy CRESCENT of MODERN TOWNES this BIRCH INTERIOR UNIT aims to please. With a "soaring exterior", lots of windows complimented by BRICK & WOOD INSPIRED ELEMENTS this TOWNE over $35,000 in upgrades. Main floor bedroom, luxurious VINYL PLANK FLOORING, OAK STAIRS, a CHEF'S KITCHEN featuring WHITE SHAKER STYLE CABINETS, extended uppers, deep upper fridge cabinet, large island with BREAKFAST BAR & STONE COUNTERTOPS THROUGHOUT. The LIVING ROOM features a 42" FLOATING FIREPLACE & LOTS OF WINDOWS to connect with the outdoors. Upstairs there are 2 spacious bedrooms, PRIMARY BEDROOM with ENSUITE privileges, with a GLASS FRONT SHOWER & the CONVENIENCE of 2nd FLOOR LAUNDRY. Close to GEORGIAN BAY, downtown COLLINGWOOD & everything BLUE MOUNTAIN provides! Some images have been virtually staged.
Details
- Type
- Condo Townhouse
- Style
- 3-Storey
- Age
- New
- Size
- 1400-1599 sq ft
- Basement
- None
- Garage
- Built-In
- Kitchens
- 1
- Property tax
- $3,556 (2026)
- Maintenance fee
- $261/month
- Neighbourhood
- Collingwood
- Municipality
- Collingwood
- Price per sq ft
- $320 (32% below condo townhouses in Collingwood, $471)
Interior
- Bedrooms
- 3 above ground
- Bathrooms
- 1 × 4-piece (ground), 1 × 4-piece (third)
- Rooms
- 7 above ground
- Family room or den
- No
- Fireplace
- No
- Laundry
- Laundry Room
- Features
- Air Exchanger, ERV/HRV, Water Heater
Heating, cooling and services
- Heating
- Forced Air, Electric
- Air conditioning
- Central Air
Building and exterior
- Style
- 3-Storey
- Exterior
- Aluminum Siding, Brick
- Roof
- Shingles
- Age
- New
Parking
- Garage spaces
- 1
- Total parking
- 2
- Driveway and parking
- Private
Condo
- Monthly fee
- $261
- Fee includes
- Common Elements Included, Building Insurance Included, Parking Included
- Amenities
- BBQs Allowed, Visitor Parking
- Balcony
- Juliette
- Exposure
- North West
- Pets
- Yes-with Restrictions
- Security
- Smoke Detector
- Property manager
- Shore to Slope Management
More
- Possession
- 30 Days
- Nearby
- Golf, Lake/Pond, Park, Public Transit, Skiing
- Cross street
- Dawson Drive & Cranberry
Rooms
| Room | Level | Size | Features |
|---|---|---|---|
| Bedroom 3 | Ground | 2.62 × 3.02 m (8'7" × 9'11") | Vinyl Floor, W/O To Yard |
| Bathroom | Ground | Tile Floor, 4 Pc Bath | |
| Kitchen | Second | 3.35 × 3.05 m (11' × 10') | Vinyl Floor |
| Living Room | Second | 4.24 × 3.94 m (13'11" × 12'11") | Vinyl Floor |
| Dining Room | Second | 3.05 × 3.05 m (10' × 10') | Vinyl Floor |
| Primary Bedroom | Third | 3.53 × 4.09 m (11'7" × 13'5") | Broadloom, Ensuite Bath |
| Bedroom 2 | Third | Broadloom | |
| Bathroom | Third | 3 Pc Bath | |
| Bathroom | Third | 4 Pc Ensuite | |
| Bedroom | Third | 3.53 × 4.09 m (11'7" × 13'5") | |
| Bedroom 2 | Third | 3.53 × 3.15 m (11'7" × 10'4") |
Listed by ROYAL LEPAGE MACRO REALTY.
Listing information provided by PropTx Innovations Inc. and TRREB; deemed reliable but not guaranteed accurate by PropTx.
Similar homes nearby
See more in Collingwood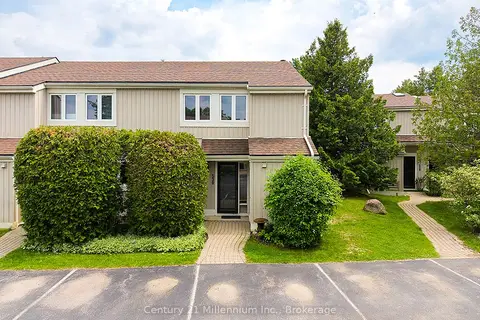
$475,000
3 bd2 ba1 pk1200-1399 ft²
22 Dawson Drive 530
Collingwood, Collingwood
Condo Townhouse · MLS® S13433426 · Century 21 Millennium Inc.
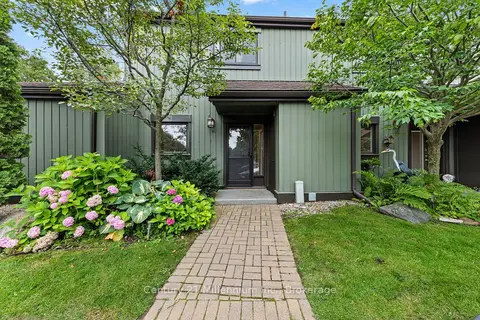
$475,000
3 bd2 ba1 pk1200-1399 ft²
156 N ESCARPMENT Crescent
Collingwood, Collingwood
Condo Townhouse · MLS® S13810570 · Century 21 Millennium Inc.
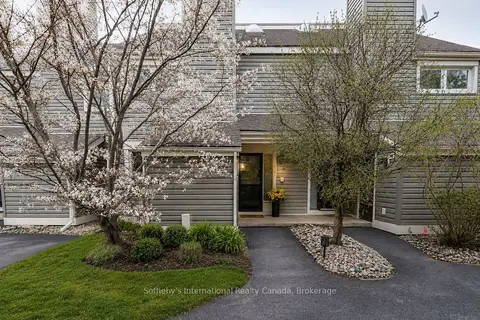
$474,900
Reduced $75,000
4 bd2 ba1 pk1400-1599 ft²
214 Escarpment Crescent 214
Collingwood, Collingwood
Condo Townhouse · MLS® S13134312 · Sotheby's International Realty Canada
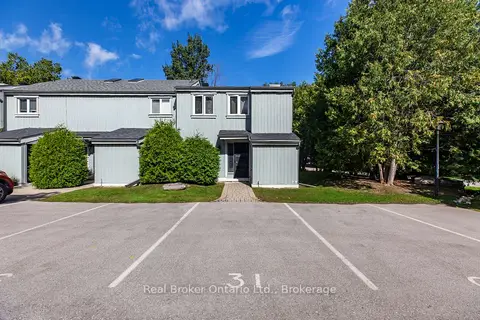
$489,000
3 bd3 ba1 pk1400-1599 ft²
127 Fairway Crescent 31
Collingwood, Collingwood
Condo Townhouse · MLS® S13785760 · Real Broker Ontario Ltd.
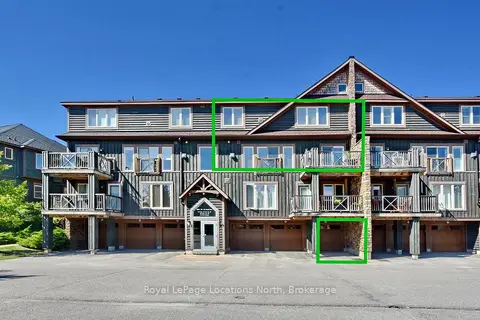
$469,000
2 bd2 ba2 pk1000-1199 ft²
30 Joseph Trail
Collingwood, Collingwood
Condo Townhouse · MLS® S13670478 · Royal LePage Locations North
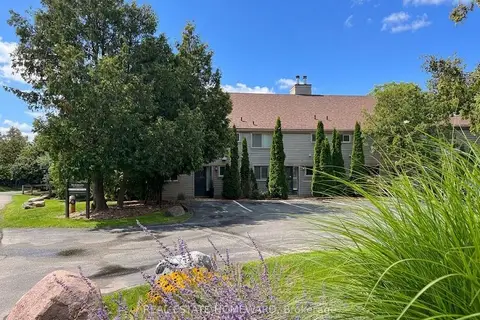
$469,000
3 bd2 ba1 pk1000-1199 ft²
130 ESCARPMENT Crescent
Collingwood, Collingwood
Condo Townhouse · MLS® S13864406 · REAL ESTATE HOMEWARD
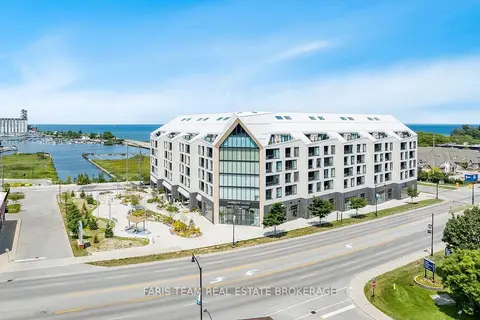
$465,000
1+1 bd1 ba1 pk700-799 ft²
31 Huron Street 413
Collingwood, Collingwood
Condo Apartment · MLS® S14080222 · FARIS TEAM REAL ESTATE BROKERAGE
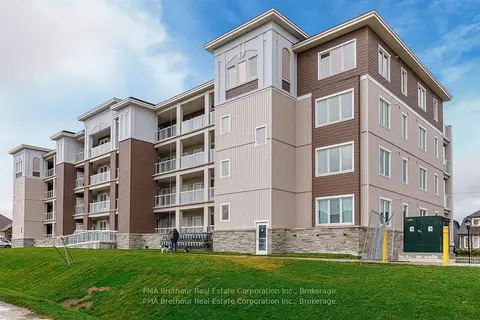
$494,900
2 bd2 ba1 pk800-899 ft²
17 Spooner Crescent 202
Collingwood, Collingwood
Condo Apartment · MLS® S13414812 · PMA Brethour Real Estate Corporation Inc.