214 Escarpment Crescent 214
Collingwood, Collingwood, L9Y 5B4
$474,900
Reduced $75,000 from $549,900
- 4 bedrooms
- 2 bathrooms
- 1 parking
- 1400-1599 sq ft
Listed 158 days ago · MLS® S13134312
About this home
YOUR TURNKEY FOUR-SEASON RETREAT IN COLLINGWOOD. Welcome to the Cranberry Resort & Golf Court neighborhood, where comfort, lifestyle, and year-round adventure come together in this beautifully furnished 4-bedroom, 2-bathroom townhouse just minutes from Collingwood downtown, Blue Mountain and Georgian Bay.Thoughtfully designed with a unique reverse floor plan, this bright and inviting home offers an open-concept living space ideal for entertaining, relaxing, or hosting family and friends after a day on the slopes, trails, golf course, or water. The spacious living area flows seamlessly onto a private deck surrounded by nature, perfect for morning coffee or après-ski evenings.The generous primary suite includes its own ensuite bath, while three additional bedrooms offer flexibility for guests, family, or rental potential. Offered fully furnished and completely turnkey, this property is move-in ready and ideal as a full-time residence, weekend getaway, or investment opportunity in one of Collingwood's most sought-after resort communities.Enjoy easy access to Blue Mountain skiing, golf courses, hiking trails, Georgian Bay waterfront activities, downtown Collingwood shops, restaurants, and year-round entertainment. A rare opportunity to own a stylish, low-maintenance retreat in one of Ontario's premier four-season destinations.
Details
- Type
- Condo Townhouse
- Style
- 2-Storey
- Size
- 1400-1599 sq ft
- Basement
- Crawl Space
- Garage
- None
- Kitchens
- 1
- Property tax
- $2,636 (2025)
- Maintenance fee
- $472/month
- Neighbourhood
- Collingwood
- Municipality
- Collingwood
- Price per sq ft
- $317 (33% below condo townhouses in Collingwood, $471)
Interior
- Bedrooms
- 4 above ground
- Bathrooms
- 1 × 3-piece (ground), 1 × 3-piece (upper)
- Rooms
- 8 above ground
- Family room or den
- No
- Fireplace
- Yes
- Laundry
- Ensuite
Heating, cooling and services
- Heating
- Baseboard, Electric
Building and exterior
- Style
- 2-Storey
- Exterior
- Vinyl Siding
- Roof
- Asphalt Shingle
Parking
- Total parking
- 1
Condo
- Building
- The Escarpment
- Monthly fee
- $472
- Fee includes
- Cable TV Included, Common Elements Included, Building Insurance Included, Parking Included
- Locker
- Exclusive
- Balcony
- Open
- Exposure
- South West
- Pets
- Yes-with Restrictions
- Property manager
- Elite Managment
More
- Possession
- Leased for Ski Season
- Nearby
- Cul de Sac/Dead End, Golf, Greenbelt/Conservation, Park, Public Transit, Rec./Commun.Centre
- Cross street
- Dawson Drive and Escarpment Cres
Rooms
| Room | Level | Size | Features |
|---|---|---|---|
| Foyer | Main | 1.88 × 2.07 m (6'2" × 6'9") | |
| Bedroom 2 | Main | 3.58 × 3.3 m (11'9" × 10'10") | |
| Bedroom 3 | Main | 3.31 × 2.96 m (10'10" × 9'9") | |
| Bedroom 4 | Main | 3.31 × 2.26 m (10'10" × 7'5") | |
| Dining Room | Second | 3.87 × 2.76 m (12'8" × 9'1") | |
| Kitchen | Second | 2.77 × 2.53 m (9'1" × 8'4") | |
| Living Room | Second | 5.8 × 5.29 m (19' × 17'4") | |
| Primary Bedroom | Third | 4.94 × 3.62 m (16'2" × 11'11") |
History of this address
1 earlier listing at this address, with sold and leased prices. Create a free account or sign in to see them.
Location
Location is approximate. See nearby homes on the map
Recent sales nearby
See what similar homes within 1 km sold for in the last year. Create a free account or sign in to see them.
The neighbourhood
Getting around Somewhat walkable
No subway, LRT or GO station within a short trip.
Within a 10-minute walk: 2 grocery stores, 9 cafés and restaurants, 1 park. Nearest grocery: FreshCo (650 m). Nearest park: White's Bay Park (650 m).
Schools nearby
Elementary
- Pretty River Academy Private1.5 km
- Mountain View Public School
EQAO: Gr 6 reading 91%, math 66%1.6 km
EQAO: share of students meeting the provincial standard (2024–25). Ontario average: Gr 6 reading 86%, math 51%; Gr 9 math 55%; literacy test 83%.
Closest schools, not school zones. Check which school serves this address with the school board before relying on it.
Who lives here postal area L9Y
- Owners / renters
- 75% / 25%
- Median household income
- $85,000
- Average age
- 48
- Children under 15
- 13%
- Homes
- 60% detached, 3% high-rise
- Commute by transit
- 1%
- Population
- 28,925
Languages spoken most at home besides English: Polish 0.2%, Punjabi (Panjabi) 0.2%, Tagalog (Pilipino, Filipino) 0.1%, Kurdish 0.1%.
Safety
Crime Severity Index for Collingwood (OPP): 54 vs 57 for Ontario (2025).
Police-reported figures for the whole police service area, not this street. Rates use the area’s resident population.
Distances are approximate. Places © OpenStreetMap contributors. Neighbourhood figures: Statistics Canada, 2021 Census. School results: EQAO via Ontario Data Catalogue (Open Government Licence – Ontario). Crime Severity Index: Statistics Canada.
Living here
Commute
Noise Nothing major nearby
No highway within 500 m, rail line within 300 m, or airport flight path nearby.
Distances from the map, not noise measurements. Visit at rush hour to judge for yourself.
Internet High-speed
50/10 Mbps or faster available here by cable, fibre or DSL (the federal high-speed target).
From the federal broadband map. Check exact speeds and providers for the address.
Roads, rail, airports and planned stations © OpenStreetMap contributors. Internet: Innovation, Science and Economic Development Canada, National Broadband Data.
Listed by Sotheby's International Realty Canada.
Listing information provided by PropTx Innovations Inc. and TRREB; deemed reliable but not guaranteed accurate by PropTx.
Similar homes nearby
See more in Collingwood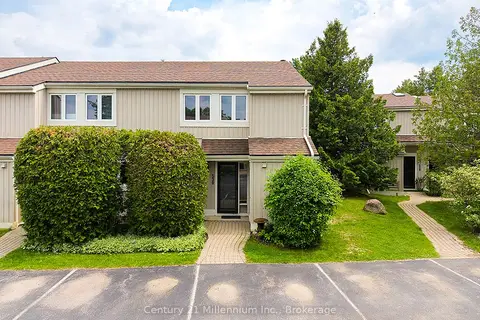
$475,000
3 bd2 ba1 pk1200-1399 ft²
22 Dawson Drive 530
Collingwood, Collingwood
Condo Townhouse · MLS® S13433426 · Century 21 Millennium Inc.
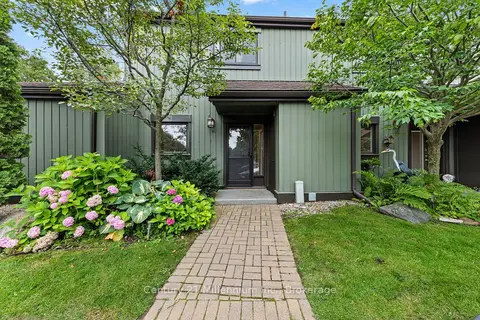
$475,000
3 bd2 ba1 pk1200-1399 ft²
156 N ESCARPMENT Crescent
Collingwood, Collingwood
Condo Townhouse · MLS® S13810570 · Century 21 Millennium Inc.
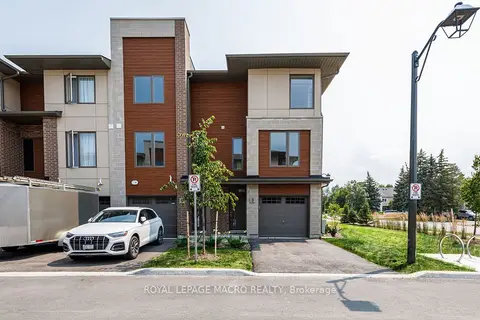
$479,900
3 bd2 ba2 pk1400-1599 ft²
5 Winters Crescent NW
Collingwood, Collingwood
Condo Townhouse · MLS® S13647122 · ROYAL LEPAGE MACRO REALTY
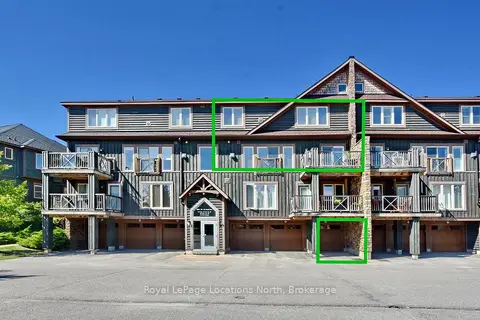
$469,000
2 bd2 ba2 pk1000-1199 ft²
30 Joseph Trail
Collingwood, Collingwood
Condo Townhouse · MLS® S13670478 · Royal LePage Locations North
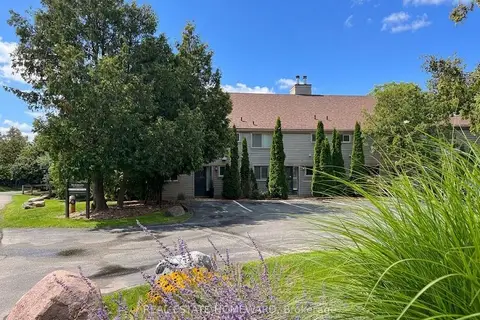
$469,000
3 bd2 ba1 pk1000-1199 ft²
130 ESCARPMENT Crescent
Collingwood, Collingwood
Condo Townhouse · MLS® S13864406 · REAL ESTATE HOMEWARD
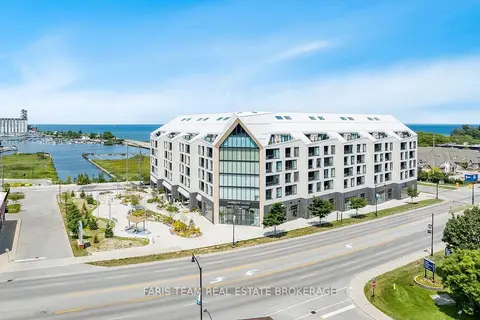
$465,000
1+1 bd1 ba1 pk700-799 ft²
31 Huron Street 413
Collingwood, Collingwood
Condo Apartment · MLS® S14080222 · FARIS TEAM REAL ESTATE BROKERAGE
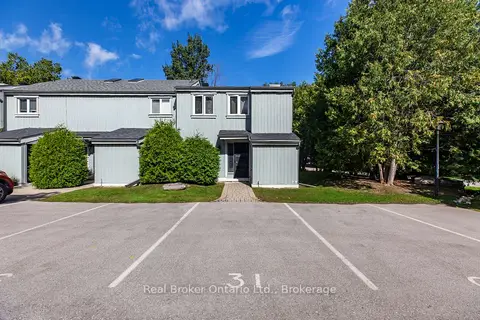
$489,000
3 bd3 ba1 pk1400-1599 ft²
127 Fairway Crescent 31
Collingwood, Collingwood
Condo Townhouse · MLS® S13785760 · Real Broker Ontario Ltd.
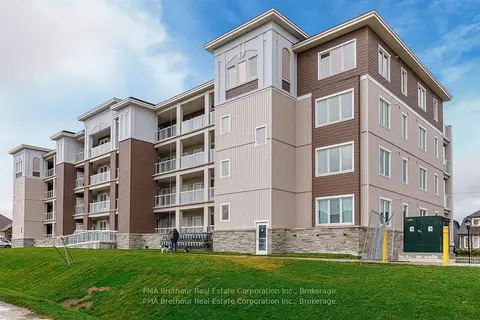
$494,900
2 bd2 ba1 pk800-899 ft²
17 Spooner Crescent 202
Collingwood, Collingwood
Condo Apartment · MLS® S13414812 · PMA Brethour Real Estate Corporation Inc.