5 Wilson Court
558 - Confederation Heights, Thorold, L2V 4Z8
$3,700/mo
- 4 bedrooms
- 3 bathrooms
- 2 parking
- 2000-2500 sq ft
Listed 11 days ago · MLS® X13883498
About this home
Available for Lease Immediate is this Beautifully Designed and Move In Ready, this Impressive 4 Bedroom, 2.5 Bathroom Home with a Double Car Garage is Available for Lease in the Highly Sought After Towpath Estates Community. The Main Floor offers a Bright and Spacious Open Concept Layout featuring Soaring Ceilings, Elegant Hardwood Flooring, a Welcoming Foyer, Formal Dining Area and a Modern Kitchen equipped with Stainless Steel Appliances, a Large Centre Island, Ample Cabinetry and a Breakfast Area with Walk-Out to the Backyard. A Convenient Mudroom with Direct Access to the Garage completes the Main Level. The Upper Floor Features 4 Generously Sized Bedrooms including a Luxurious Primary Suite with a Walk-In Closet and Spa Inspired Ensuite complete with Double Sinks, A Soaker Tub and a Separate Glass Shower. 3 Additional Bedrooms, a Full Bathroom, a Versatile Lofe Area ideal for a Home office or Family Lounge and a Convenient Laundry Room completes the 2nd Level. The Unfinished Basement provides abundant Storage Space. Backing onto Tranquil Green Space with No Rear Neighbours, this Home offers Exceptional Privacy and Peaceful Setting. Conveniently located close to Schools, Brock University, Shopping, Restaurants, Parks and Major Amenities. This Outstanding Lease Opportunity combines Comfort, Style and Convenience in one of Niagara's Most Desirable Communities. Ideal for Families seeing a spacious and well established home in a Prime Location.
Details
- Type
- Detached
- Style
- 2-Storey
- Age
- 0-5 years
- Size
- 2000-2500 sq ft
- Basement
- Unfinished
- Garage
- Attached
- Kitchens
- 1
- Neighbourhood
- 558 - Confederation Heights
- Municipality
- Thorold
- Rent increase limit
- Probably not covered: units first occupied after Nov. 15, 2018 have no yearly cap in Ontario, so ask the landlord.
Interior
- Bedrooms
- 4 above ground
- Bathrooms
- 1 × 2-piece (main), 1 × 5-piece (second), 1 × 5-piece (second)
- Rooms
- 9 above ground
- Family room or den
- Yes
- Fireplace
- No
- Laundry
- Ensuite
- Features
- Air Exchanger, ERV/HRV, Separate Hydro Meter, Water Meter
- Furnished
- Unfurnished
Heating, cooling and services
- Heating
- Forced Air, Gas
- Air conditioning
- Central Air
- Water and sewer
- Sewer
Building and exterior
- Style
- 2-Storey
- Exterior
- Brick, Shingle
- Roof
- Shingles
- Foundation
- Concrete
- Age
- 0-5 years
- Faces
- South
- Outdoor
- Backs On Green Belt, Porch
Parking
- Garage spaces
- 2
- Total parking
- 2
Rental terms
- Rent includes
- Parking
More
- Possession
- Immediate
- Nearby
- Beach, Clear View, Greenbelt/Conservation, Hospital, Lake Access, Lake Backlot
- Cross street
- Grisdale Road and Towpath Road
Rooms
| Room | Level | Size | Features |
|---|---|---|---|
| Dining Room | Main | 3.91 × 4.62 m (12'10" × 15'2") | Hardwood Floor |
| Living Room | Main | 3.95 × 5.96 m (13' × 19'7") | Hardwood Floor, Open Concept |
| Kitchen | Main | 3.93 × 3.87 m (12'11" × 12'8") | Hardwood Floor, Open Concept, Centre Island |
| Breakfast | Main | 3.93 × 3.62 m (12'11" × 11'11") | Hardwood Floor, Overlooks Backyard |
| Primary Bedroom | Second | 4.53 × 4.37 m (14'10" × 14'4") | Broadloom, Walk-In Closet(s), 5 Pc Ensuite |
| Bedroom 2 | Second | 4.09 × 4.07 m (13'5" × 13'4") | Broadloom |
| Bedroom 3 | Second | 3.79 × 3.25 m (12'5" × 10'8") | Broadloom |
| Bedroom 4 | Second | 3.35 × 3.11 m (11' × 10'2") | Broadloom |
History of this address
1 earlier listing at this address, with sold and leased prices. Create a free account or sign in to see them.
Listed by iCloud Realty Ltd..
Listing information provided by PropTx Innovations Inc. and TRREB; deemed reliable but not guaranteed accurate by PropTx.
Similar homes nearby
See more in Thorold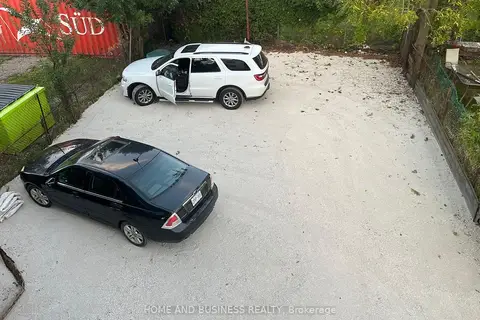
$4,200/mo
7 bd3 ba3 pk1100-1500 ft²
2 patricia Street 3
557 - Thorold Downtown, Thorold
Detached · MLS® X13811538 · HOME AND BUSINESS REALTY
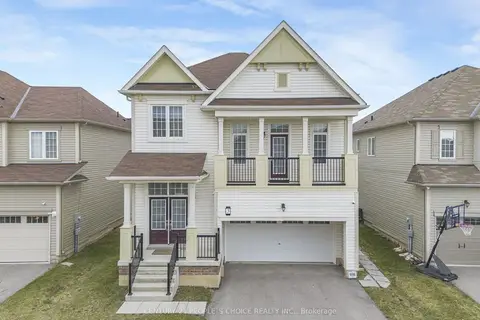
$3,150/mo
Reduced $50
4+1 bd3 ba4 pk2500-3000 ft²
3 Sara Drive Upper
562 - Hurricane/Merrittville, Thorold
Detached · MLS® X13824632 · CENTURY 21 PEOPLE`S CHOICE REALTY INC.
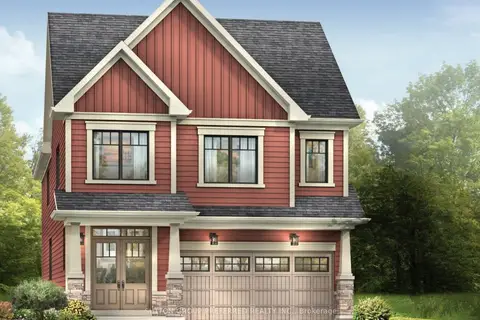
$3,100/mo
4 bd4 ba4 pk2000-2500 ft²
271 Vanilla Trail
560 - Rolling Meadows, Thorold
Detached · MLS® X13850040 · SUTTON GROUP PREFERRED REALTY INC.
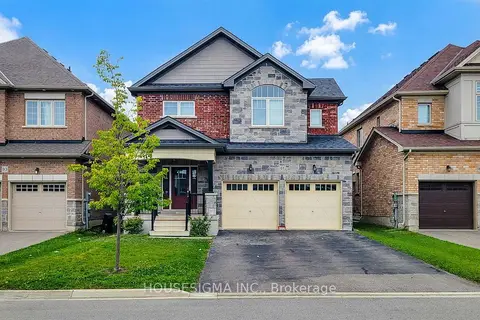
$3,000/mo
Reduced $200
4 bd5 ba6 pk2500-3000 ft²
91 Homestead Way
560 - Rolling Meadows, Thorold
Detached · MLS® X13750950 · HOUSESIGMA INC.
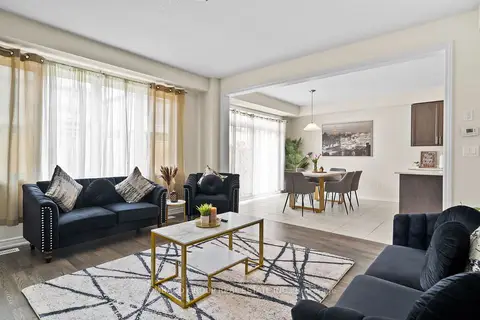
$2,999/mo
4 bd3 ba4 pk2000-2500 ft²
212 Vanilla Trail
560 - Rolling Meadows, Thorold
Detached · MLS® X13841510 · LOMBARD GROUP REAL ESTATE INC.
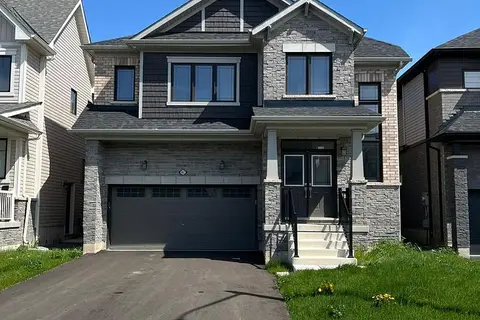
$2,999/mo
4 bd4 ba2 pk2500-3000 ft²
82 SUNFLOWER Crescent
562 - Hurricane/Merrittville, Thorold
Detached · MLS® X14085904 · KING REALTY INC.
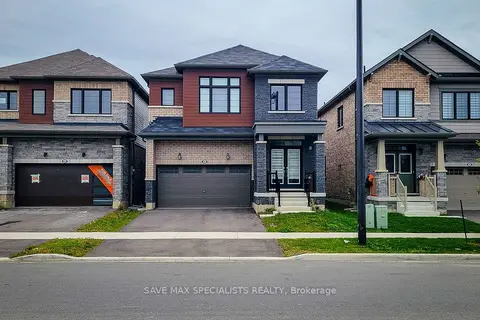
$2,975/mo
4 bd3 ba4 pk2000-2500 ft²
440 Barker Parkway
560 - Rolling Meadows, Thorold
Detached · MLS® X13859962 · SAVE MAX SPECIALISTS REALTY