3 Sara Drive Upper
562 - Hurricane/Merrittville, Thorold, L3B 0G2
$3,150/mo
Reduced $50 from $3,200
- 4+1 bedrooms
- 3 bathrooms
- 4 parking
- 2500-3000 sq ft
Listed 26 days ago · MLS® X13824632
About this home
Welcome to this exquisite two-story family Home, located at 3 Sara Dr, Thorold, features 4 + 1 Bedrooms House at Prime Location. Huge Size Primary Bedroom with a Walk-In Closet.This spacious residence features 4 bedrooms plus a versatile loft used as family room, a home office, or a kids retreat. Upon entering, the bright foyer and nine-foot ceilings establish an open and expansive atmosphere throughout the Hardwood and tile floor main floor. Main level includes a formal dining room, Powder washroom, and a conveniently located laundry room.
Details
- Type
- Detached
- Style
- 2-Storey
- Age
- 0-5 years
- Size
- 2500-3000 sq ft
- Lot
- 43.96 × 91.86 ft
- Basement
- None
- Garage
- Built-In
- Kitchens
- 1
- Neighbourhood
- 562 - Hurricane/Merrittville
- Municipality
- Thorold
- Rent increase limit
- Probably not covered: units first occupied after Nov. 15, 2018 have no yearly cap in Ontario, so ask the landlord.
Interior
- Bedrooms
- 4 above ground + 1 below
- Bathrooms
- 1 × 2-piece (main), 1 × 4-piece (second), 1 × 3-piece (second)
- Rooms
- 9 above ground
- Family room or den
- Yes
- Fireplace
- No
- Laundry
- Ensuite
- Furnished
- Unfurnished
Heating, cooling and services
- Heating
- Forced Air, Gas
- Water and sewer
- Sewer
Building and exterior
- Style
- 2-Storey
- Exterior
- Aluminum Siding
- Age
- 0-5 years
- Faces
- East
Parking
- Garage spaces
- 2
- Total parking
- 4
- Driveway and parking
- Private
Lot
- Size
- 43.96 × 91.86 ft
Rental terms
- Rent includes
- Parking
More
- Possession
- 30-59 days
- Cross street
- Kottmeier Rd/Port Robinson Rd
Rooms
| Room | Level | Size | Features |
|---|---|---|---|
| Family Room | Main | 7.01 × 4.57 m (23' × 15') | Hardwood Floor, Open Concept, Large Window |
| Kitchen | Main | 3.35 × 4.14 m (11' × 13'7") | Ceramic Floor, Pantry, Window |
| Breakfast | Main | 3.65 × 4.14 m (12' × 13'7") | Ceramic Floor, Combined w/Kitchen, W/O To Yard |
| Loft | Second | 6.19 × 5.21 m (20'4" × 17'1") | Broadloom, Open Concept, Window |
| Primary Bedroom | Second | 4.45 × 5.27 m (14'7" × 17'3") | Broadloom, Walk-In Closet(s), Ensuite Bath |
| Bedroom 2 | Second | 3.66 × 3.23 m (12' × 10'7") | Broadloom, Closet, Window |
| Bedroom 3 | Second | 3.48 × 3.23 m (11'5" × 10'7") | Broadloom, Closet, Window |
| Bedroom 4 | Second | 3.72 × 3.6 m (12'2" × 11'10") | Broadloom, Closet, Window |
| Bedroom | Basement | 3.2 × 3.35 m (10'6" × 11') | Vinyl Floor, Closet, Window |
| Bedroom | Basement | 3.35 × 3.44 m (11' × 11'3") | Vinyl Floor, Closet, Window |
| Family Room | Basement | 3.04 × 5.79 m (10' × 19') | Vinyl Floor, Carpet Free, Window |
| Kitchen | Basement | 6.7 × 2.89 m (22' × 9'6") | Backsplash, Breakfast Area, B/I Fridge |
Price history
| Date | Price | Change |
|---|---|---|
| Sep 24, 2026 | $3,200 | Listed |
| Oct 19, 2026 | $3,150 | −$50 |
Location
Location is approximate. See nearby homes on the map
The neighbourhood
Getting around Car-dependent
No subway, LRT or GO station within a short trip.
Within a 10-minute walk: no grocery stores, 0 cafés and restaurants, 0 parks.
Who lives here postal area L3B
- Owners / renters
- 65% / 35%
- Median household income
- $66,500
- Average age
- 43
- Children under 15
- 16%
- Homes
- 65% detached, 3% high-rise
- Commute by transit
- 2%
- Population
- 25,869
Languages spoken most at home besides English: Spanish 0.6%, Italian 0.5%, Urdu 0.4%, Punjabi (Panjabi) 0.2%.
Flood and conservation No mapped hazard
Not inside a mapped flood plain or regulated area in Niagara Peninsula Conservation’s mapping.
Screening maps only. Ask the conservation authority for a property inquiry before relying on this.
Safety
Crime Severity Index for Niagara Region (St. Catharines) police: 54 vs 57 for Ontario (2025).
Police-reported figures for the whole police service area, not this street. Rates use the area’s resident population.
Distances are approximate. Places © OpenStreetMap contributors. Neighbourhood figures: Statistics Canada, 2021 Census. Flood and regulation mapping: Niagara Peninsula Conservation open data. Crime Severity Index: Statistics Canada.
Living here
Commute
To Union Station (downtown Toronto): 68 km. Transit times · Driving times
Noise 1 source nearby
- 🛣️ Highway 406250 m
Distances from the map, not noise measurements. Visit at rush hour to judge for yourself.
Internet High-speed
50/10 Mbps or faster available here by cable, fibre or DSL (the federal high-speed target).
From the federal broadband map. Check exact speeds and providers for the address.
Roads, rail, airports and planned stations © OpenStreetMap contributors. Internet: Innovation, Science and Economic Development Canada, National Broadband Data.
Listed by CENTURY 21 PEOPLE`S CHOICE REALTY INC..
Listing information provided by PropTx Innovations Inc. and TRREB; deemed reliable but not guaranteed accurate by PropTx.
Similar homes nearby
See more in Thorold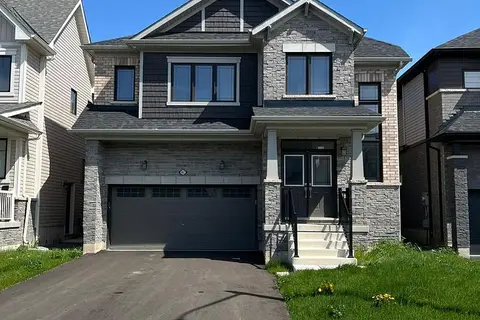
$2,999/mo
4 bd4 ba2 pk2500-3000 ft²
82 SUNFLOWER Crescent
562 - Hurricane/Merrittville, Thorold
Detached · MLS® X14085904 · KING REALTY INC.
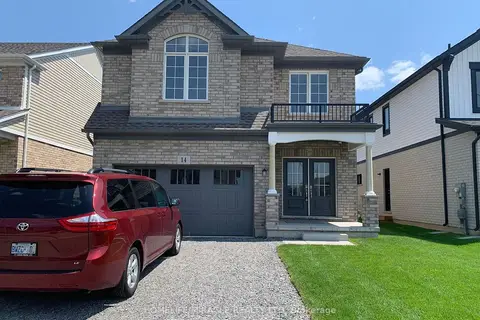 New
$2,950/mo
4+1 bd4 ba6 pk2000-2500 ft²
14 Darling Avenue
562 - Hurricane/Merrittville, Thorold
Detached · MLS® X14099232 · HOMELIFE/MIRACLE REALTY LTD
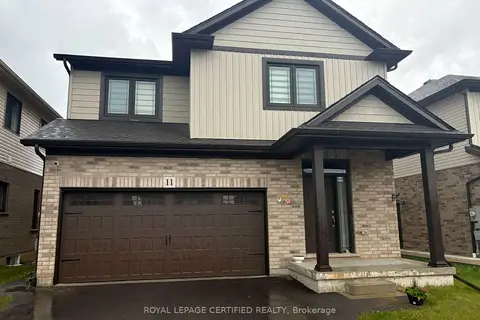
$2,800/mo
4 bd3 ba3 pk2000-2500 ft²
11 ALICIA Crescent
562 - Hurricane/Merrittville, Thorold
Detached · MLS® X13873750 · ROYAL LEPAGE CERTIFIED REALTY
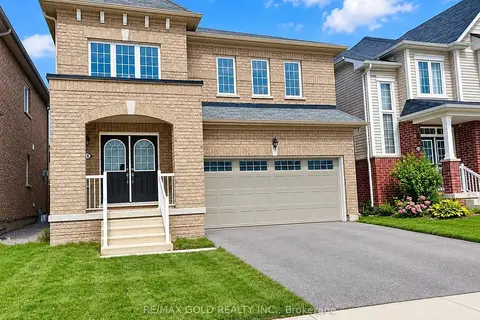
$2,800/mo
4 bd3 ba4 pk2000-2500 ft²
26 Alexandra Drive
562 - Hurricane/Merrittville, Thorold
Detached · MLS® X14083976 · RE/MAX GOLD REALTY INC.
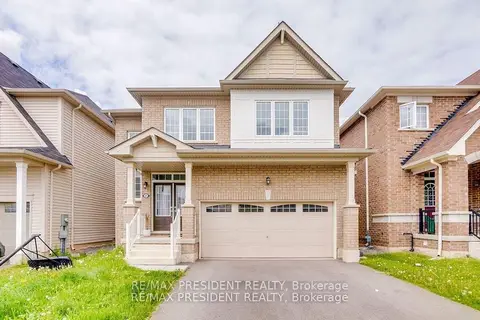
$2,750/mo
4 bd3 ba4 pk2000-2500 ft²
25 Seanesy Drive
562 - Hurricane/Merrittville, Thorold
Detached · MLS® X13801288 · RE/MAX PRESIDENT REALTY
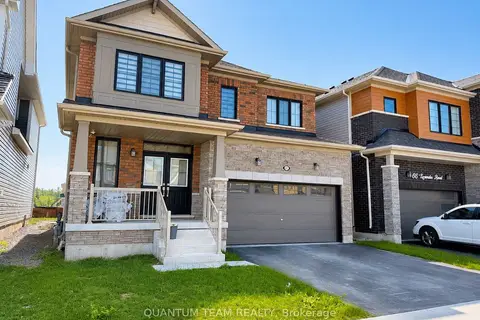
$2,600/mo
4 bd3 ba2 pk2000-2500 ft²
62 Lavender Road Upper
562 - Hurricane/Merrittville, Thorold
Detached · MLS® X13681702 · QUANTUM TEAM REALTY
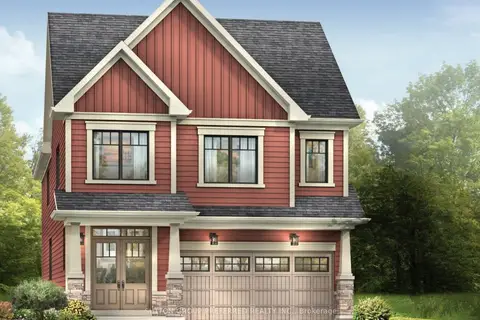
$3,100/mo
4 bd4 ba4 pk2000-2500 ft²
271 Vanilla Trail
560 - Rolling Meadows, Thorold
Detached · MLS® X13850040 · SUTTON GROUP PREFERRED REALTY INC.
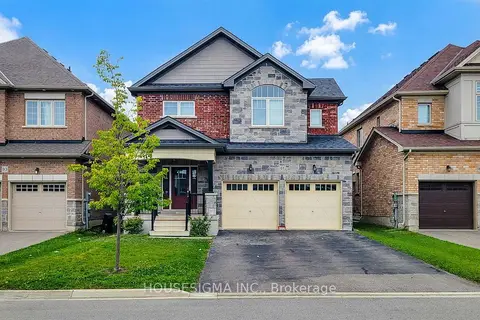
$3,000/mo
Reduced $200
4 bd5 ba6 pk2500-3000 ft²
91 Homestead Way
560 - Rolling Meadows, Thorold
Detached · MLS® X13750950 · HOUSESIGMA INC.