5 Tecumseth Pines Drive
Rural New Tecumseth, New Tecumseth, L0G 1W0
$378,000
Reduced $21,200 from $399,200
- 2 bedrooms
- 2 bathrooms
- 1 parking
- 1100-1500 sq ft
Listed 77 days ago · MLS® N13635248
About this home
Welcome to Tecumseth Pines - a sought-after active adult landlease community known for its welcoming atmosphere and like-minded residents, where neighbours become friends and community engagement is part of everyday living. The recreation centre is the true heart of the community, offering a pool, sauna, fitness room, billiards, darts, a library, and a comfortable dining area with a full kitchen - perfect for gatherings, clubs, and social events. Whether you're drawn to active recreation or relaxed conversation, there's something here for every lifestyle. 5 Tecumseth Pines Dr. is the popular Sycamore model, offering a thoughtfully designed floor plan with effortless flow. The bedrooms & washrooms sit at opposite ends of the home, while the kitchen, dining, and living areas are centrally located - a layout that makes this 1,250 sq. ft. home live much larger than its footprint suggests.The principal bedroom features a 4-piece ensuite and custom built-in cabinetry that adds both storage and a sense of openness. The modern kitchen shines with beautiful finishes, quality appliances, and smart use of space. A sunroom and screened-in porch extend your living space outdoors in every season - and offer a front-row seat for birdwatching.Set within one of the area's most popular adult-oriented communities, this home delivers comfort, nature, and a vibrant social atmosphere, all in one.
Details
- Type
- Detached
- Style
- Bungalow
- Size
- 1100-1500 sq ft
- Lot
- 1 × 1 ft
- Basement
- None
- Garage
- None
- Kitchens
- 1
- Property tax
- $1,872 (2026)
- Neighbourhood
- Rural New Tecumseth
- Municipality
- New Tecumseth
- Price per sq ft
- $291 (53% below detached houses in Rural New Tecumseth, $613)
Interior
- Bedrooms
- 2 above ground
- Bathrooms
- 1 × 4-piece (main), 1 × 3-piece (main)
- Rooms
- 7 above ground
- Family room or den
- No
- Fireplace
- Natural Gas, Electric
- Features
- Solar Tube
Heating, cooling and services
- Heating
- Forced Air, Gas
- Air conditioning
- Central Air
- Water and sewer
- Septic
Building and exterior
- Style
- Bungalow
- Exterior
- Vinyl Siding
- Roof
- Asphalt Shingle
- Foundation
- Concrete Block
- Faces
- South
- Pool
- Community
- Outdoor
- Deck, Privacy, Recreational Area, Porch, Porch Enclosed, Shed
Parking
- Total parking
- 1
- Driveway and parking
- Private
Lot
- Size
- 1 × 1 ft (rectangular)
More
- Possession
- TBD
- Nearby
- Hospital, Lake/Pond, Rec./Commun.Centre
- Cross street
- Tottenham Rd and Hwy #9
Rooms
| Room | Level | Size | Features |
|---|---|---|---|
| Living Room | Main | 5.03 × 3.94 m (16'6" × 12'11") | Hardwood Floor, Pot Lights, Open Concept |
| Dining Room | Main | 2.8 × 4.03 m (9'2" × 13'3") | Hardwood Floor, Walk-Thru, Large Window |
| Kitchen | Main | 2.6 × 2.88 m (8'6" × 9'5") | Granite Counters, Stainless Steel Sink, Overlooks Frontyard |
| Primary Bedroom | Main | 3.94 × 3.94 m (12'11" × 12'11") | Hardwood Floor, 3 Pc Ensuite, B/I Closet |
| Bedroom 2 | Main | 3.14 × 3.94 m (10'4" × 12'11") | Hardwood Floor, Ceiling Fan(s), Overlooks Backyard |
| Sunroom | Main | 3.16 × 4.9 m (10'4" × 16'1") | Hardwood Floor, W/O To Porch, Overlooks Backyard |
| Sitting | Main | 3.16 × 3.28 m (10'4" × 10'9") | Combined w/Sunroom, W/O To Garden, Overlooks Backyard |
History of this address
2 earlier listings at this address, with sold and leased prices. Create a free account or sign in to see them.
Location
Location is approximate. See nearby homes on the map
Recent sales nearby
See what similar homes within 1 km sold for in the last year. Create a free account or sign in to see them.
The neighbourhood
Getting around Car-dependent
- 🚆 South Simcoe Railroad GO4.1 km
Within a 10-minute walk: no grocery stores, 0 cafés and restaurants, 0 parks.
Who lives here postal area L0G
- Owners / renters
- 88% / 12%
- Median household income
- $118,000
- Average age
- 41
- Children under 15
- 18%
- Homes
- 84% detached, 1% high-rise
- Commute by transit
- 1%
- Population
- 44,945
Languages spoken most at home besides English: Italian 0.7%, Spanish 0.7%, Russian 0.5%, Mandarin 0.5%.
Flood and conservation No mapped hazard
Not inside a mapped flood plain or regulated area.
Screening maps only. Ask the conservation authority for a property inquiry before relying on this.
Safety
Crime Severity Index for Nottawasaga (New Tecumseth/Essa/Adjala Tosorontio) (OPP): 30 vs 57 for Ontario (2025).
Police-reported figures for the whole police service area, not this street. Rates use the area’s resident population.
Distances are approximate. Places © OpenStreetMap contributors. Neighbourhood figures: Statistics Canada, 2021 Census. Crime Severity Index: Statistics Canada.
Living here
Commute
To Union Station (downtown Toronto): 50 km. Transit times · Driving times
Noise Nothing major nearby
No highway within 500 m, rail line within 300 m, or airport flight path nearby.
Distances from the map, not noise measurements. Visit at rush hour to judge for yourself.
Internet High-speed
50/10 Mbps or faster available here by cable, fibre or DSL (the federal high-speed target).
From the federal broadband map. Check exact speeds and providers for the address.
Roads, rail, airports and planned stations © OpenStreetMap contributors. Internet: Innovation, Science and Economic Development Canada, National Broadband Data.
Listed by REALTY EXECUTIVES PLUS LTD.
Listing information provided by PropTx Innovations Inc. and TRREB; deemed reliable but not guaranteed accurate by PropTx.
Similar homes nearby
See more in New Tecumseth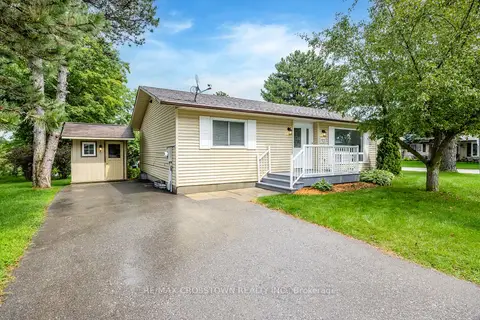
$370,000
Reduced $29,000
2+1 bd2 ba3 pk700-1100 ft²
92 Tecumseth Pines Drive
Rural New Tecumseth, New Tecumseth
Detached · MLS® N13678566 · RE/MAX CROSSTOWN REALTY INC.
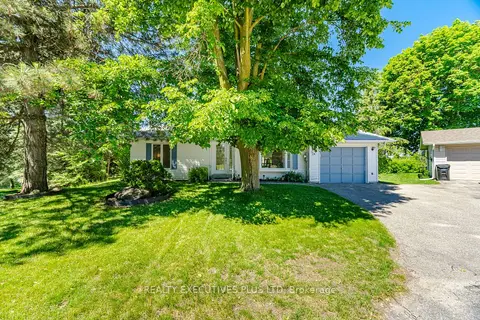
$398,500
Reduced $20,500
2 bd2 ba2 pk1100-1500 ft²
14 Butternut Court
Rural New Tecumseth, New Tecumseth
Detached · MLS® N13470288 · REALTY EXECUTIVES PLUS LTD
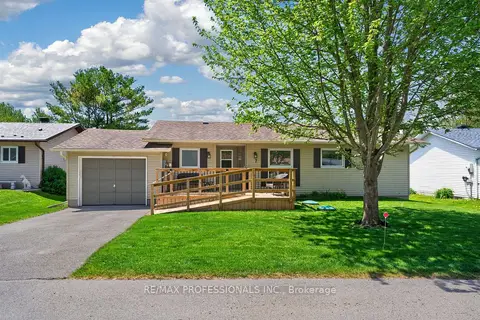
$414,900
Reduced $10,000
2 bd2 ba2 pk700-1100 ft²
7 Tamarack Court
Rural New Tecumseth, New Tecumseth
Detached · MLS® N13797522 · RE/MAX PROFESSIONALS INC.
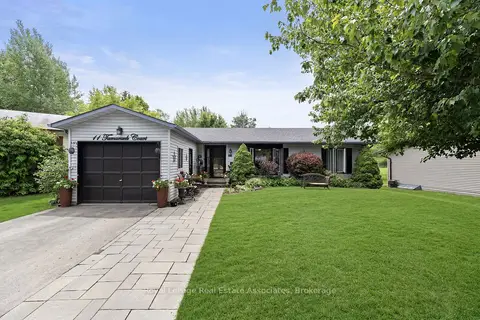
$415,000
Reduced $19,900
2 bd2 ba2 pk1100-1500 ft²
11 Tamarack Court
Rural New Tecumseth, New Tecumseth
Detached · MLS® N13700120 · Royal LePage Real Estate Associates
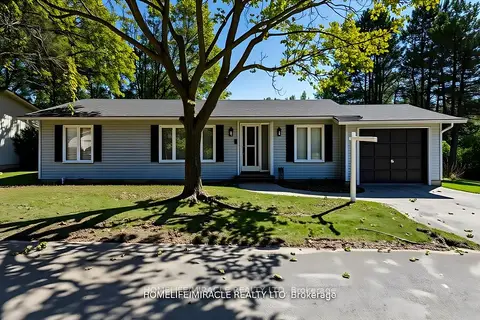
$427,000
3 bd2 ba3 pk1500-2000 ft²
1 Tecumseth Pines Drive
Rural New Tecumseth, New Tecumseth
Detached · MLS® N13776750 · HOMELIFE/MIRACLE REALTY LTD
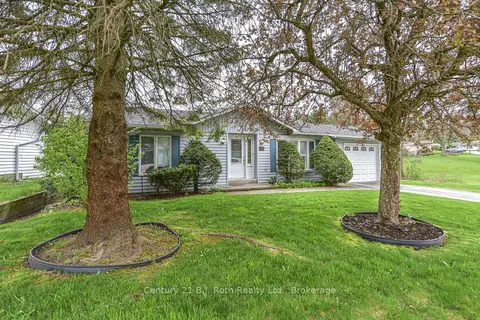
$439,900
2 bd2 ba3 pk1100-1500 ft²
56 TECUMSETH PINES Drive
Rural New Tecumseth, New Tecumseth
Detached · MLS® N13516582 · Century 21 B.J. Roth Realty Ltd.
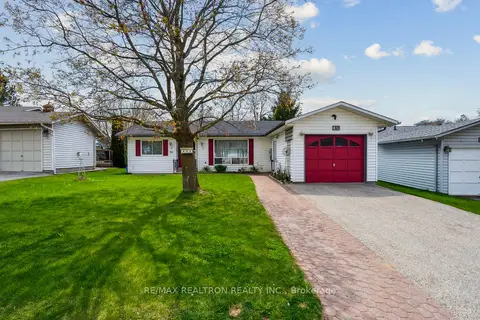
$449,000
3 bd2 ba5 pk1100-1500 ft²
36 Tecumseth Pines Drive
Rural New Tecumseth, New Tecumseth
Detached · MLS® N13496326 · RE/MAX REALTRON REALTY INC.
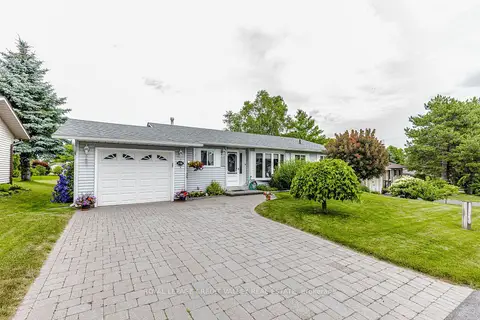
$450,000
Reduced $19,000
2 bd2 ba3 pk1100-1500 ft²
118 Tecumseth Pines Drive
Rural New Tecumseth, New Tecumseth
Detached · MLS® N13553454 · ROYAL LEPAGE CREDIT VALLEY REAL ESTATE