5 Sleeky Lane
Central, Ajax, L1T 0P4
$849,000
- 4 bedrooms
- 4 bathrooms
- 2 parking
- 2000-2500 sq ft
Listed 14 days ago · MLS® E13864184
About this home
Welcome to 5 Sleeky Lane! An exceptionally large and beautifully maintained 4-bedroom townhome offering approximately over 2,700 sq ft of finished living space-a rare find for a townhome. Built in 2019 and purchased directly from the builder by the original owners, this bright and airy home offers generous room sizes, abundant storage and thoughtful upgrades throughout. Featuring 4 spacious bedrooms, 3.5 bathrooms, including a versatile in-law suite on the main floor with separate entrance for added privacy. The bright, open-concept and generously sized living room is ideal for entertaining. Enjoy the south-facing open view offering excellent privacy and natural light. The property also features a stunning kitchen with a large island with quartz countertops perfect for hosting, complemented by a stylish glass backsplash. Primary bedroom features a Juliet balcony, spacious walk in closet and upgraded glass shower door in the ensuite. The beautifully finished basement provides the perfect space for a rec room, home office, playroom or additional living area. A wide welcoming foyer, oversized coat closet, generously sized laundry room and tons of additional closet/storage space add to the home's exceptional functionality. Additional features include potlights throughout the house, a gas BBQ line on the deck, Wi-Fi/auto-enabled garage door opener with interior/exterior keypads, digital front door lock with auto-lock, smart thermostat, upgraded light fixtures, upgraded floor registers, pull-out laundry faucet and bidets in all bathrooms. Unbeatable location: steps to GO Transit, Best Buy, Old Navy & Real Canadian Superstore; 2 mins to Home Sense; 5 mins to Costco, Walmart, Home Depot & Canadian Tire; 4 mins to elementary school; and 7 mins to Hwy 401. A rare opportunity to own a spacious, move-in-ready townhome with the size and functionality of a much larger home!
Details
- Type
- Att/Row/Townhouse
- Style
- 3-Storey
- Age
- 6-15 years
- Size
- 2000-2500 sq ft
- Lot
- 19.69 × 71.1 ft
- Basement
- Finished
- Garage
- Attached
- Kitchens
- 1
- Property tax
- $7,385 (2026)
- Neighbourhood
- Central
- Municipality
- Ajax
- Price per sq ft
- $377 (20% below freehold townhouses in Ajax, $472)
Interior
- Bedrooms
- 4 above ground
- Bathrooms
- 1 × 3-piece (third), 1 × 4-piece (third), 1 × 3-piece (ground), 1 × 2-piece (second)
- Rooms
- 8 above ground
- Family room or den
- No
- Fireplace
- No
- Features
- Auto Garage Door Remote, In-Law Capability, Storage, Sump Pump, Ventilation System
Heating, cooling and services
- Heating
- Forced Air, Gas
- Air conditioning
- Central Air
- Water and sewer
- Septic
Building and exterior
- Style
- 3-Storey
- Exterior
- Brick, Concrete
- Roof
- Shingles
- Foundation
- Concrete
- Age
- 6-15 years
- Faces
- North
Parking
- Garage spaces
- 1
- Total parking
- 2
- Driveway and parking
- Private
Lot
- Size
- 19.69 × 71.1 ft
More
- Possession
- Vacant
- Nearby
- Clear View, Park, Public Transit, School
- Cross street
- Kingston / Harwood
Rooms
| Room | Level | Size | Features |
|---|---|---|---|
| Bedroom | Ground | 3.85 × 2.99 m (12'8" × 9'10") | 4 Pc Ensuite, Closet |
| Kitchen | Second | 4.7 × 2.63 m (15'5" × 8'8") | Pantry, Centre Island, Ceramic Floor |
| Breakfast | Second | 3.65 × 3.1 m (12' × 10'2") | W/O To Deck |
| Living Room | Second | 5.1 × 2.82 m (16'9" × 9'3") | W/O To Deck, Hardwood Floor |
| Dining Room | Second | 5.32 × 2.79 m (17'5" × 9'2") | Hardwood Floor |
| Primary Bedroom | Third | 4.65 × 4.1 m (15'3" × 13'5") | 5 Pc Ensuite, Walk-In Closet(s), Juliette Balcony |
| Bedroom 2 | Third | 3.92 × 2.67 m (12'10" × 8'9") | Closet |
| Bedroom 3 | Third | 4.35 × 2.95 m (14'3" × 9'8") | Closet |
| Recreation | Basement |
History of this address
1 earlier listing at this address, with sold and leased prices. Create a free account or sign in to see them.
Location
Location is approximate. See nearby homes on the map
Recent sales nearby
See what similar homes within 1 km sold for in the last year. Create a free account or sign in to see them.
The neighbourhood
Getting around Very walkable
- 🚆 Ajax GO2.0 km
Within a 10-minute walk: 6 grocery stores, 21 cafés and restaurants, 3 parks, 2 pharmacies. Nearest grocery: Lucky Market (300 m). Nearest park: Lord Elgin Park (700 m).
Schools nearby
Elementary
- Lord Elgin Public School10 min walk
- Applecroft Public School
EQAO: Gr 6 reading 70%, math 52%11 min walk - St. Jude Catholic School Catholic
EQAO: Gr 6 reading 85%, math 46%12 min walk - Terry Fox Public School
EQAO: Gr 6 reading 97%, math 47%14 min walk
Secondary
- Archbishop Denis O'Connor Catholic High School Catholic
EQAO: Gr 9 math 49%, literacy test 85%12 min walk
EQAO: share of students meeting the provincial standard (2024–25). Ontario average: Gr 6 reading 86%, math 51%; Gr 9 math 55%; literacy test 83%.
Closest schools, not school zones. Check which school serves this address with the school board before relying on it.
Who lives here postal area L1T
- Owners / renters
- 88% / 12%
- Median household income
- $130,000
- Average age
- 38
- Children under 15
- 18%
- Homes
- 74% detached, 2% high-rise
- Commute by transit
- 8%
- Population
- 52,632
Languages spoken most at home besides English: Tamil 4%, Urdu 3.2%, Dari 1%, Punjabi (Panjabi) 1%.
Flood and conservation No mapped hazard
Not inside a mapped flood plain or regulated area.
Screening maps only. Ask the conservation authority for a property inquiry before relying on this.
Safety
Crime Severity Index for Durham Region (Oshawa/Whitby/Ajax) police: 43 vs 57 for Ontario (2025).
Police-reported figures for the whole police service area, not this street. Rates use the area’s resident population.
Distances are approximate. Places © OpenStreetMap contributors. Neighbourhood figures: Statistics Canada, 2021 Census. School results: EQAO via Ontario Data Catalogue (Open Government Licence – Ontario). Crime Severity Index: Statistics Canada.
Living here
Commute
To Union Station (downtown Toronto): 37 km. Transit times · Driving times
Noise Nothing major nearby
No highway within 500 m, rail line within 300 m, or airport flight path nearby.
Distances from the map, not noise measurements. Visit at rush hour to judge for yourself.
Internet High-speed
50/10 Mbps or faster available here by cable, fibre or DSL (the federal high-speed target).
From the federal broadband map. Check exact speeds and providers for the address.
Roads, rail, airports and planned stations © OpenStreetMap contributors. Internet: Innovation, Science and Economic Development Canada, National Broadband Data.
Listed by ROYAL LEPAGE IGNITE REALTY.
Listing information provided by PropTx Innovations Inc. and TRREB; deemed reliable but not guaranteed accurate by PropTx.
Similar homes nearby
See more in Ajax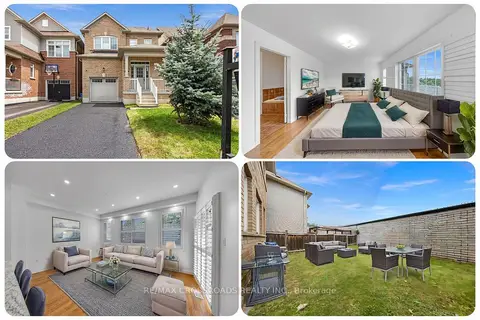
$848,500
3 bd3 ba3 pk1500-2000 ft²
138 Angus Drive
Central, Ajax
Detached · MLS® E13858414 · RE/MAX CROSSROADS REALTY INC.
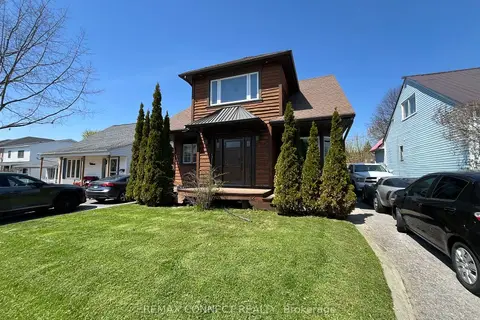
$849,900
2+1 bd2 ba6 pk1500-2000 ft²
12 Brock Street
Central, Ajax
Detached · MLS® E13520674 · REMAX CONNECT REALTY
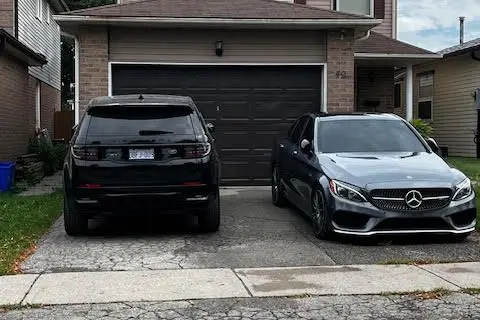 New
$834,900
3+1 bd4 ba3 pk1500-2000 ft²
49 Dobson Drive
Central, Ajax
Detached · MLS® E14093542 · CENTURY 21 LEADING EDGE REALTY INC.
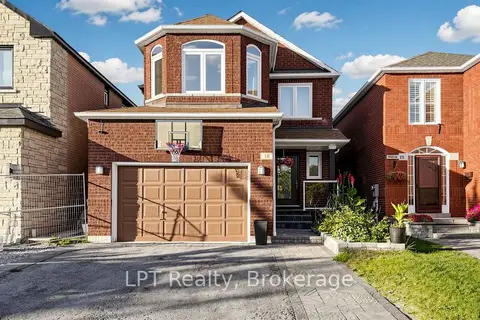
$874,990
4+1 bd4 ba4 pk2000-2500 ft²
18 Tawn Crescent S
Central, Ajax
Detached · MLS® E13819628 · LPT Realty
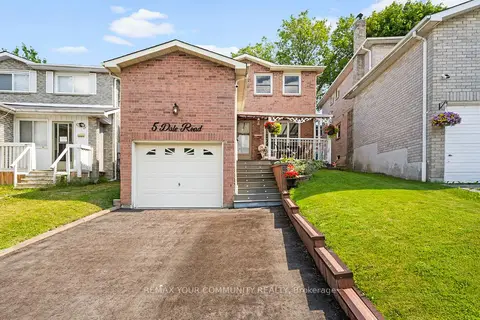
$875,000
3 bd3 ba3 pk1500-2000 ft²
5 Dale Road
Central, Ajax
Detached · MLS® E13672648 · REMAX YOUR COMMUNITY REALTY
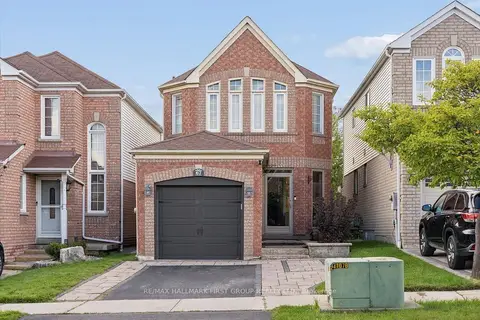
$875,000
3 bd3 ba3 pk1500-2000 ft²
67 Epps Crescent
Central, Ajax
Detached · MLS® E13761064 · RE/MAX HALLMARK FIRST GROUP REALTY LTD.
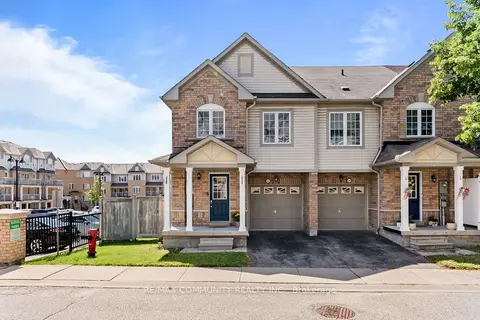
$799,900
3 bd4 ba2 pk1500-2000 ft²
32 Bartolo Lane
Central, Ajax
Att/Row/Townhouse · MLS® E13638640 · RE/MAX COMMUNITY REALTY INC.
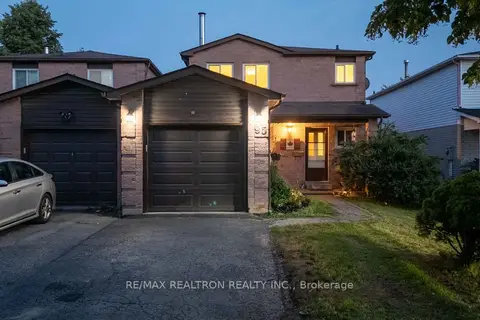
$799,000
3 bd3 ba2 pk1100-1500 ft²
95 Chalmers Crescent
Central, Ajax
Link · MLS® E13580780 · RE/MAX REALTRON REALTY INC.