18 Tawn Crescent S
Central, Ajax, L1Z 1J1
$874,990
- 4+1 bedrooms
- 4 bathrooms
- 4 parking
- 2000-2500 sq ft
Listed 26 days ago · MLS® E13819628
About this home
Welocme to this stunning 4+1 bedroom, 4 bathroom family home nestled in the highly sought-after Central community of Ajax! Designed with both everyday living and entertaining in mind,the main floor boasts a bright and seamless open-concept layout anchored by beautiful hardwoodfloors that run throughout. The heart of the home is a gorgeous kitchen featuring premiumstainless steel appliances, elegant quartz countertops, a matching backsplash, and a stylishcontrasting quartz accent island that effortlessly overlooks the expansive great room.Upstairs, the primary retreat features a masterpiece ensuite bathroom complete with a relaxingsoaker tub and a double sink vanity. The fully finished basement adds incredible flexibilitywith an additional (+1) bedroom and full bathroom-ideal for an in-law suite or home office.This property sits just minutes away from top-rated schools, local parks, transit, andshopping. Don't miss this perfect blend of space, comfort, and prime location!
Details
- Type
- Detached
- Style
- 2-Storey
- Age
- 16-30 years
- Size
- 2000-2500 sq ft
- Lot
- 30.02 × 110.02 ft
- Basement
- Finished
- Garage
- Attached
- Kitchens
- 1
- Property tax
- $6,691 (2026)
- Neighbourhood
- Central
- Municipality
- Ajax
- Price per sq ft
- $389 (22% below detached houses in Central, $499)
Interior
- Bedrooms
- 4 above ground + 1 below
- Bathrooms
- 1 × 2-piece (main), 1 × 4-piece (upper), 1 × 5-piece (upper), 1 × 3-piece (basement)
- Rooms
- 8 above ground + 1 below
- Family room or den
- Yes
- Fireplace
- Yes
- Features
- Carpet Free
Heating, cooling and services
- Heating
- Forced Air, Gas
- Air conditioning
- Central Air
- Water and sewer
- Sewer
Building and exterior
- Style
- 2-Storey
- Exterior
- Brick
- Roof
- Asphalt Shingle
- Foundation
- Poured Concrete
- Age
- 16-30 years
- Faces
- South
Parking
- Garage spaces
- 1.5
- Total parking
- 4
Lot
- Size
- 30.02 × 110.02 ft
More
- Possession
- TBD
- Cross street
- Harwood/Kingston Rd
Rooms
| Room | Level | Size | Features |
|---|---|---|---|
| Primary Bedroom | Second | 4.76 × 5.53 m (15'7" × 18'2") | 5 Pc Ensuite, Walk-In Closet(s), Hardwood Floor |
| Bedroom 2 | Second | 3.94 × 3.03 m (12'11" × 9'11") | Window, Hardwood Floor |
| Bedroom 3 | Second | 3.96 × 3.03 m (13' × 9'11") | Window, Hardwood Floor |
| Bedroom 4 | Second | 5.33 × 3.49 m (17'6" × 11'5") | Bay Window, Hardwood Floor |
| Kitchen | Main | 4.8 × 3.6 m (15'9" × 11'10") | Centre Island, Hardwood Floor, Pot Lights |
| Dining Room | Main | 5.96 × 3.15 m (19'7" × 10'4") | W/O To Yard, Hardwood Floor, Pot Lights |
| Living Room | Main | 5.92 × 3.6 m (19'5" × 11'10") | Window, Hardwood Floor, Pot Lights |
| Laundry | Main | 2.27 × 1.96 m (7'5" × 6'5") | Access To Garage |
| Recreation | Basement | 4.02 × 3.41 m (13'2" × 11'2") | Finished, Pot Lights |
Listed by LPT Realty.
Listing information provided by PropTx Innovations Inc. and TRREB; deemed reliable but not guaranteed accurate by PropTx.
Similar homes nearby
See more in Ajax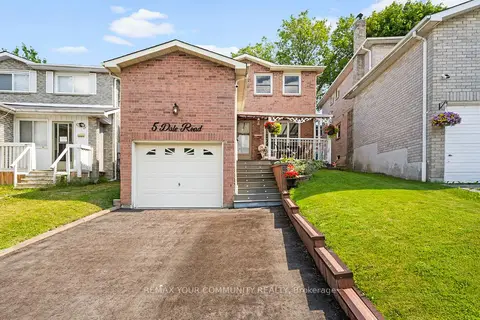
$875,000
3 bd3 ba3 pk1500-2000 ft²
5 Dale Road
Central, Ajax
Detached · MLS® E13672648 · REMAX YOUR COMMUNITY REALTY
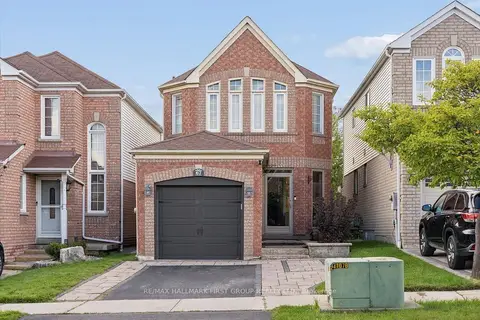
$875,000
3 bd3 ba3 pk1500-2000 ft²
67 Epps Crescent
Central, Ajax
Detached · MLS® E13761064 · RE/MAX HALLMARK FIRST GROUP REALTY LTD.
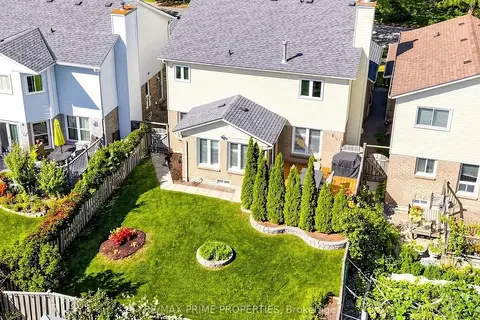
$899,900
3+1 bd4 ba4 pk1500-2000 ft²
29 Redmond Drive
Central, Ajax
Detached · MLS® E14080802 · RE/MAX PRIME PROPERTIES
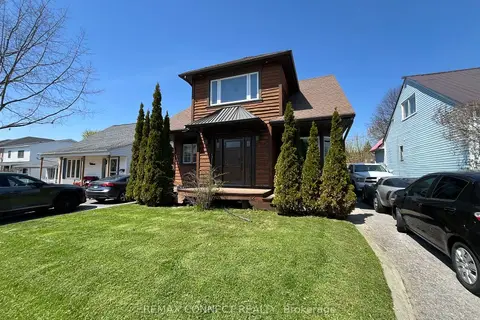
$849,900
2+1 bd2 ba6 pk1500-2000 ft²
12 Brock Street
Central, Ajax
Detached · MLS® E13520674 · REMAX CONNECT REALTY
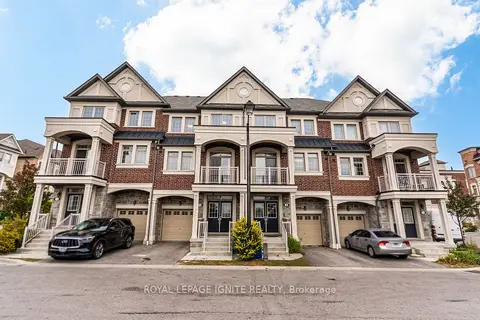
$849,000
4 bd4 ba2 pk2000-2500 ft²
5 Sleeky Lane
Central, Ajax
Att/Row/Townhouse · MLS® E13864184 · ROYAL LEPAGE IGNITE REALTY
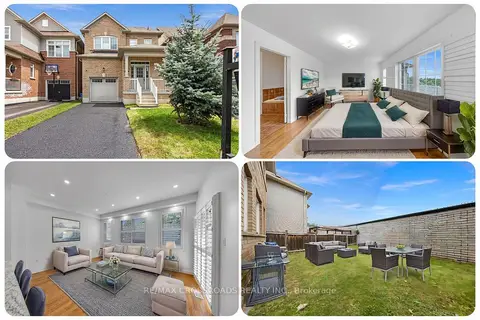
$848,500
3 bd3 ba3 pk1500-2000 ft²
138 Angus Drive
Central, Ajax
Detached · MLS® E13858414 · RE/MAX CROSSROADS REALTY INC.
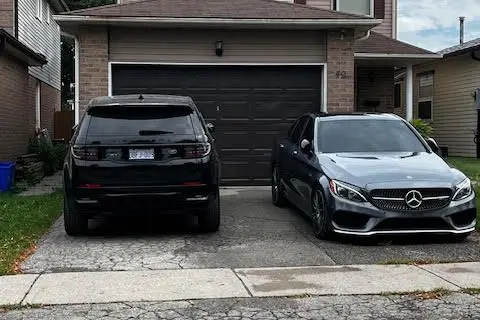 New
$834,900
3+1 bd4 ba3 pk1500-2000 ft²
49 Dobson Drive
Central, Ajax
Detached · MLS® E14093542 · CENTURY 21 LEADING EDGE REALTY INC.
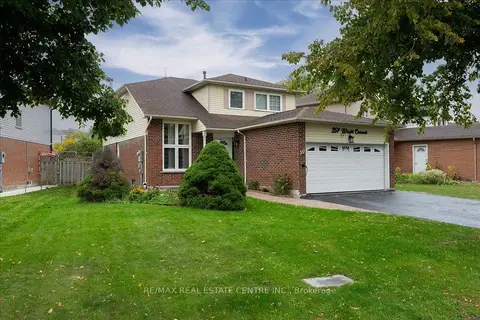
$934,900
4+2 bd4 ba4 pk1500-2000 ft²
257 Wright Crescent
Central, Ajax
Detached · MLS® E13859716 · RE/MAX REAL ESTATE CENTRE INC.