5 San Romanoway 906
Black Creek, Toronto, M3N 2Y4
$309,900
- 1 bedrooms
- 1 bathrooms
- 1 parking
- 700-799 sq ft
Listed 76 days ago · MLS® W13638816
About this home
Welcome to Unit 906 at 5 San Romano Way a spacious and bright 1-bedroom offering expansive views and excellent value. Tile flooring throughout, a functional layout with a walk-out to a large balcony. Enjoy natural light in every room and large open living space. Conveniently located close to grocery stores, public transit, York University, and nearby shopping.
Details
- Type
- Condo Apartment
- Style
- Apartment
- Size
- 700-799 sq ft
- Basement
- None
- Garage
- Underground
- Kitchens
- 1
- Property tax
- $867 (2025)
- Maintenance fee
- $637/month
- Neighbourhood
- Black Creek
- Municipality
- Toronto W05
- Price per sq ft
- $413 (8% above condo apartments in Black Creek, $384)
- Fee per sq ft
- $0.85/month (Toronto median $0.92)
Interior
- Bedrooms
- 1 above ground
- Bathrooms
- 1 × 4-piece
- Rooms
- 4 above ground + 1 below
- Family room or den
- No
- Fireplace
- No
- Laundry
- Ensuite
Heating, cooling and services
- Heating
- Water, Gas
- Air conditioning
- Window Unit(s)
Building and exterior
- Style
- Apartment
- Exterior
- Brick, Concrete
Parking
- Garage spaces
- 1
- Total parking
- 1
- Driveway and parking
- Underground
Condo
- Monthly fee
- $637
- Fee includes
- Heat Included, Water Included, Cable TV Included, Common Elements Included, Building Insurance Included, Parking Included
- Amenities
- Indoor Pool, Recreation Room, Exercise Room, Sauna
- Locker
- Ensuite
- Balcony
- Open
- Exposure
- West
- Pets
- Yes-with Restrictions
- Property manager
- Dove Square Property Management Inc
More
- Possession
- 30-90 Days/TBD
- Nearby
- Cul de Sac/Dead End, Clear View, Public Transit, Rec./Commun.Centre
- Cross street
- Jane/Finch
Rooms
| Room | Level | Size | Features |
|---|---|---|---|
| Living Room | Main | 5.6 × 3.2 m (18'4" × 10'6") | W/O To Balcony, Large Window, Combined w/Dining |
| Dining Room | Main | 3.5 × 2.6 m (11'6" × 8'6") | Combined w/Living |
| Kitchen | Main | 3.65 × 2.55 m (12' × 8'4") | Eat-in Kitchen, Tile Floor |
| Primary Bedroom | Ground | 4 × 3.5 m (13'1" × 11'6") | Double Closet, Window |
History of this address
4 earlier listings at this address, with sold and leased prices. Create a free account or sign in to see them.
Living here
Short-term rentals
Only in your principal residence (where you live). The entire home can be rented up to 180 nights a year; renting up to 3 bedrooms while you live there has no limit. Hosts register with the City and collect the 6% accommodation tax.
Listed by ROYAL LEPAGE SIGNATURE REALTY.
Listing information provided by PropTx Innovations Inc. and TRREB; deemed reliable but not guaranteed accurate by PropTx.
Similar homes nearby
See more in Toronto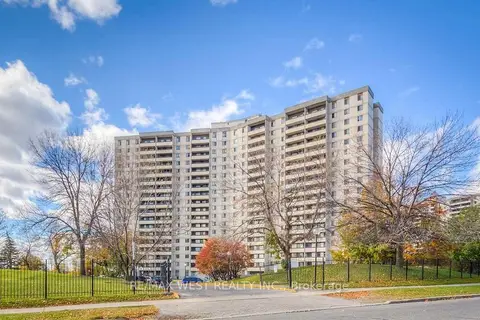
$299,900
1 bd1 ba1 pk700-799 ft²
5 San Romano Way 1510
Black Creek, Toronto
Condo Apartment · MLS® W13725902 · RE/MAX WEST REALTY INC.
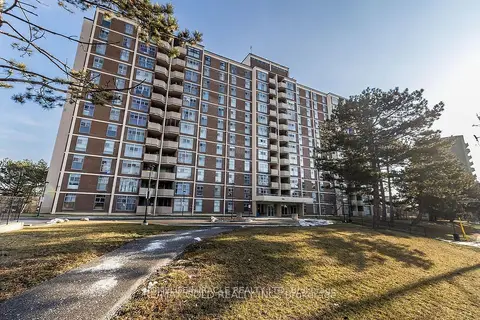
$299,777
Reduced $40,000
2 bd1 ba1 pk800-899 ft²
335 Driftwood Avenue 405
Black Creek, Toronto
Condo Apartment · MLS® W12814778 · HOMELIFE/MIRACLE REALTY LTD
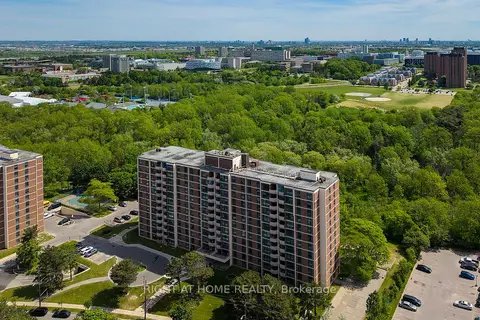
$335,000
2 bd1 ba1 pk800-899 ft²
335 Driftwood Avenue 608
Black Creek, Toronto
Condo Apartment · MLS® W13854444 · RIGHT AT HOME REALTY
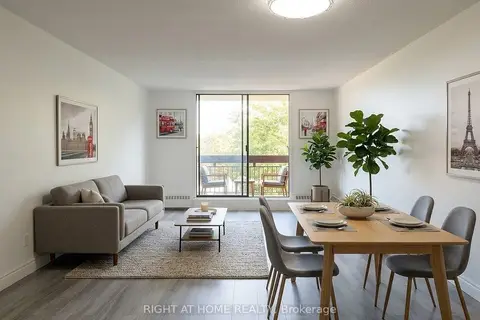
$280,000
2 bd1 ba1 pk800-899 ft²
4689 Jane Street 503
Black Creek, Toronto
Condo Apartment · MLS® W13805098 · RIGHT AT HOME REALTY
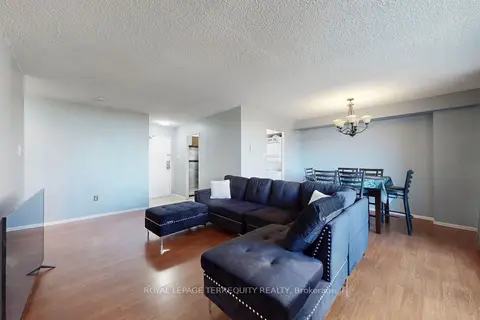
$345,000
1 bd1 ba1 pk800-899 ft²
5 San Romanoway 410
Black Creek, Toronto
Condo Apartment · MLS® W13879828 · ROYAL LEPAGE TERREQUITY REALTY
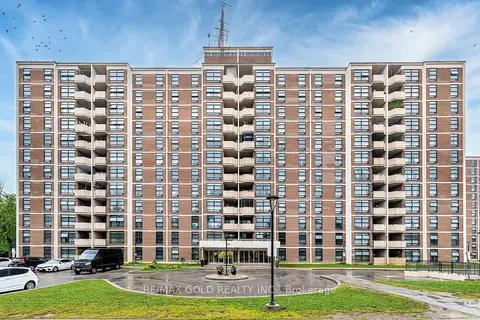
$349,900
2 bd1 ba1 pk800-899 ft²
345 Driftwood Avenue 807
Black Creek, Toronto
Condo Apartment · MLS® W13782616 · RE/MAX GOLD REALTY INC.
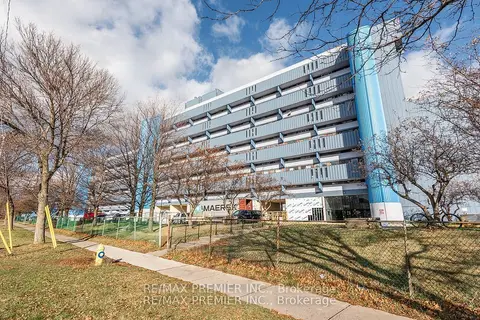
$269,000
2 bd1 ba1 pk700-799 ft²
4673 Jane Street 807
Black Creek, Toronto
Condo Apartment · MLS® W12968586 · RE/MAX PREMIER INC.
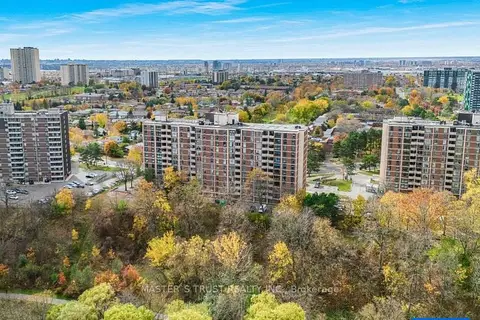
$358,900
2 bd1 ba1 pk800-899 ft²
335 Driftwood Avenue 707
Black Creek, Toronto
Condo Apartment · MLS® W13719134 · MASTER`S TRUST REALTY INC.