5 San Romanoway 410
Black Creek, Toronto, M3N 2Y4
$345,000
- 1 bedrooms
- 1 bathrooms
- 1 parking
- 800-899 sq ft
Listed 11 days ago · MLS® W13879828
About this home
Very Spacious 1 bedroom, 1 bathroom unit with a large living room great for entertaining. Walk out from dining to large balcony with south west views. Kitchen with lots of cabinet space and full size appliances. Ensuite laundry in unit. Water and cable included in maintenance fee! Two shopping centers across the street: FreshCo, Shoppers Drug Mart, No-frills, Planet Fitness. Perfectly located near upcoming TTC subway station at Keele and Finch. Easy access to TTC routes that run 24hrs. Minutes from York University, Hwy 400, Hwy 407, public and catholic schools and much more. Great opportunity to own and add your special touch!
Details
- Type
- Condo Apartment
- Style
- Apartment
- Age
- 31-50 years
- Size
- 800-899 sq ft
- Basement
- None
- Garage
- Underground
- Kitchens
- 1
- Property tax
- $882 (2026)
- Maintenance fee
- $637/month
- Neighbourhood
- Black Creek
- Municipality
- Toronto W05
- Price per sq ft
- $406 (6% above condo apartments in Black Creek, $384)
- Fee per sq ft
- $0.75/month (Toronto median $0.92)
Interior
- Bedrooms
- 1 above ground
- Bathrooms
- 1 × 4-piece (flat)
- Rooms
- 4 above ground
- Family room or den
- No
- Fireplace
- No
- Laundry
- Ensuite
- Features
- Carpet Free
Heating, cooling and services
- Heating
- Baseboard, Gas
Building and exterior
- Style
- Apartment
- Exterior
- Brick, Concrete
- Age
- 31-50 years
Parking
- Garage spaces
- 1
- Total parking
- 1
Condo
- Monthly fee
- $637
- Fee includes
- Heat Included, Water Included, Cable TV Included, Building Insurance Included, Parking Included
- Amenities
- Party Room/Meeting Room, Visitor Parking
- Balcony
- Open
- Exposure
- South West
- View
- City
- Pets
- Yes-with Restrictions
- Security
- Security System
- Property manager
- Dove Square 416-736-4979
More
- Possession
- TBD
- Nearby
- Library, Park, Place Of Worship, Public Transit, Rec./Commun.Centre, School
- Cross street
- Finch Ave W and Jane St
Rooms
| Room | Level | Size | Features |
|---|---|---|---|
| Kitchen | Flat | 3.49 × 2.4 m (11'5" × 7'10") | Overlooks Dining, Stainless Steel Appl, Ceramic Floor |
| Living Room | Flat | 4.74 × 3.17 m (15'7" × 10'5") | W/O To Balcony, Combined w/Dining, Laminate |
| Dining Room | Flat | 4.1 × 3.59 m (13'5" × 11'9") | W/O To Balcony, Combined w/Living, Laminate |
| Primary Bedroom | Flat | 4.22 × 3.23 m (13'10" × 10'7") | Large Window, Closet, Laminate |
History of this address
1 earlier listing at this address, with sold and leased prices. Create a free account or sign in to see them.
Living here
Short-term rentals
Only in your principal residence (where you live). The entire home can be rented up to 180 nights a year; renting up to 3 bedrooms while you live there has no limit. Hosts register with the City and collect the 6% accommodation tax.
Listed by ROYAL LEPAGE TERREQUITY REALTY.
Listing information provided by PropTx Innovations Inc. and TRREB; deemed reliable but not guaranteed accurate by PropTx.
Similar homes nearby
See more in Toronto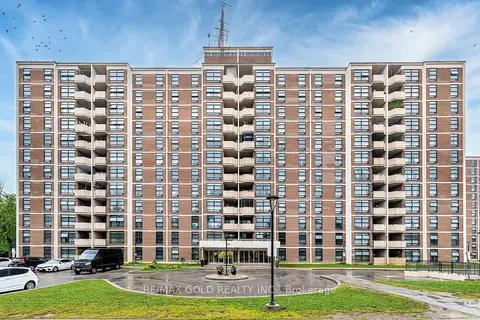
$349,900
2 bd1 ba1 pk800-899 ft²
345 Driftwood Avenue 807
Black Creek, Toronto
Condo Apartment · MLS® W13782616 · RE/MAX GOLD REALTY INC.
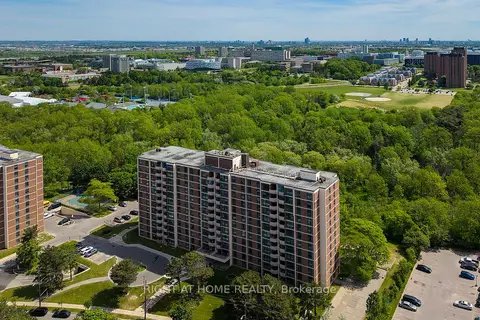
$335,000
2 bd1 ba1 pk800-899 ft²
335 Driftwood Avenue 608
Black Creek, Toronto
Condo Apartment · MLS® W13854444 · RIGHT AT HOME REALTY
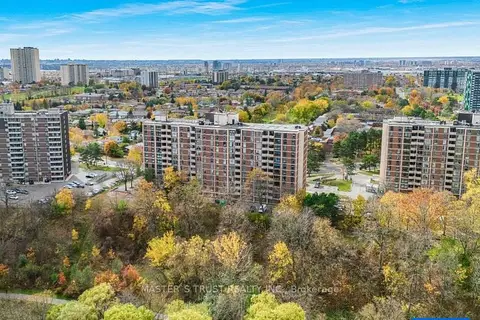
$358,900
2 bd1 ba1 pk800-899 ft²
335 Driftwood Avenue 707
Black Creek, Toronto
Condo Apartment · MLS® W13719134 · MASTER`S TRUST REALTY INC.
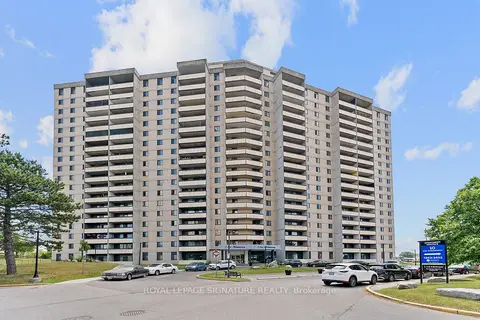
$309,900
1 bd1 ba1 pk700-799 ft²
5 San Romanoway 906
Black Creek, Toronto
Condo Apartment · MLS® W13638816 · ROYAL LEPAGE SIGNATURE REALTY
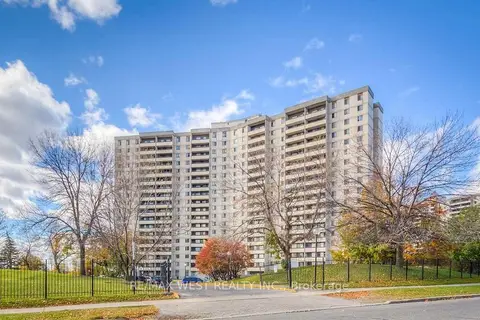
$299,900
1 bd1 ba1 pk700-799 ft²
5 San Romano Way 1510
Black Creek, Toronto
Condo Apartment · MLS® W13725902 · RE/MAX WEST REALTY INC.
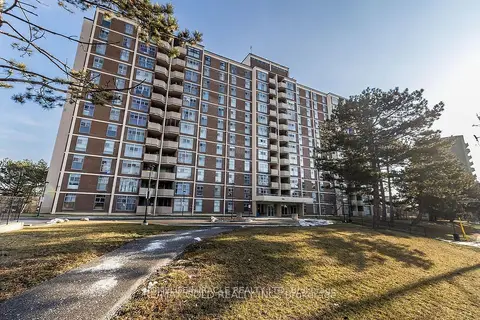
$299,777
Reduced $40,000
2 bd1 ba1 pk800-899 ft²
335 Driftwood Avenue 405
Black Creek, Toronto
Condo Apartment · MLS® W12814778 · HOMELIFE/MIRACLE REALTY LTD
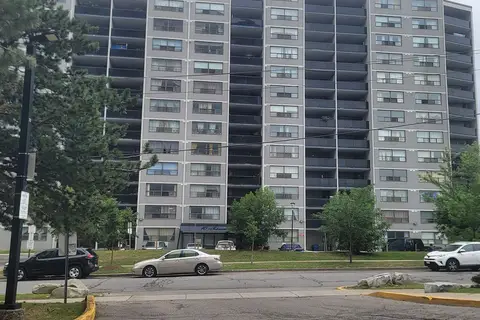
$393,500
2 bd1 ba1 pk900-999 ft²
10 Tobermory Drive 802
Black Creek, Toronto
Condo Apartment · MLS® W14030298 · SUTTON GROUP-ADMIRAL REALTY INC.
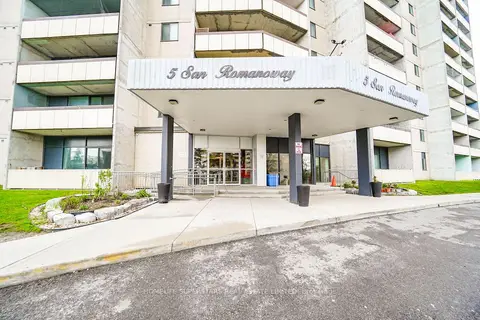
$409,900
2 bd2 ba1 pk1000-1199 ft²
5 San Romano Way 705
Black Creek, Toronto
Condo Apartment · MLS® W13742374 · HOMELIFE SUPERSTARS REAL ESTATE LIMITED