5 Richgrove Drive E 208
Willowridge-Martingrove-Richview, Toronto, M9R 0A3
$2,600/mo
- 2 bedrooms
- 2 bathrooms
- 1 parking
- 1000-1199 sq ft
Listed 27 days ago · MLS® W13821786
About this home
Welcome to Unit 208 at 5 Richgrove Drive, Minto Richgrove Village - a private stacked townhome offering one dedicated parking space and modern, low-maintenance living. This bright and spacious 2-bedroom, 1005 sq. ft. LEED-certified, energy-efficient home features a well-designed open-concept layout with 9 ft ceilings, large windows, elegant laminate flooring, and a convenient main-floor powder room.Step out onto the generous private terrace, perfect for outdoor relaxation and BBQ use (as permitted). The contemporary kitchen is equipped with stainless steel appliances, upgraded under-cabinet lighting, and sleek modern finishes. The upper level offers two well-sized bedrooms with upgraded Berber broadloom and wall-to-wall closets. The primary bedroom includes a 4-piece ensuite and direct access to a second private terrace, adding extra comfort and privacy. Ideally located just minutes from Highways 401, 427, and 27, and approximately 6 km from Toronto Pearson International Airport. Close to Centennial Park, public transit, schools, Metro grocery, and other essential amenities, this home offers exceptional convenience in a highly desirable community.
Details
- Type
- Condo Townhouse
- Style
- 2-Storey
- Size
- 1000-1199 sq ft
- Basement
- None
- Garage
- Underground
- Kitchens
- 1
- Neighbourhood
- Willowridge-Martingrove-Richview
- Municipality
- Toronto W09
- Rent increase limit
- Depends on when the unit was first lived in: before Nov. 15, 2018 it’s covered by Ontario’s yearly limit (2.1% in 2026); after, there’s no cap.
Interior
- Bedrooms
- 2 above ground
- Bathrooms
- 1 × 2-piece (main), 1 × 4-piece (second)
- Rooms
- 5 above ground
- Family room or den
- No
- Fireplace
- No
- Laundry
- Ensuite
- Features
- Storage
- Furnished
- Partially
Heating, cooling and services
- Heating
- Forced Air, Gas
- Air conditioning
- Central Air
Building and exterior
- Style
- 2-Storey
- Exterior
- Brick
- Outdoor
- Deck
Parking
- Garage spaces
- 1
- Total parking
- 1
- Driveway and parking
- Underground
Condo
- Amenities
- BBQs Allowed, Visitor Parking
- Locker
- Ensuite
- Balcony
- Open
- Exposure
- West
- Pets
- Yes-with Restrictions
- Property manager
- Shiu Pong Management 416 596 8885
Rental terms
- Rent includes
- Central Air Conditioning, Parking
More
- Possession
- Immediate
- Nearby
- Clear View
- Cross street
- Martin Grove Rd & Eglinton Ave W
Rooms
| Room | Level | Size | Features |
|---|---|---|---|
| Living Room | Second | 3.4 × 4.53 m (11'2" × 14'10") | Laminate, W/O To Balcony, Large Window |
| Dining Room | Second | 2 × 2.8 m (6'7" × 9'2") | Laminate, Combined w/Living, Large Window |
| Kitchen | Second | 2.1 × 2.8 m (6'11" × 9'2") | Laminate, Open Concept, Eat-in Kitchen |
| Primary Bedroom | Third | 5.1 × 3.1 m (16'9" × 10'2") | Broadloom, 4 Pc Ensuite, Walk-In Closet(s) |
| Bedroom 2 | Third | 3.3 × 2.9 m (10'10" × 9'6") | Broadloom, Double Closet |
| Other | Second | 2.1 × 1.5 m (6'11" × 4'11") | Balcony, Breezeway |
History of this address
4 earlier listings at this address, with sold and leased prices. Create a free account or sign in to see them.
Living here
Short-term rentals
Only in your principal residence (where you live). The entire home can be rented up to 180 nights a year; renting up to 3 bedrooms while you live there has no limit. Hosts register with the City and collect the 6% accommodation tax.
Listed by RE/MAX REAL ESTATE CENTRE INC..
Listing information provided by PropTx Innovations Inc. and TRREB; deemed reliable but not guaranteed accurate by PropTx.
Similar homes nearby
See more in Toronto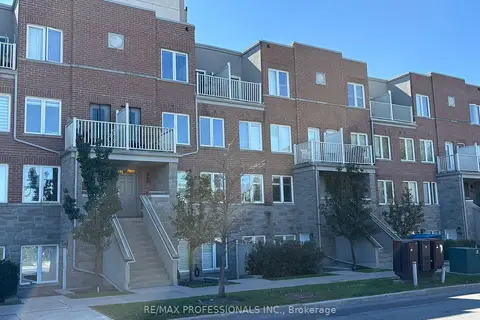
$2,650/mo
2+1 bd2 ba1 pk1000-1199 ft²
5 Richgrove Drive E 104
Willowridge-Martingrove-Richview, Toronto
Condo Townhouse · MLS® W13825342 · RE/MAX PROFESSIONALS INC.
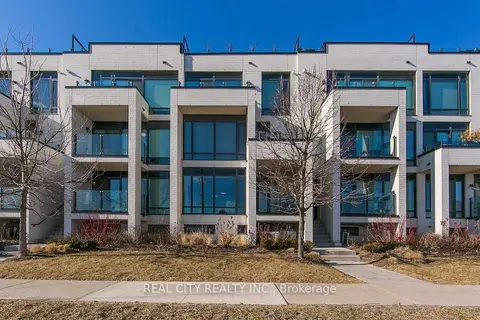
$2,700/mo
Reduced $250
2 bd2 ba1 pk800-899 ft²
142 Widdicombe Hill Boulevard 510
Willowridge-Martingrove-Richview, Toronto
Condo Townhouse · MLS® W13630876 · REAL CITY REALTY INC.
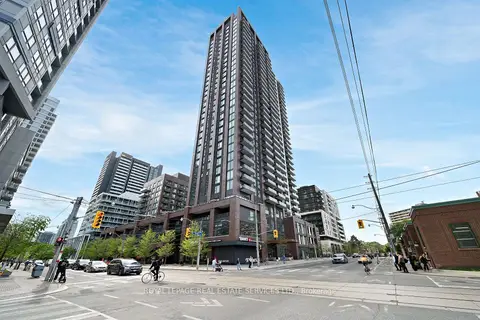
$2,600/mo
Reduced $100
1 bd1 ba500-599 ft²
130 River Street 1411
Regent Park, Toronto
Condo Apartment · MLS® C13175784 · ROYAL LEPAGE REAL ESTATE SERVICES LTD.
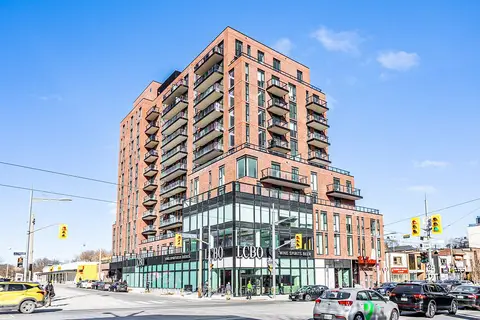
$2,600/mo
1+1 bd1 ba600-699 ft²
185 Alberta Avenue # 810
Oakwood Village, Toronto
Condo Apartment · MLS® C13516114 · RE/MAX WEST VICKY HSU GROUP REALTY
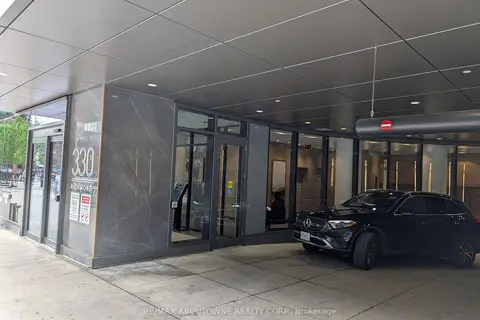
$2,600/mo
Reduced $200
1 bd1 ba600-699 ft²
330 Richmond Street W 207
Waterfront Communities C1, Toronto
Condo Apartment · MLS® C13521490 · RE/MAX ABOUTOWNE REALTY CORP.
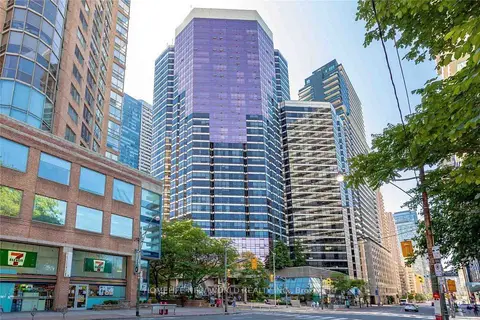
$2,600/mo
Reduced $80
1+1 bd2 ba800-899 ft²
1001 Bay Street 2012
Bay Street Corridor, Toronto
Condo Apartment · MLS® C13572400 · HOMELIFE NEW WORLD REALTY INC.
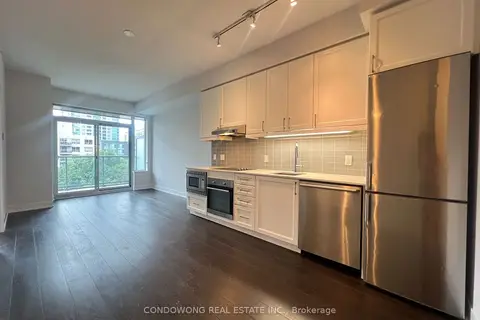
$2,600/mo
1+1 bd2 ba1 pk700-799 ft²
7 Kenaston Gardens 325
Bayview Village, Toronto
Condo Apartment · MLS® C13614594 · CONDOWONG REAL ESTATE INC.
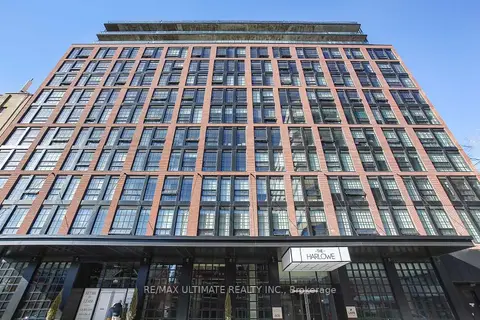
$2,600/mo
Reduced $100
1 bd1 ba0-499 ft²
608 Richmond Street W 210
Waterfront Communities C1, Toronto
Condo Apartment · MLS® C13676950 · RE/MAX ULTIMATE REALTY INC.