5 Richgrove Drive E 104
Willowridge-Martingrove-Richview, Toronto, M9R 0A3
$2,650/mo
- 2+1 bedrooms
- 2 bathrooms
- 1 parking
- 1000-1199 sq ft
Listed 25 days ago · MLS® W13825342
About this home
Clean and spacious 2-bedroom plus den, 2-bathroom stacked townhome at Richgrove Village with over 1,000 sq. ft. of functional living space. Ground-level entry with minimal stairs to access the unit. Open-concept living and dining area, and a kitchen with stainless steel appliances, a centre island and ample storage. The den provides additional space for a home office or study area. Includes ensuite washer and dryer, a private outdoor patio and one underground parking space. Visitor parking is available. Located in an excellent school district, close to parks, shopping and everyday amenities. TTC bus stop directly outside the unit, with an approximately 18-minute ride to Kipling Station. Easy access to Highways 427, 401 and 409. Minutes to Pearson Airport, Metro Grocery Store, Tim Hortons, Shoppers Drug Mart + More! Some images are not recent and are for illustrative purposes only.
Details
- Type
- Condo Townhouse
- Style
- 2-Storey
- Size
- 1000-1199 sq ft
- Basement
- None
- Garage
- Underground
- Kitchens
- 1
- Neighbourhood
- Willowridge-Martingrove-Richview
- Municipality
- Toronto W09
- Rent increase limit
- Depends on when the unit was first lived in: before Nov. 15, 2018 it’s covered by Ontario’s yearly limit (2.1% in 2026); after, there’s no cap.
Interior
- Bedrooms
- 2 above ground + 1 below
- Bathrooms
- 1 × 4-piece (second), 1 × 2-piece (main)
- Rooms
- 5 above ground
- Family room or den
- No
- Fireplace
- No
- Laundry
- In-Suite Laundry, Ensuite
- Features
- Carpet Free
- Furnished
- Unfurnished
Heating, cooling and services
- Heating
- Forced Air, Gas
- Air conditioning
- Central Air
Building and exterior
- Style
- 2-Storey
- Exterior
- Brick, Concrete
Parking
- Garage spaces
- 1
- Total parking
- 1
- Driveway and parking
- Underground
Condo
- Amenities
- Visitor Parking
- Balcony
- Terrace
- Exposure
- North
- Pets
- Yes-with Restrictions
- Property manager
- Shiu Pong Management Limited.
Rental terms
- Rent includes
- Parking, Common Elements
More
- Possession
- Immed
- Nearby
- Park, Public Transit
- Cross street
- Eglinton & Martingrove
Rooms
| Room | Level | Size | Features |
|---|---|---|---|
| Living Room | Main | 2.57 × 2.13 m (8'5" × 7') | Laminate, Centre Island, Stainless Steel Appl |
| Dining Room | Main | 2.13 × 2.13 m (7' × 7') | Laminate, California Shutters, 2 Pc Bath |
| Kitchen | Main | 3.02 × 3.56 m (9'11" × 11'8") | Laminate, Combined w/Kitchen, Open Concept |
| Primary Bedroom | Second | 3.07 × 3.28 m (10'1" × 10'9") | Laminate, Large Closet, Semi Ensuite |
| Bedroom 2 | Second | 2.54 × 3.48 m (8'4" × 11'5") | Laminate, Closet, California Shutters |
History of this address
2 earlier listings at this address, with sold and leased prices. Create a free account or sign in to see them.
Living here
Short-term rentals
Only in your principal residence (where you live). The entire home can be rented up to 180 nights a year; renting up to 3 bedrooms while you live there has no limit. Hosts register with the City and collect the 6% accommodation tax.
Listed by RE/MAX PROFESSIONALS INC..
Listing information provided by PropTx Innovations Inc. and TRREB; deemed reliable but not guaranteed accurate by PropTx.
Similar homes nearby
See more in Toronto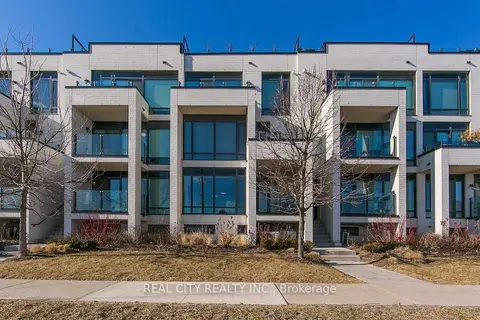
$2,700/mo
Reduced $250
2 bd2 ba1 pk800-899 ft²
142 Widdicombe Hill Boulevard 510
Willowridge-Martingrove-Richview, Toronto
Condo Townhouse · MLS® W13630876 · REAL CITY REALTY INC.
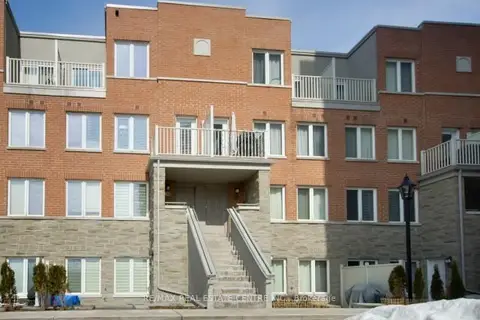
$2,600/mo
2 bd2 ba1 pk1000-1199 ft²
5 Richgrove Drive E 208
Willowridge-Martingrove-Richview, Toronto
Condo Townhouse · MLS® W13821786 · RE/MAX REAL ESTATE CENTRE INC.
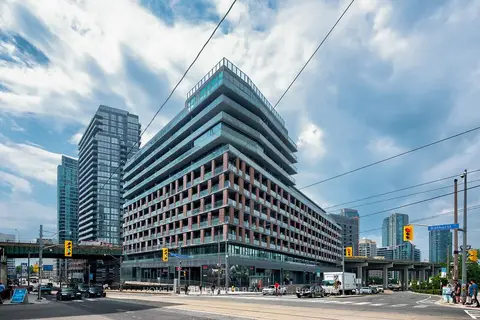
$2,650/mo
1 bd1 ba600-699 ft²
169 Fort York Boulevard 1012
Waterfront Communities C1, Toronto
Condo Apartment · MLS® C13712456 · HOMELIFE NEW WORLD REALTY INC.
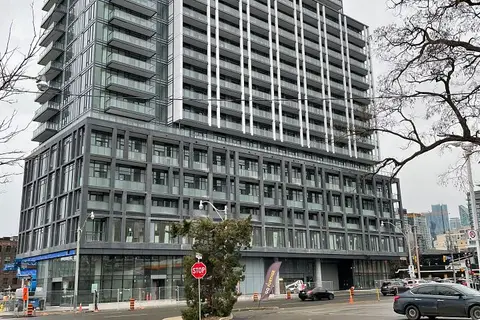
$2,650/mo
2 bd2 ba500-599 ft²
50 Power Street 805
Moss Park, Toronto
Condo Apartment · MLS® C13728702 · HOMELIFE/BAYVIEW REALTY INC.
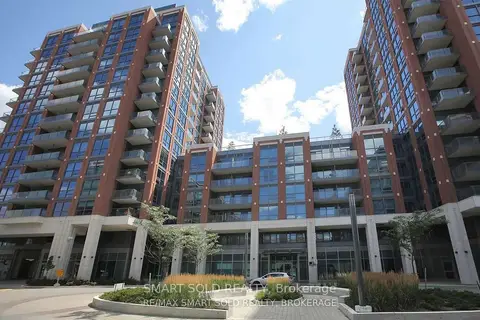
$2,650/mo
2+1 bd2 ba1 pk700-799 ft²
31 Tippett Road 831
Clanton Park, Toronto
Condo Apartment · MLS® C13734972 · SMART SOLD REALTY
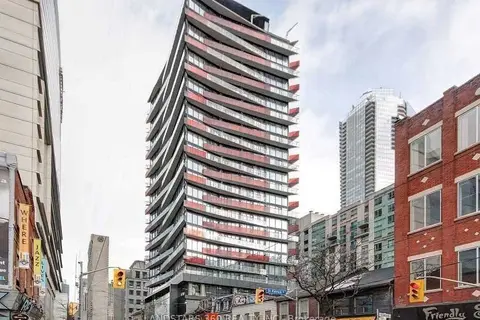
$2,650/mo
2 bd1 ba500-599 ft²
215 Queen Street W 1708
Waterfront Communities C1, Toronto
Condo Apartment · MLS® C13735014 · LANDSTARS 360 REALTY INC.
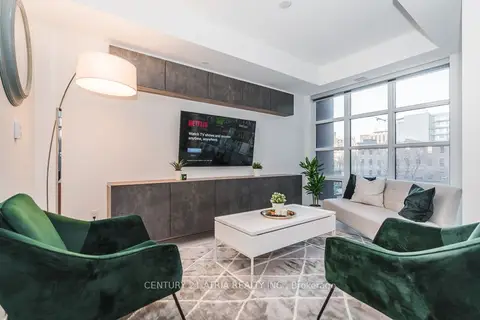
$2,650/mo
Reduced $150
1 bd1 ba600-699 ft²
501 Adelaide Street 404
Waterfront Communities C1, Toronto
Condo Apartment · MLS® C13742894 · CENTURY 21 ATRIA REALTY INC.
$2,650/mo
1+1 bd1 ba1 pk600-699 ft²
38 Grenville Street 2602
Bay Street Corridor, Toronto
Condo Apartment · MLS® C13749954 · HOMELIFE NEW WORLD REALTY INC.