5 Meadowdale Road 211
Vaughan Corporate Centre, Vaughan, L4K 0C7
$1,699/mo
Reduced $101 from $1,800
- 0 bedrooms
- 1 bathrooms
- 0 parking
- 0-499 sq ft
Listed 89 days ago · MLS® N13594652
About this home
Welcome to The Vincent! This brand-new studio suite offers modern living in a thoughtfully designed 388 sq. ft. layout. Located in Tower A, this west-facing unit is filled with natural afternoon light and features contemporary finishes and an open-concept design. Enjoy the convenience of a prime location with easy access to transit, shopping, dining, parks, and everyday amenities. Move into a fresh, stylish space and experience everything this exciting new community has to offer.
Details
- Type
- Condo Apartment
- Style
- Apartment
- Age
- New
- Size
- 0-499 sq ft
- Basement
- None
- Garage
- Underground
- Kitchens
- 1
- Neighbourhood
- Vaughan Corporate Centre
- Municipality
- Vaughan
- Rent increase limit
- Probably not covered: units first occupied after Nov. 15, 2018 have no yearly cap in Ontario, so ask the landlord.
Interior
- Bedrooms
- 0 above ground
- Bathrooms
- 1 × 4-piece (main)
- Rooms
- 2 above ground
- Family room or den
- No
- Fireplace
- No
- Laundry
- Ensuite
- Furnished
- Unfurnished
Heating, cooling and services
- Heating
- Heat Pump, Electric
- Air conditioning
- Central Air
Building and exterior
- Style
- Apartment
- Exterior
- Concrete
- Age
- New
Parking
- Driveway and parking
- Underground
Condo
- Building
- The Vincent
- Balcony
- Enclosed
- Exposure
- West
- Pets
- Yes-with Restrictions
- Property manager
- Del Property Management
Rental terms
- Rent includes
- Building Insurance, Common Elements, Heat
More
- Possession
- Immediate
- Cross street
- Highway 7 & Jane Street
Rooms
| Room | Level | Size | Features |
|---|---|---|---|
| Kitchen | Main | 4.3 × 2.77 m (14'1" × 9'1") | |
| Living Room | Main | 3.63 × 2.77 m (11'11" × 9'1") | Combined w/Br |
| Bedroom | Main | Combined w/Living |
Listed by ORION REALTY CORPORATION.
Listing information provided by PropTx Innovations Inc. and TRREB; deemed reliable but not guaranteed accurate by PropTx.
Similar homes nearby
See more in Vaughan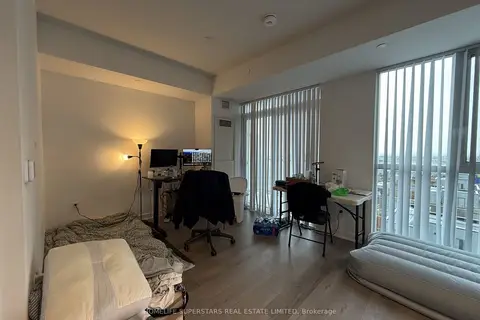 New
$1,700/mo
0 bd1 ba0-499 ft²
60 Honeycrisp Crescent 706
Vaughan Corporate Centre, Vaughan
Condo Apartment · MLS® N14091728 · HOMELIFE SUPERSTARS REAL ESTATE LIMITED
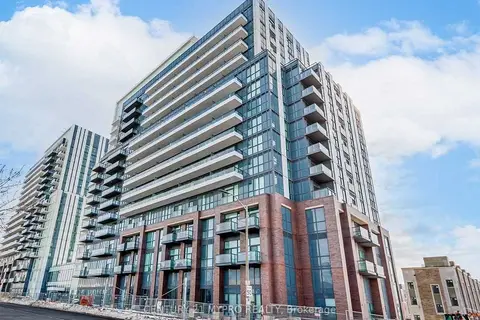 New
$1,725/mo
0 bd1 ba0-499 ft²
38 Honeycrisp Crescent 617
Vaughan Corporate Centre, Vaughan
Common Element Condo · MLS® N14090864 · CENTURY 21 MYPRO REALTY
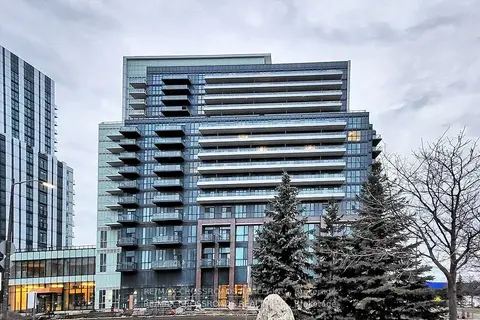
$1,750/mo
0 bd1 ba0-499 ft²
38 Honeycrisp Crescent 2117
Vaughan Corporate Centre, Vaughan
Condo Apartment · MLS® N13874632 · RE/MAX CROSSROADS REALTY INC.
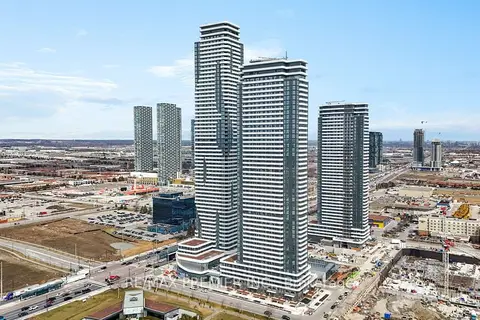
$1,750/mo
0 bd1 ba0-499 ft²
195 Commerce Street 3712
Vaughan Corporate Centre, Vaughan
Condo Apartment · MLS® N13886768 · RE/MAX PREMIER INC.
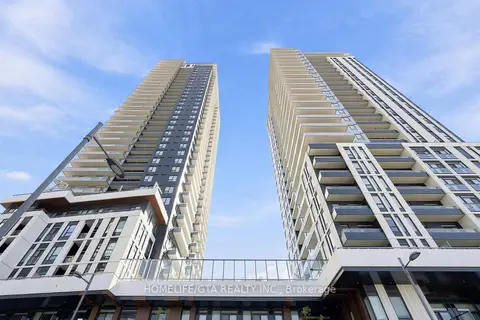
$1,800/mo
0 bd1 ba0-499 ft²
5 Meadowvale Road 212
Vaughan Corporate Centre, Vaughan
Condo Apartment · MLS® N13841000 · HOMELIFE/GTA REALTY INC.
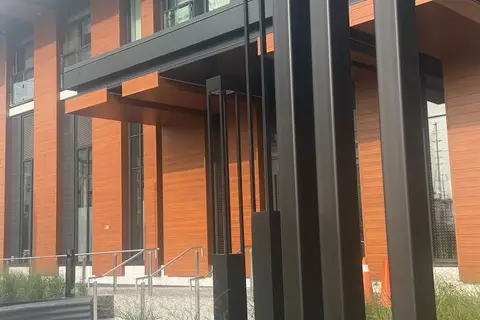
$1,850/mo
Reduced $100
1 bd1 ba500-599 ft²
5 Meadowvale Road 1307
Vaughan Corporate Centre, Vaughan
Condo Apartment · MLS® N13788858 · ROYAL LEPAGE REAL ESTATE SERVICES LTD.
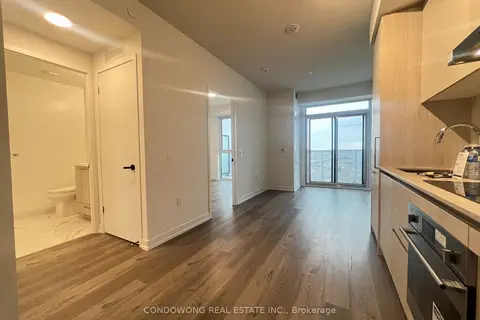
$1,850/mo
1 bd1 ba0-499 ft²
225 Commerce Street 2910
Vaughan Corporate Centre, Vaughan
Condo Apartment · MLS® N13835018 · CONDOWONG REAL ESTATE INC.
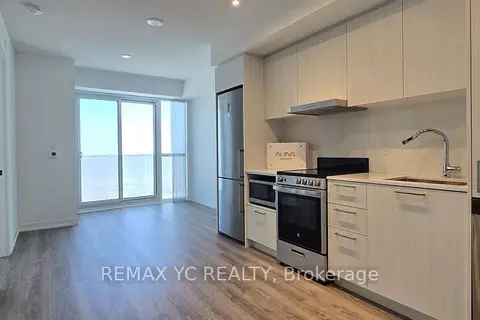 New
$1,850/mo
1 bd1 ba0-499 ft²
195 Commerce Street 2805
Vaughan Corporate Centre, Vaughan
Condo Apartment · MLS® N14098842 · REMAX YC REALTY