195 Commerce Street 2805
Vaughan Corporate Centre, Vaughan, L4K 0P9
$1,850/mo
- 1 bedrooms
- 1 bathrooms
- 0 parking
- 0-499 sq ft
Listed today · MLS® N14098842
About this home
1-bedroom, 1 Bathroom unit in the heart of Vaughan Metropolitan Centre & TTC! Offers a brightSouth-facing view. This open concept unit features a modern kitchen and living area with aquartz countertop. Nearby attractions include Cineplex, Costco, IKEA, local restaurants, aswell as Canada's Wonderland and Vaughan Mills shopping center, all within a short drive. TheOpen-Concept Layout Features Floor-To-Ceiling Windows, A Modern Kitchen With Built-InAppliances, And A Well-Proportioned Bedroom With Ample Closet Space. Residents Enjoy Access ToResort-Style Amenities, Including A Fully Equipped Fitness Centre, Party Room, RooftopTerrace, And 24-Hour Concierge Service. Located Just Steps From The TTC Subway, Shopping,Dining, And Entertainment, With Convenient Access To Highways 400 And 407. This Suite isPerfect For Professionals Seeking Comfort, Style, And Urban Convenience.
Details
- Type
- Condo Apartment
- Style
- Apartment
- Size
- 0-499 sq ft
- Basement
- None
- Garage
- None
- Kitchens
- 1
- Neighbourhood
- Vaughan Corporate Centre
- Municipality
- Vaughan
- Rent increase limit
- Depends on when the unit was first lived in: before Nov. 15, 2018 it’s covered by Ontario’s yearly limit (2.1% in 2026); after, there’s no cap.
Interior
- Bedrooms
- 1 above ground
- Bathrooms
- 1 × 4-piece (flat)
- Rooms
- 4 above ground
- Family room or den
- No
- Fireplace
- No
- Laundry
- Ensuite
- Features
- Carpet Free
- Furnished
- Unfurnished
Heating, cooling and services
- Heating
- Forced Air, Gas
- Air conditioning
- Central Air
Building and exterior
- Style
- Apartment
- Exterior
- Concrete
Condo
- Building
- Festival Condo
- Balcony
- Open
- Exposure
- East
- Property manager
- Menres
Rental terms
- Rent includes
- Common Elements
More
- Possession
- Tenanted
- Cross street
- Hwy 400/Jane
Rooms
| Room | Level | Size | Features |
|---|---|---|---|
| Living Room | Flat | 6.48 × 3.05 m (21'3" × 10') | Laminate, Combined w/Dining, W/O To Balcony |
| Dining Room | Flat | 6.48 × 3.05 m (21'3" × 10') | Laminate, Combined w/Living |
| Kitchen | Flat | 6.48 × 3.05 m (21'3" × 10') | Laminate, Open Concept |
| Primary Bedroom | Flat | 3.33 × 2.69 m (10'11" × 8'10") | Laminate, Closet, Window |
History of this address
2 earlier listings at this address, with sold and leased prices. Create a free account or sign in to see them.
Listed by REMAX YC REALTY.
Listing information provided by PropTx Innovations Inc. and TRREB; deemed reliable but not guaranteed accurate by PropTx.
Similar homes nearby
See more in Vaughan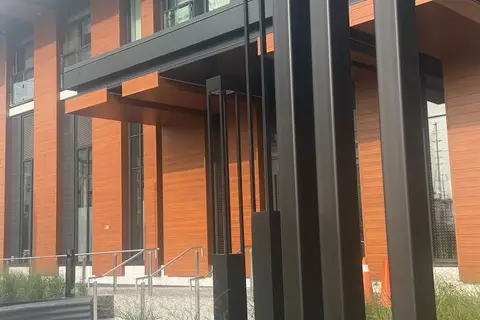
$1,850/mo
Reduced $100
1 bd1 ba500-599 ft²
5 Meadowvale Road 1307
Vaughan Corporate Centre, Vaughan
Condo Apartment · MLS® N13788858 · ROYAL LEPAGE REAL ESTATE SERVICES LTD.
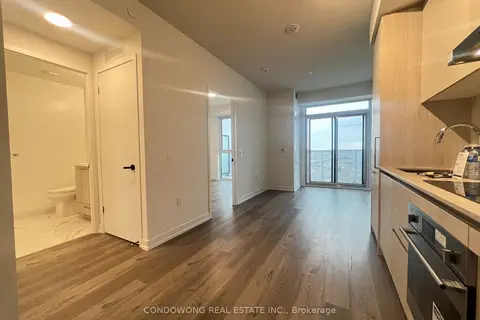
$1,850/mo
1 bd1 ba0-499 ft²
225 Commerce Street 2910
Vaughan Corporate Centre, Vaughan
Condo Apartment · MLS® N13835018 · CONDOWONG REAL ESTATE INC.
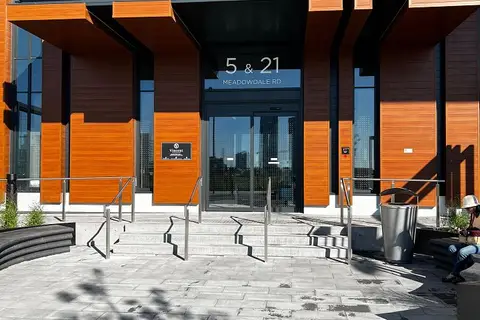 New
$1,875/mo
1 bd1 ba0-499 ft²
5 Meadowdale Road 312
Vaughan Corporate Centre, Vaughan
Condo Apartment · MLS® N14094358 · RE/MAX GOLD REALTY INC.
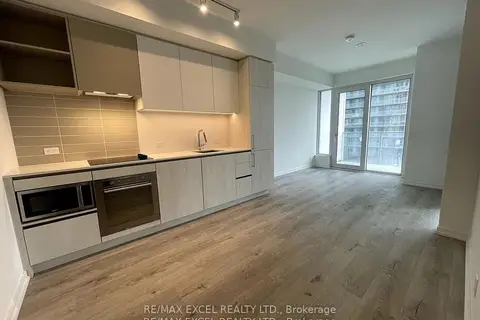
$1,890/mo
Reduced $40
1 bd1 ba500-599 ft²
7890 Jane Street 1211
Vaughan Corporate Centre, Vaughan
Condo Apartment · MLS® N13804114 · RE/MAX EXCEL REALTY LTD.
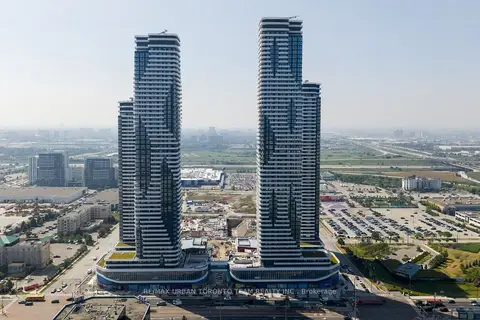
$1,895/mo
1 bd1 ba0-499 ft²
28 Interchange Way 3111
Vaughan Corporate Centre, Vaughan
Condo Apartment · MLS® N14030458 · RE/MAX URBAN TORONTO TEAM REALTY INC.
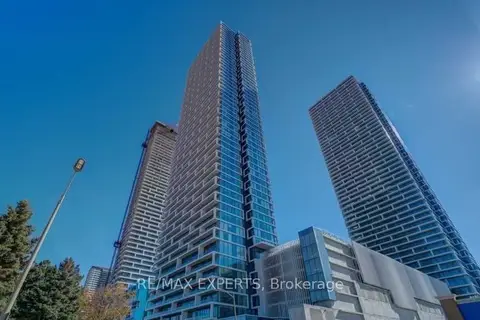
$1,900/mo
Reduced $100
1+1 bd1 ba500-599 ft²
898 Portage Parkway 1912
Vaughan Corporate Centre, Vaughan
Condo Apartment · MLS® N13836094 · RE/MAX EXPERTS
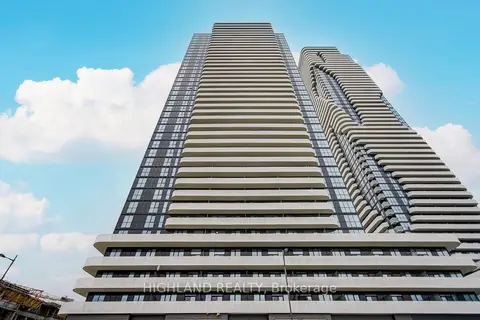
$1,900/mo
1 bd1 ba0-499 ft²
8 Interchange Way 2705
Vaughan Corporate Centre, Vaughan
Condo Apartment · MLS® N13840430 · HIGHLAND REALTY
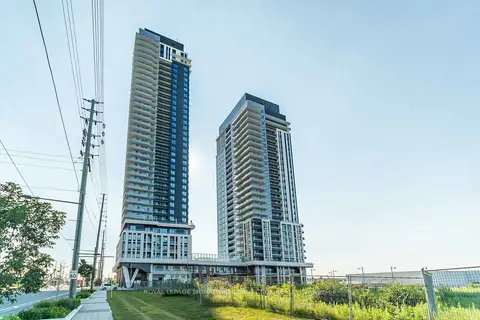
$1,900/mo
Reduced $100
1 bd1 ba0-499 ft²
21 Meadowdale Road 1906
Vaughan Corporate Centre, Vaughan
Condo Apartment · MLS® N13840876 · ROYAL LEPAGE SIGNATURE CONNECT.CA REALTY