5 Lakeview Avenue 704
Trinity-Bellwoods, Toronto, M6J 0H3 · More in this building
$699,000
- 2 bedrooms
- 2 bathrooms
- 1 parking
- 600-699 sq ft
Listed today · MLS® C14092642
About this home
Welcome To This Bright And Beautifully Appointed 2-Bedroom, 2-Bathroom Condo At The Twelve Hundred Building. Offering Approximately 628 Sq. Ft (+ 74 Sq. Ft Balcony) Of Thoughtfully Designed Living Space, This Modern Suite Features An Open-Concept Layout, Laminate Flooring Throughout, And An Abundance Of Natural Light. The Upgraded European Style Kitchen Showcases Contemporary Cabinetry, Stone Countertops And Stainless Steel Appliances Making It Both Stylish And Functional. The Spacious Primary Bedroom Offers The Convenience Of A Private 3 Piece Ensuite Bathroom, While Both Bedrooms Provide Generous Closet Space. Enjoy Ensuite Laundry And A Private Balcony With Impressive City And Conservation Views-An Ideal Spot For Morning Coffee Or Evening Relaxation. One Parking Space Is Included. Residents Enjoy An Impressive Selection Of Amenities, Including A Fitness Centre, Lobby Lounge, Party Room, Rooftop Deck Area And Bicycle Storage. Virtual Concierge. High Speed Internet Is Included In The Maintenance Fee. Currently Rented On A Month To Month Basis For $2,950 Plus Utilities. Great Tenants That Are Willing To Stay If Buyer Is Looking For An Investment Unit. Ideally Situated In Toronto's Vibrant Trinity-Bellwoods Area, Walk To Parks, Cafes, Restaurants, Shops And Public Transit. A Wonderful Chance For Those Seeking Contemporary Condo Living In A Dynamic West-End Neighbourhood. Don't Miss This Opportunity!
Details
- Type
- Condo Apartment
- Style
- Apartment
- Age
- 0-5 years
- Size
- 600-699 sq ft
- Basement
- None
- Garage
- Underground
- Kitchens
- 1
- Property tax
- $3,967 (2026)
- Maintenance fee
- $599/month
- Neighbourhood
- Trinity-Bellwoods
- Municipality
- Toronto C01
- Price per sq ft
- $1,076 (8% above condo apartments in Trinity-Bellwoods, $997)
- Fee per sq ft
- $0.92/month (Toronto median $0.93)
Interior
- Bedrooms
- 2 above ground
- Bathrooms
- 1 × 4-piece (main), 1 × 3-piece (main)
- Rooms
- 5 above ground
- Family room or den
- No
- Fireplace
- No
- Laundry
- Ensuite, In-Suite Laundry
- Features
- Auto Garage Door Remote, Built-In Oven, Carpet Free, Countertop Range, Separate Heating Controls, Separate Hydro Meter
Heating, cooling and services
- Heating
- Forced Air, Gas
- Air conditioning
- Central Air
Building and exterior
- Style
- Apartment
- Exterior
- Brick
- Age
- 0-5 years
Parking
- Garage spaces
- 1
- Total parking
- 1
- Driveway and parking
- Underground
Condo
- Building
- The Twelve Hundred
- Monthly fee
- $599
- Fee includes
- Common Elements Included, Building Insurance Included
- Amenities
- Bike Storage, Gym, Media Room, Party Room/Meeting Room, Recreation Room, Rooftop Deck/Garden
- Balcony
- Open
- Exposure
- South
- View
- City
- Pets
- Yes-with Restrictions
- Property manager
- T.S.E Management Services Inc.
More
- Possession
- 60-90 Days/TBA
- Nearby
- Hospital, Library, Park, Place Of Worship, Public Transit, School
- Cross street
- Dundas St. W/Ossington Ave
Rooms
| Room | Level | Size | Features |
|---|---|---|---|
| Kitchen | Main | 3.3 × 3.1 m (10'10" × 10'2") | Laminate, Stone Counters, Modern Kitchen |
| Dining Room | Main | 3.3 × 3.1 m (10'10" × 10'2") | Laminate, Combined w/Kitchen, Open Concept |
| Living Room | Main | 2.75 × 3.25 m (9' × 10'8") | Laminate, W/O To Balcony, Open Concept |
| Bedroom | Main | 2.7 × 2.85 m (8'10" × 9'4") | Laminate, Closet, Window |
| Primary Bedroom | Main | 2.95 × 2.95 m (9'8" × 9'8") | Laminate, 3 Pc Bath, Closet |
Living here
Short-term rentals
Only in your principal residence (where you live). The entire home can be rented up to 180 nights a year; renting up to 3 bedrooms while you live there has no limit. Hosts register with the City and collect the 6% accommodation tax.
Listed by RE/MAX ULTIMATE REALTY INC..
Listing information provided by PropTx Innovations Inc. and TRREB; deemed reliable but not guaranteed accurate by PropTx.
Similar homes nearby
See more in Toronto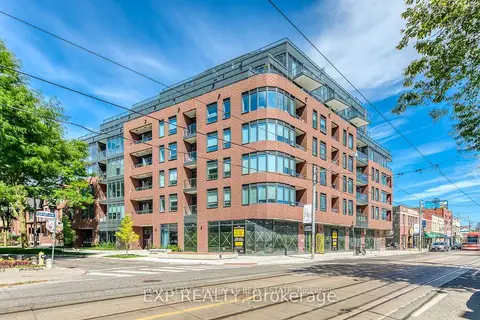
$610,000
1 bd1 ba0-499 ft²
5 Lakeview Avenue 415
Trinity-Bellwoods, Toronto
Condo Apartment · MLS® C13529636 · ROYAL LEPAGE PINNACLE REAL ESTATE
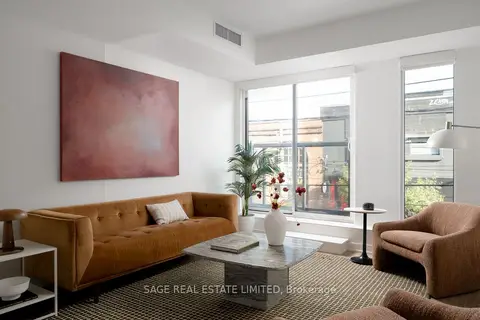
$589,000
1 bd1 ba600-699 ft²
106 Dovercourt Road 214
Trinity-Bellwoods, Toronto
Condo Apartment · MLS® C14010324 · SAGE REAL ESTATE LIMITED
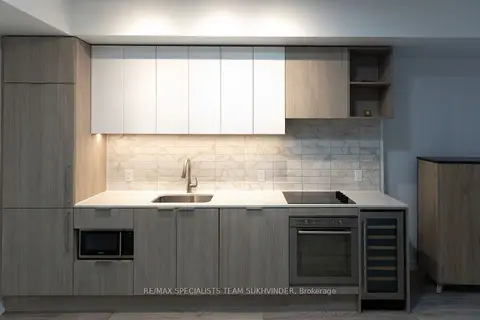
$699,000
2+1 bd2 ba700-799 ft²
2020 Bathurst Street 637
Humewood-Cedarvale, Toronto
Condo Apartment · MLS® C12925604 · RE/MAX SPECIALISTS TEAM SUKHVINDER
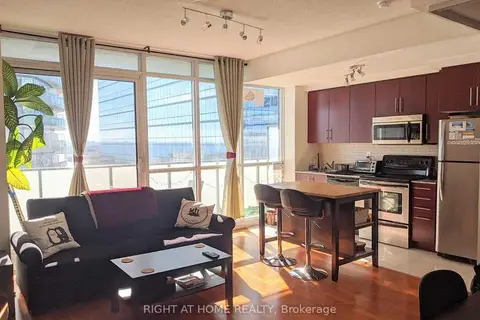
$699,000
1+1 bd1 ba500-599 ft²
55 Bremner Boulevard 3411
Waterfront Communities C1, Toronto
Condo Apartment · MLS® C13158726 · RIGHT AT HOME REALTY
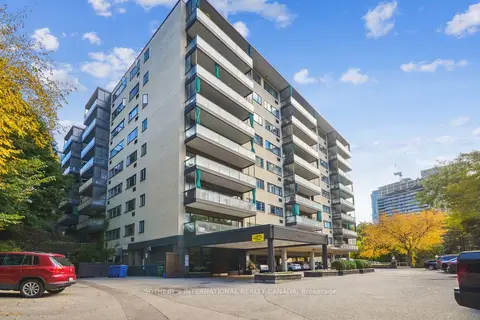
$699,000
Reduced $76,000
2 bd2 ba1 pk1000-1199 ft²
120 Rosedale Valley Road 512
Rosedale-Moore Park, Toronto
Co-op Apartment · MLS® C13169544 · SOTHEBY'S INTERNATIONAL REALTY CANADA
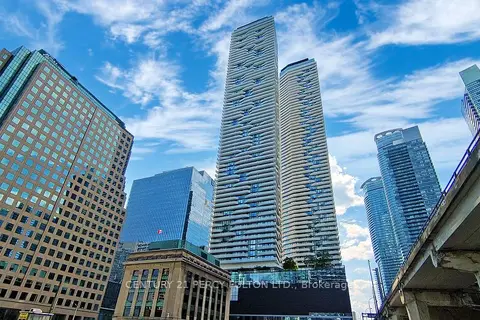
$699,000
Reduced $69,000
1 bd1 ba1 pk500-599 ft²
100 Harbour Street 6901
Waterfront Communities C1, Toronto
Condo Apartment · MLS® C13243404 · CENTURY 21 PERCY FULTON LTD.
$699,000
Reduced $100,990
2 bd2 ba600-699 ft²
7 Grenville Street 5001
Bay Street Corridor, Toronto
Common Element Condo · MLS® C13418180 · HOMELIFE GOLCONDA REALTY INC.
$699,000
Reduced $40,000
2 bd2 ba1 pk700-799 ft²
30 Nelson Street 2409
Waterfront Communities C1, Toronto
Condo Apartment · MLS® C13418426 · KELLER WILLIAMS EDGE REALTY