5 Lakeview Avenue 409
Trinity-Bellwoods, Toronto, M6H 0H3 · More in this building
$3,150/mo
Reduced $400 from $3,550
- 2 bedrooms
- 2 bathrooms
- 0 parking
- 600-699 sq ft
Listed 115 days ago · MLS® C13497128
About this home
Say hello to The Twelve Hundred where boutique living meets downtown energy. This fully furnished 2-bedroom, 2-bathroom stunner comes with everything you need, right down to the kitchenware. Just move in and start living. Steps from the citys trendiest strips Dundas West, Ossington, and West Queen West and enjoy instant access to Toronto's best dining, shopping, and nightlife. Craving green space? Trinity Bellwoods Park is just around the corner.The suite has been fully upgraded from top to bottom sleek floors, stylish wall coverings, and modern finishes throughout. Building perks are next level. Hit the gym, run a meeting in the private boardrooms, cozy up by the fireplace with a drink at the wet bar, or host unforgettable nights in the rooftop indoor party lounge.Parking available for an additional fee.
Details
- Type
- Condo Apartment
- Style
- Apartment
- Age
- 0-5 years
- Size
- 600-699 sq ft
- Basement
- None
- Garage
- Underground
- Kitchens
- 1
- Neighbourhood
- Trinity-Bellwoods
- Municipality
- Toronto C01
- Rent increase limit
- Probably not covered: units first occupied after Nov. 15, 2018 have no yearly cap in Ontario, so ask the landlord.
Interior
- Bedrooms
- 2 above ground
- Bathrooms
- 1 × 3-piece, 1 × 4-piece
- Rooms
- 6 above ground
- Family room or den
- No
- Fireplace
- No
- Laundry
- Ensuite, In-Suite Laundry
- Features
- Separate Hydro Meter
- Furnished
- Furnished
Heating, cooling and services
- Heating
- Forced Air, Gas
- Air conditioning
- Central Air
Building and exterior
- Style
- Apartment
- Exterior
- Concrete
- Age
- 0-5 years
Condo
- Amenities
- Concierge, Elevator, Exercise Room, Party Room/Meeting Room, Rooftop Deck/Garden, BBQs Allowed
- Balcony
- Open
- Exposure
- North
- Pets
- Yes-with Restrictions
- Security
- Concierge/Security
- Property manager
- TSE Management Services Inc. 905-764-9166 Ext. 42
Rental terms
- Rent includes
- Building Insurance, Building Maintenance, Common Elements
More
- Possession
- Tenanted
- Nearby
- Library, Park, Public Transit
- Cross street
- Dundas Ave W & Ossington
Rooms
| Room | Level | Size | Features |
|---|---|---|---|
| Living Room | Flat | 3.66 × 3.76 m (12' × 12'4") | Laminate, Open Concept, W/O To Balcony |
| Dining Room | Flat | 3.72 × 2.6 m (12'2" × 8'6") | Open Concept, Combined w/Kitchen |
| Kitchen | Flat | 3.72 × 2.6 m (12'2" × 8'6") | Combined w/Dining, B/I Appliances, Laminate |
| Primary Bedroom | Flat | 2.99 × 2.67 m (9'10" × 8'9") | Large Window, Closet, 3 Pc Ensuite |
| Bedroom 2 | Flat | 2.74 × 2.33 m (9' × 7'8") | Closet, Sliding Doors, Laminate |
History of this address
2 earlier listings at this address, with sold and leased prices. Create a free account or sign in to see them.
Living here
Short-term rentals
Only in your principal residence (where you live). The entire home can be rented up to 180 nights a year; renting up to 3 bedrooms while you live there has no limit. Hosts register with the City and collect the 6% accommodation tax.
Listed by INTERNATIONAL REALTY FIRM, INC..
Listing information provided by PropTx Innovations Inc. and TRREB; deemed reliable but not guaranteed accurate by PropTx.
Similar homes nearby
See more in Toronto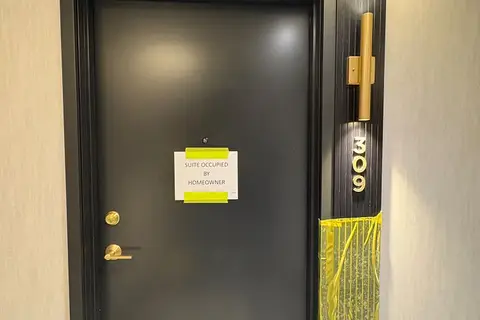
$2,950/mo
2 bd2 ba600-699 ft²
5 Lakeview Avenue 309
Trinity-Bellwoods, Toronto
Condo Apartment · MLS® C13521090 · PREMIER MATRIX REALTY LTD.
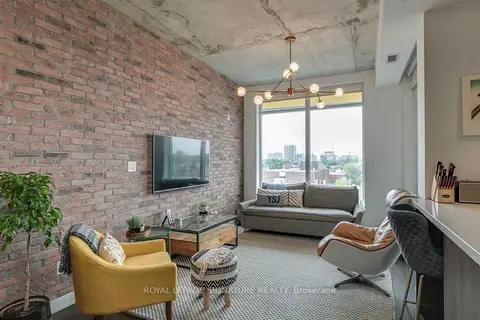
$2,900/mo
Reduced $250
1+1 bd1 ba1 pk600-699 ft²
109 Ossington Avenue 504
Trinity-Bellwoods, Toronto
Condo Apartment · MLS® C13819204 · ROYAL LEPAGE SIGNATURE REALTY
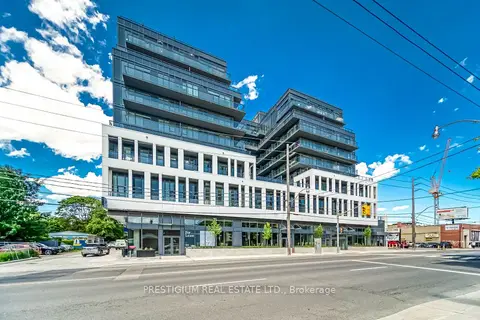
$3,150/mo
Reduced $100
2 bd2 ba700-799 ft²
500 Dupont Street 303
Annex, Toronto
Condo Apartment · MLS® C13520214 · PRESTIGIUM REAL ESTATE LTD.
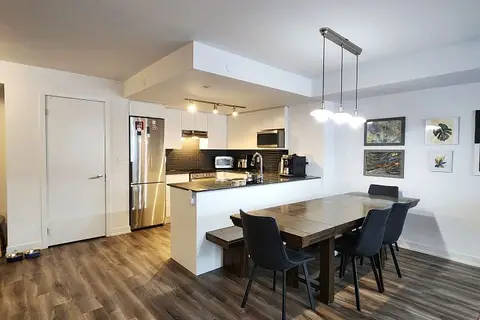
$3,150/mo
Reduced $100
2+1 bd3 ba1 pk1200-1399 ft²
106 Varna Drive 7
Englemount-Lawrence, Toronto
Condo Townhouse · MLS® C13689980 · EXP REALTY
$3,150/mo
2 bd1 ba1 pk600-699 ft²
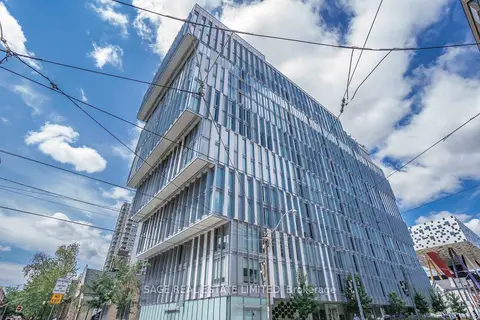
50 McCaul Street 1105
Kensington-Chinatown, Toronto
Condo Apartment · MLS® C13704532 · SAGE REAL ESTATE LIMITED
$3,150/mo
Reduced $300
2 bd2 ba700-799 ft²
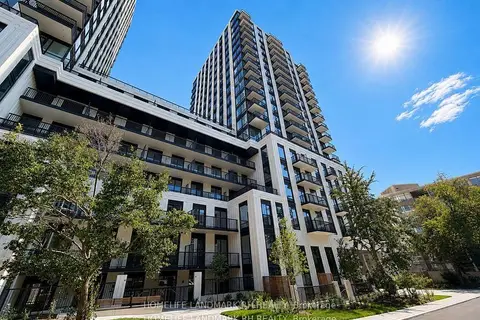
91 Montclair Avenue 1206
Forest Hill South, Toronto
Condo Apartment · MLS® C13735342 · HOMELIFE LANDMARK RH REALTY
$3,150/mo
1+1 bd1 ba1 pk700-799 ft²
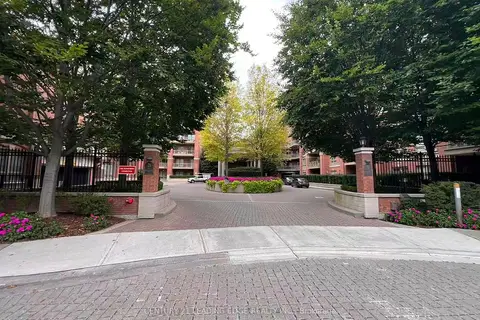
21 Burkebrook Place 612
Bridle Path-Sunnybrook-York Mills, Toronto
Condo Apartment · MLS® C13809480 · CENTURY 21 LEADING EDGE REALTY INC.
$3,150/mo
Reduced $50
2 bd2 ba1 pk700-799 ft²
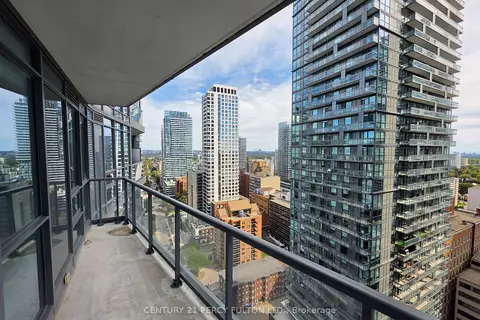
30 Roehampton Avenue 2402
Mount Pleasant West, Toronto
Condo Apartment · MLS® C13831754 · CENTURY 21 PERCY FULTON LTD.