5 Lakeview Avenue 309
Trinity-Bellwoods, Toronto, M6J 0H3 · More in this building
$2,950/mo
- 2 bedrooms
- 2 bathrooms
- 0 parking
- 600-699 sq ft
Listed 109 days ago · MLS® C13521090
About this home
Welcome To This Beautiful 2 Bed 2 Bath Unit At The Twelve Hundred Condos, Unique Boutique Condo. Enjoy Peaceful Residential Views, Lots Of Natural Lights, And A Stylish Modern Kitchen Featuring Quartz Counter, B/I Appliances. Whole Unit Equipped With Luxury Vinyl Flooring, Full-Sized Laundry, Compact Size Balcony, Separate Living And Kitchen Space. Live In One Of Toronto's Most Vibrant & In-Demand Neighborhoods. The Building Offers Rare Boutique Living at Dundas & Ossington, TTC At Door Step, Walkable Access To Trinity Bellwoods, Ossington Strip, Queen West, College Street, And Much More. Walk Score of 98, Transit Score of 89, Bike Score of 87
Details
- Type
- Condo Apartment
- Style
- Apartment
- Age
- New
- Size
- 600-699 sq ft
- Basement
- None
- Garage
- Underground
- Kitchens
- 1
- Neighbourhood
- Trinity-Bellwoods
- Municipality
- Toronto C01
- Rent increase limit
- Probably not covered: units first occupied after Nov. 15, 2018 have no yearly cap in Ontario, so ask the landlord.
Interior
- Bedrooms
- 2 above ground
- Bathrooms
- 1 × 3-piece, 1 × 4-piece
- Rooms
- 5 above ground
- Family room or den
- No
- Fireplace
- No
- Laundry
- Ensuite
- Features
- Primary Bedroom - Main Floor, Built-In Oven
- Furnished
- Unfurnished
Heating, cooling and services
- Heating
- Forced Air, Gas
- Air conditioning
- Central Air
Building and exterior
- Style
- Apartment
- Exterior
- Brick
- Age
- New
Condo
- Amenities
- Gym, Party Room/Meeting Room
- Balcony
- Open
- Exposure
- West
- View
- Garden
- Pets
- Yes-with Restrictions
- Property manager
- TSE Property Management
Rental terms
- Rent includes
- Central Air Conditioning, Common Elements
More
- Possession
- 30-59 days
- Cross street
- Dundas and Ossington
Rooms
| Room | Level | Size | Features |
|---|---|---|---|
| Living Room | Flat | 3.66 × 3.76 m (12' × 12'4") | Laminate, Open Concept, W/O To Balcony |
| Dining Room | Flat | 3.72 × 2.6 m (12'2" × 8'6") | Laminate, Combined w/Kitchen, Open Concept |
| Kitchen | Flat | 3.72 × 2.6 m (12'2" × 8'6") | Laminate, Combined w/Dining, B/I Appliances |
| Bedroom | Flat | 2.99 × 2.67 m (9'10" × 8'9") | 3 Pc Ensuite, West View, Closet |
| Bedroom 2 | Flat | 2.74 × 2.33 m (9' × 7'8") | Laminate, Sliding Doors, Large Closet |
History of this address
2 earlier listings at this address, with sold and leased prices. Create a free account or sign in to see them.
Living here
Short-term rentals
Only in your principal residence (where you live). The entire home can be rented up to 180 nights a year; renting up to 3 bedrooms while you live there has no limit. Hosts register with the City and collect the 6% accommodation tax.
Listed by PREMIER MATRIX REALTY LTD..
Listing information provided by PropTx Innovations Inc. and TRREB; deemed reliable but not guaranteed accurate by PropTx.
Similar homes nearby
See more in Toronto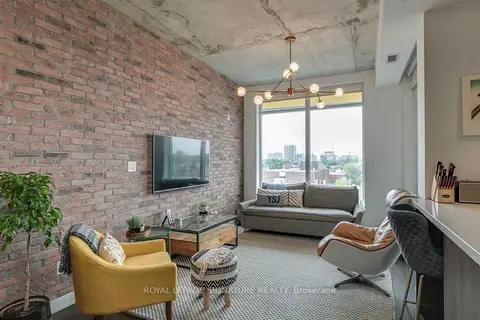
$2,900/mo
Reduced $250
1+1 bd1 ba1 pk600-699 ft²
109 Ossington Avenue 504
Trinity-Bellwoods, Toronto
Condo Apartment · MLS® C13819204 · ROYAL LEPAGE SIGNATURE REALTY
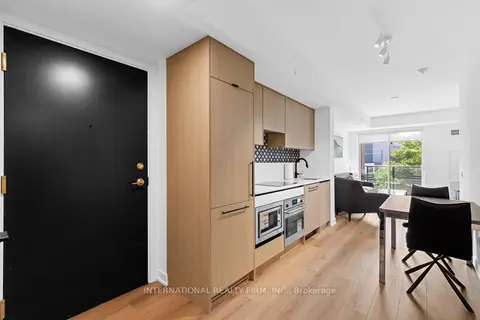
$3,150/mo
Reduced $400
2 bd2 ba600-699 ft²
5 Lakeview Avenue 409
Trinity-Bellwoods, Toronto
Condo Apartment · MLS® C13497128 · INTERNATIONAL REALTY FIRM, INC.
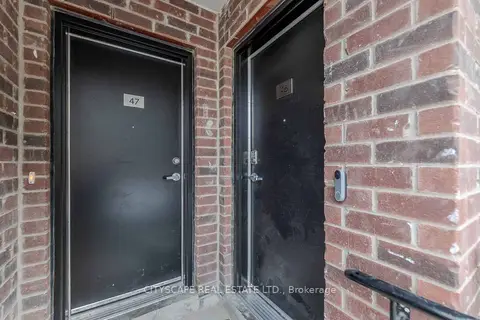
$2,950/mo
Reduced $200
2+1 bd3 ba1 pk1000-1199 ft²
871 Sheppard Avenue W 46
Clanton Park, Toronto
Condo Townhouse · MLS® C13630470 · CITYSCAPE REAL ESTATE LTD.
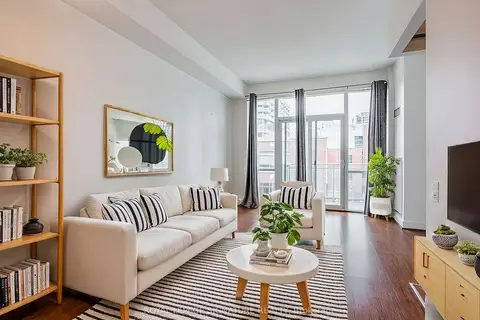
$2,950/mo
Reduced $250
2 bd1 ba1 pk700-799 ft²
116 George Street N401
Moss Park, Toronto
Common Element Condo · MLS® C13661830 · ROYAL LEPAGE SIGNATURE REALTY
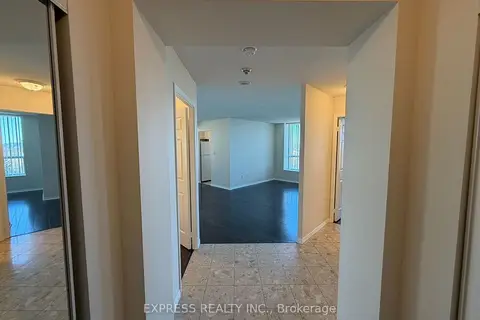
$2,950/mo
2 bd2 ba900-999 ft²
39 Pemberton Avenue LPH07
Newtonbrook East, Toronto
Condo Apartment · MLS® C13701236 · EXPRESS REALTY INC.
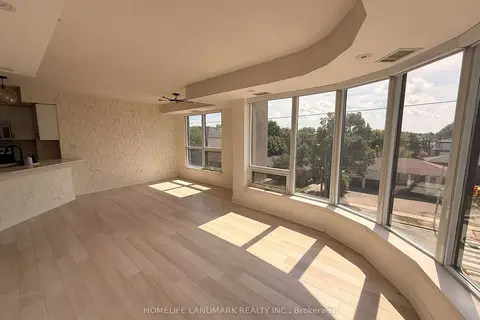
$2,950/mo
2 bd2 ba1 pk900-999 ft²
760 Sheppard Avenue W 413
Bathurst Manor, Toronto
Condo Apartment · MLS® C13726302 · HOMELIFE LANDMARK REALTY INC.
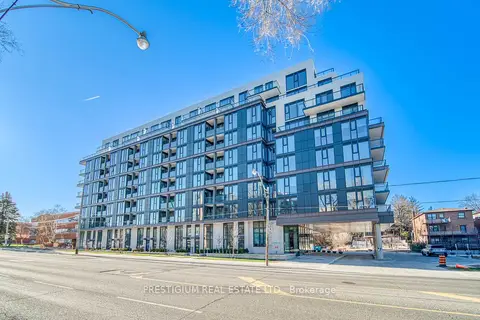
$2,950/mo
Reduced $50
2 bd2 ba700-799 ft²
250 Lawrence Avenue W 213
Lawrence Park North, Toronto
Condo Apartment · MLS® C13742982 · PRESTIGIUM REAL ESTATE LTD.
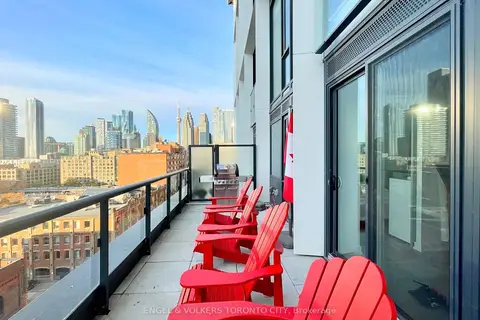
$2,950/mo
1+1 bd1 ba1 pk600-699 ft²
158 Front Street E 822
Moss Park, Toronto
Condo Apartment · MLS® C13798686 · ENGEL & VOLKERS TORONTO CITY