5 Grouse Glen
Ardagh, Barrie, L4N 7Z4
$1,098,000
- 3+1 bedrooms
- 3 bathrooms
- 4 parking
- 1500-2000 sq ft
Listed 14 days ago · MLS® S13863166
About this home
Beautifully renovated and thoughtfully upgraded, this move-in-ready home is ideally situated in sought-after Ardagh Bluffs. Poised on a mature lot with ultimate privacy, this property offers extensive everyday functionality and elevated comfort. Sun-filled principal rooms feature a warm, contemporary aesthetic, expansive windows, custom built-in shelving, commercial-grade wide-plank modern laminate, and a three-sided gas fireplace that creates an inviting focal point. Approximately 3,460 sq ft of living space, including 4 bedrooms, 3 full bathrooms, and a den. The updated kitchen offers sleek cabinetry & Caesarstone counters, generous prep space, and an open-concept design that flows into the adjoining living and dining areas. The ambiance continues throughout the bathrooms, each appointed with heated flooring and Japanese toilets. Triple-pane windows, installed in 2018, enhance energy efficiency and interior comfort, while an expanded electrical panel and thoughtful smart-home features add practical value. Enjoy smart window shades, Google Nest smoke alarms, hardwired TV connections to the router, and smart garage-door openers. The finished lower level provides a walkout to the garage and additional living space, complete with pot lighting, a fireplace, a spacious recreation area, a 4th bedroom, and space for a home theatre, gym, office, or playroom. Relocating the laundry to the main-floor master suite is possible with existing connections. The backyard is for enjoyment, featuring a newer composite deck (completed in 2024), a shed, and a gas line for the BBQ. Other recent improvements include topped-up insulation and a new driveway in 2014; smart garage door openers in 2024; a new furnace, humidifier, & air conditioner in 2024; new exterior stairs and a washer/dryer in 2025; and a roof replaced in 2014. As a bonus, the Seller has arranged for this year's driveway snow-clearing contract for 2026/2027, at his discretion and cost.
Details
- Type
- Detached
- Style
- Bungalow-Raised
- Age
- 16-30 years
- Size
- 1500-2000 sq ft
- Lot
- 55.45 × 155.24 ft
- Basement
- Finished with Walk-Out, Separate Entrance
- Garage
- Built-In
- Kitchens
- 1
- Property tax
- $7,264 (2026)
- Neighbourhood
- Ardagh
- Municipality
- Barrie
- Price per sq ft
- $627 (37% above detached houses in Ardagh, $457)
Interior
- Bedrooms
- 3 above ground + 1 below
- Bathrooms
- 1 × 4-piece (main), 1 × 4-piece (main), 1 × 3-piece (ground)
- Rooms
- 7 above ground + 6 below
- Family room or den
- Yes
- Fireplace
- Family Room, Natural Gas, Living Room
- Features
- Auto Garage Door Remote, Carpet Free, Primary Bedroom - Main Floor
Heating, cooling and services
- Heating
- Forced Air, Gas
- Air conditioning
- Central Air
- Water and sewer
- Sewer
Building and exterior
- Style
- Bungalow-Raised
- Exterior
- Brick Veneer
- Roof
- Asphalt Shingle
- Foundation
- Poured Concrete
- Age
- 16-30 years
- Faces
- East
Parking
- Garage spaces
- 2
- Total parking
- 4
Lot
- Size
- 55.45 × 155.24 ft (irregular)
- Acreage
- < .50
More
- Possession
- Immediate
- Nearby
- Fenced Yard, Wooded/Treed
- Cross street
- Wildwood Trail To Grouse Glen
Rooms
| Room | Level | Size | Features |
|---|---|---|---|
| Kitchen | Main | 6.98 × 3.82 m (22'11" × 12'6") | Laminate, Stainless Steel Appl, Pot Lights |
| Dining Room | Main | 6.98 × 3.96 m (22'11" × 13') | Laminate, Walk-Out, Open Concept |
| Living Room | Main | 6.57 × 4.81 m (21'7" × 15'9") | Laminate, 2 Way Fireplace, Large Window |
| Primary Bedroom | Main | 4.17 × 3.51 m (13'8" × 11'6") | 4 Pc Ensuite, Walk-In Closet(s), Laminate |
| Bathroom | Main | 3.15 × 2.8 m (10'4" × 9'2") | 4 Pc Ensuite, Heated Floor, Tile Floor |
| Bedroom 2 | Main | 2.84 × 2.69 m (9'4" × 8'10") | Laminate, Murphy Bed, Large Window |
| Bedroom 3 | Main | 3.72 × 2.98 m (12'2" × 9'9") | Laminate, Closet, Large Window |
| Bathroom | Main | 2.98 × 1.54 m (9'9" × 5'1") | 4 Pc Bath, Heated Floor, Tile Floor |
| Family Room | Ground | 10.07 × 4.86 m (33' × 15'11") | Fireplace, Closet, Laminate |
| Den | Ground | 3.91 × 3.44 m (12'10" × 11'3") | Laminate, Large Window |
| Bedroom 4 | Ground | 4.47 × 2.69 m (14'8" × 8'10") | Laminate, Closet, Large Window |
| Bathroom | Ground | 3 × 2.08 m (9'10" × 6'10") | Heated Floor, Separate Shower, Tile Floor |
| Laundry | Ground | 3.16 × 2.7 m (10'4" × 8'10") | Enamel Sink, Tile Floor |
| Utility Room | Ground | 2.66 × 2.02 m (8'9" × 6'8") |
History of this address
1 earlier listing at this address, with sold and leased prices. Create a free account or sign in to see them.
Location
Location is approximate. See nearby homes on the map
Recent sales nearby
See what similar homes within 1 km sold for in the last year. Create a free account or sign in to see them.
The neighbourhood
Getting around Car-dependent
- 🚆 Allandale Waterfront GO3.0 km
Within a 10-minute walk: no grocery stores, 1 cafés and restaurants, 1 park, 1 pharmacy. Nearest park: Cumming Park (800 m).
Schools nearby
Elementary
- Ferndale Woods Elementary School
EQAO: Gr 6 reading 76%, math 65%12 min walk - St. Catherine of Siena School Catholic
EQAO: Gr 6 reading 94%, math 71%17 min walk - Ardagh Bluffs Public School
EQAO: Gr 6 reading 87%, math 68%1.3 km - Trillium Woods Elementary Public School
EQAO: Gr 6 reading 74%, math 56%1.4 km
Secondary
- St. Joan of Arc Catholic High School Catholic
EQAO: Gr 9 math 49%, literacy test 86%1.8 km - Innisdale Secondary School
EQAO: Gr 9 math 56%, literacy test 88%2.2 km
EQAO: share of students meeting the provincial standard (2024–25). Ontario average: Gr 6 reading 86%, math 51%; Gr 9 math 55%; literacy test 83%.
Closest schools, not school zones. Check which school serves this address with the school board before relying on it.
Who lives here postal area L4N
- Owners / renters
- 71% / 29%
- Median household income
- $97,000
- Average age
- 40
- Children under 15
- 17%
- Homes
- 61% detached, 7% high-rise
- Commute by transit
- 3%
- Population
- 100,835
Languages spoken most at home besides English: Spanish 1%, Russian 0.8%, Portuguese 0.4%, Mandarin 0.4%.
Flood and conservation No mapped hazard
Not inside a mapped flood plain or regulated area.
Screening maps only. Ask the conservation authority for a property inquiry before relying on this.
Safety
Crime Severity Index for Barrie police: 59 vs 57 for Ontario (2025).
Police-reported figures for the whole police service area, not this street. Rates use the area’s resident population.
Distances are approximate. Places © OpenStreetMap contributors. Neighbourhood figures: Statistics Canada, 2021 Census. School results: EQAO via Ontario Data Catalogue (Open Government Licence – Ontario). Crime Severity Index: Statistics Canada.
Living here
Commute
To Union Station (downtown Toronto): 83 km. Transit times · Driving times
Noise Nothing major nearby
No highway within 500 m, rail line within 300 m, or airport flight path nearby.
Distances from the map, not noise measurements. Visit at rush hour to judge for yourself.
Internet High-speed
50/10 Mbps or faster available here by cable, fibre or DSL (the federal high-speed target).
From the federal broadband map. Check exact speeds and providers for the address.
Roads, rail, airports and planned stations © OpenStreetMap contributors. Internet: Innovation, Science and Economic Development Canada, National Broadband Data.
Listed by KELLER WILLIAMS EXPERIENCE REALTY.
Listing information provided by PropTx Innovations Inc. and TRREB; deemed reliable but not guaranteed accurate by PropTx.
Similar homes nearby
See more in Barrie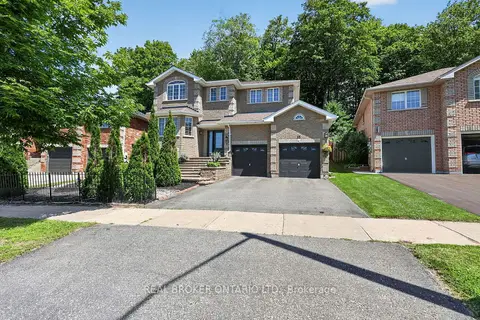
$1,099,900
4+1 bd4 ba6 pk2000-2500 ft²
35 Bloom Crescent
Ardagh, Barrie
Detached · MLS® S13625048 · REAL BROKER ONTARIO LTD.
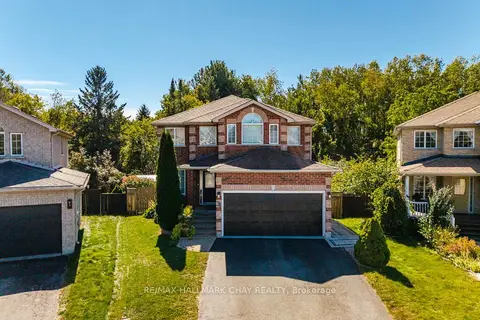 New
$1,099,900
4+2 bd4 ba4 pk2500-3000 ft²
31 Mckenzie Crescent
Ardagh, Barrie
Detached · MLS® S14095688 · RE/MAX HALLMARK CHAY REALTY
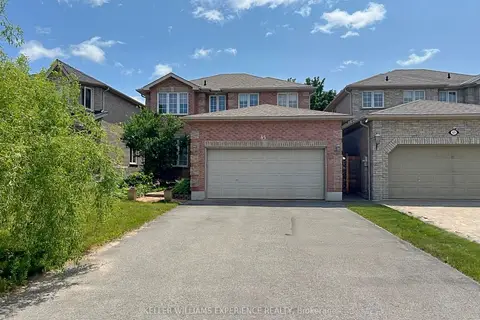
$1,125,000
4+2 bd4 ba8 pk2000-2500 ft²
43 Dunnett Drive
Ardagh, Barrie
Detached · MLS® S13607834 · KELLER WILLIAMS EXPERIENCE REALTY
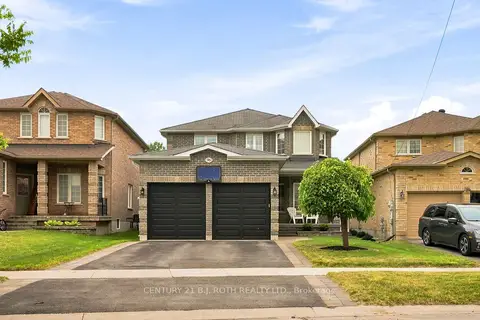
$1,049,900
4+2 bd4 ba4 pk2000-2500 ft²
96 Penvill Trail
Ardagh, Barrie
Detached · MLS® S13851264 · CENTURY 21 B.J. ROTH REALTY LTD.
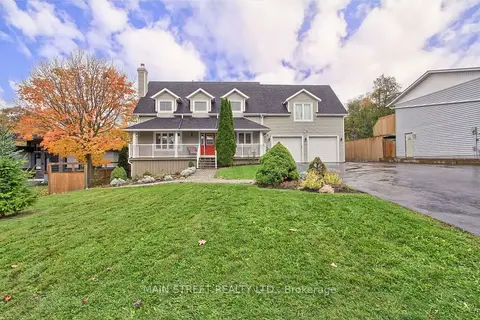
$1,149,000
4+1 bd5 ba11 pk2500-3000 ft²
276 Crawford Street
Ardagh, Barrie
Detached · MLS® S13843418 · MAIN STREET REALTY LTD.
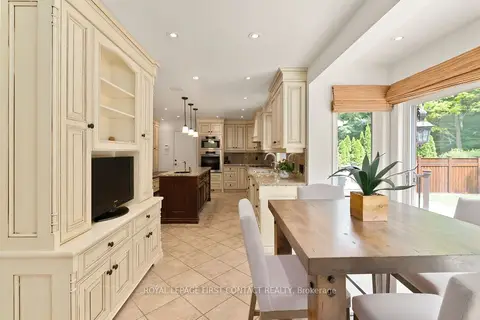
$1,149,900
3 bd3 ba5 pk2000-2500 ft²
92 Wildwood Trail
Ardagh, Barrie
Detached · MLS® S13865756 · ROYAL LEPAGE FIRST CONTACT REALTY
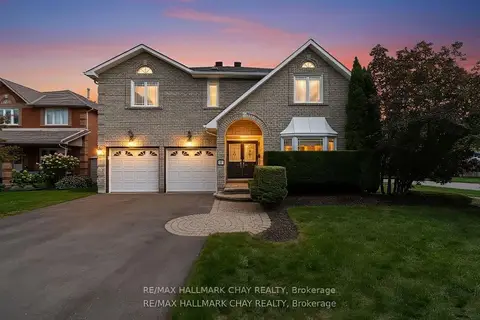
$1,039,900
Reduced $40,000
4 bd3 ba4 pk3000-3500 ft²
82 Bishop Drive
Ardagh, Barrie
Detached · MLS® S13126668 · RE/MAX HALLMARK CHAY REALTY
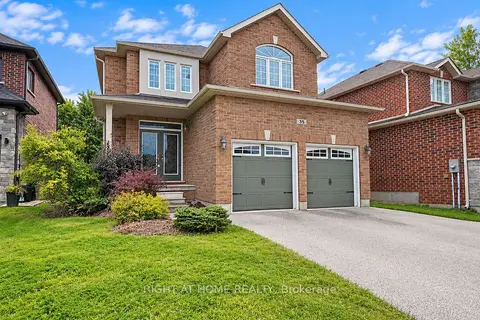
$1,019,000
4+1 bd4 ba6 pk2000-2500 ft²
35 Auburn Court
Ardagh, Barrie
Detached · MLS® S13805992 · RIGHT AT HOME REALTY