5 Grant Court
South River, South River, P0A 1X0
$559,000
- 3 bedrooms
- 3 bathrooms
- 4 parking
- 1100-1500 sq ft
Listed 78 days ago · MLS® X13634134
About this home
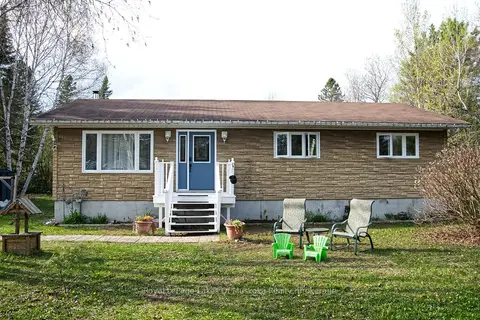
Attractive 3 bedroom + den, 3 bathroom home located on a quiet cul-de-sac in a desirable subdivision in the Village of South River. Foyer opens to an open concept kitchen / dining room with a step down into a living room beaming with natural light. Generous principal bedroom features a 2 pc ensuite, large walk-in closet and sliding glass doors leading out to the deck and gazebo where you can sit and enjoy your morning coffee. The main floor also offers a second bedroom and four piece bath. A large mud room, main floor laundry and a spacious attached garage add to this package. The basement offers a spacious family room, third bedroom, a large den / office, two pc bath and utility room which could be used as either an in-law suite or additional living space. Many improvements have been made including newer windows and the addition of a heat pump in the summer of 2025.The adjacent vacant lot and fenced back yard offer extra privacy. Walking distance to the public school, medical center and the other amenities South River has to offer. Book your appointment to view this incredible property today!
Details
- Type
- Detached
- Style
- Bungalow
- Age
- 31-50 years
- Size
- 1100-1500 sq ft
- Lot
- 90 × 180 ft
- Basement
- Finished
- Garage
- Attached
- Kitchens
- 1
- Property tax
- $4,204 (2025)
- Neighbourhood
- South River
- Municipality
- South River
- Price per sq ft
- $430 (about the same as detached houses in South River)
Interior
- Bedrooms
- 3 above ground
- Bathrooms
- 1 × 4-piece (ground), 1 × 2-piece (ground), 1 × 2-piece (basement)
- Rooms
- 8 above ground + 4 below
- Family room or den
- Yes
- Fireplace
- No
- Features
- Central Vacuum, In-Law Capability, Primary Bedroom - Main Floor, Workbench, Water Heater Owned
Heating, cooling and services
- Heating
- Forced Air, Gas
- Air conditioning
- Central Air
- Water and sewer
- Septic
Building and exterior
- Style
- Bungalow
- Exterior
- Brick
- Roof
- Asphalt Shingle
- Foundation
- Block
- Age
- 31-50 years
- Faces
- North
- Outdoor
- Deck, Privacy
Parking
- Garage spaces
- 2
- Total parking
- 4
Lot
- Size
- 90 × 180 ft
- Acreage
- < .50
More
- Possession
- Flexible
- Nearby
- Fenced Yard, Level, Wooded/Treed
- Cross street
- Hwy 124-Ottawa Ave-Eagle Lake Rd-Poplar St-Grant Court
Rooms
| Room | Level | Size | Features |
|---|---|---|---|
| Foyer | Ground | 3.35 × 1.98 m (11' × 6'6") | |
| Living Room | Ground | 3.93 × 4.88 m (12'11" × 16') | |
| Dining Room | Ground | 3.39 × 2.56 m (11'1" × 8'5") | |
| Kitchen | Ground | 1.83 × 3.66 m (6' × 12') | |
| Bedroom | Ground | 3.6 × 3.96 m (11'10" × 13') | 2 Pc Ensuite |
| Bedroom 2 | Ground | 3.32 × 2.99 m (10'11" × 9'10") | |
| Bathroom | Ground | 1.34 × 3.32 m (4'5" × 10'11") | 4 Pc Bath |
| Laundry | Ground | 3.08 × 1.86 m (10'1" × 6'1") | |
| Family Room | Basement | 7.01 × 4.51 m (23' × 14'10") | |
| Bedroom 3 | Basement | 2.71 × 4.15 m (8'11" × 13'7") | |
| Office | Basement | 3.32 × 3.78 m (10'11" × 12'5") | |
| Utility Room | Basement | 1.65 × 3.2 m (5'5" × 10'6") | |
| Mud Room | Ground | 4.76 × 1.86 m (15'7" × 6'1") |
History of this address
2 earlier listings at this address, with sold and leased prices. Create a free account or sign in to see them.
Location
Location is approximate. See nearby homes on the map
Recent sales nearby
See what similar homes within 1 km sold for in the last year. Create a free account or sign in to see them.
The neighbourhood
Getting around Car-dependent
No subway, LRT or GO station within a short trip.
Within a 10-minute walk: no grocery stores, 1 cafés and restaurants, 0 parks.
Schools nearby
Elementary
- South River Public School
EQAO: Gr 6 reading 84%, math 21%16 min walk
EQAO: share of students meeting the provincial standard (2024–25). Ontario average: Gr 6 reading 86%, math 51%; Gr 9 math 55%; literacy test 83%.
Closest schools, not school zones. Check which school serves this address with the school board before relying on it.
Who lives here postal area P0A
- Owners / renters
- 87% / 13%
- Median household income
- $68,000
- Average age
- 50
- Children under 15
- 12%
- Homes
- 92% detached, 0% high-rise
- Commute by transit
- 1%
- Population
- 17,822
Languages spoken most at home besides English: German 0.2%, Polish 0.1%, Hungarian 0.1%, Spanish 0.1%.
Distances are approximate. Places © OpenStreetMap contributors. Neighbourhood figures: Statistics Canada, 2021 Census. School results: EQAO via Ontario Data Catalogue (Open Government Licence – Ontario).
Living here
Commute
Noise 1 source nearby
- 🛣️ Highway 11400 m
Distances from the map, not noise measurements. Visit at rush hour to judge for yourself.
Internet High-speed
50/10 Mbps or faster available here by cable, fibre or DSL (the federal high-speed target).
From the federal broadband map. Check exact speeds and providers for the address.
Roads, rail, airports and planned stations © OpenStreetMap contributors. Internet: Innovation, Science and Economic Development Canada, National Broadband Data.
Listed by Coldwell Banker Thompson Real Estate.
Listing information provided by PropTx Innovations Inc. and TRREB; deemed reliable but not guaranteed accurate by PropTx.
Similar homes nearby
See more in South River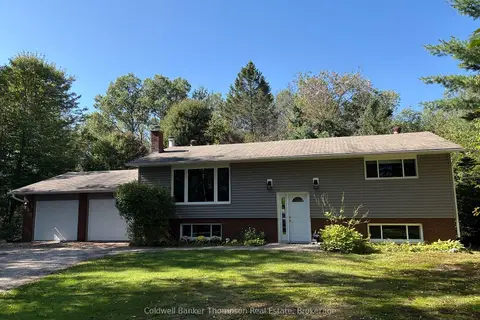
$569,900
4 bd2 ba8 pk1100-1500 ft²
40 Tebby Boulevard
South River, South River
Detached · MLS® X13775948 · Coldwell Banker Thompson Real Estate
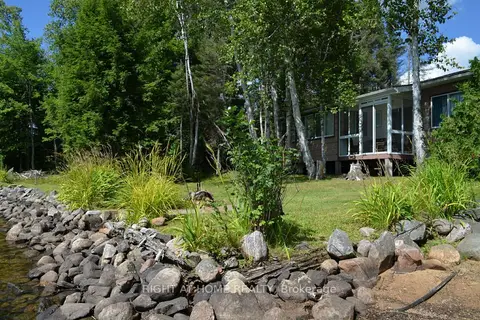
$599,000
Reduced $50,000
4 bd2 ba6 pk1100-1500 ft²
37 Willards Lane
South River, South River
Detached · MLS® X13723194 · RIGHT AT HOME REALTY
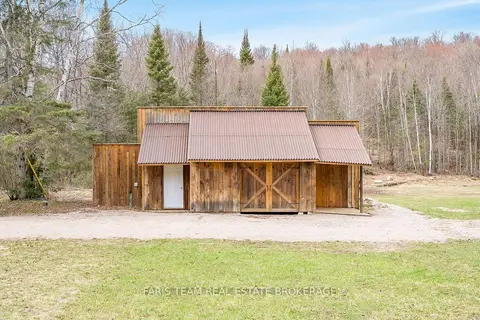
$599,000
2 bd1 ba11 pk1100-1500 ft²
376 Riding Ranch Road
South River, South River
Detached · MLS® X13753664 · FARIS TEAM REAL ESTATE BROKERAGE
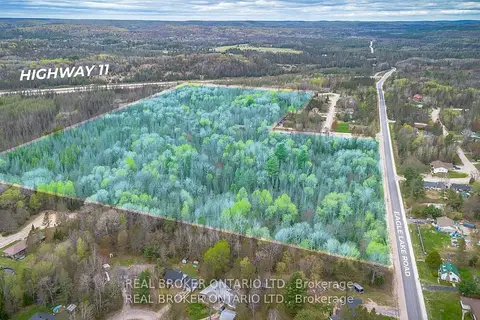
$499,900
0 bd0 ba
Con 3 Eagle Lake Road
South River, South River
Vacant Land · MLS® X13511388 · REAL BROKER ONTARIO LTD.
$489,900
3 bd1 ba4 pk1500-2000 ft²
52 Sunshine Street
South River, South River
Detached · MLS® X13594336 · Royal LePage Lakes Of Muskoka Realty