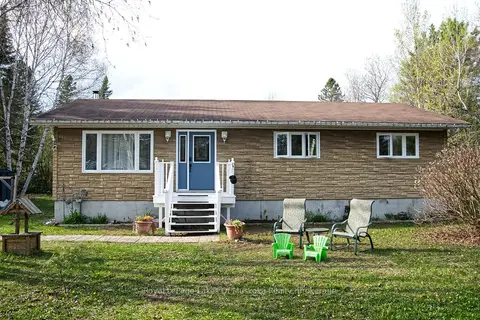
40 Tebby Boulevard
South River, South River, P0A 1X0
$569,900
- 4 bedrooms
- 2 bathrooms
- 8 parking
- 1100-1500 sq ft
Listed 38 days ago · MLS® X13775948
About this home
Nestled on a quiet cul-de-sac in the desirable & walkable village of South River, this beautifully maintained raised bungalow offers the perfect blend of modern updates, thoughtful design and comfortable family living. Proudly enjoyed as a family home for many years, the property has been meticulously cared for with quality finishes and attention to detail throughout. The recently upgraded kitchen is both stylish and functional, featuring quality stainless steel appliances (included) and tasteful finishes. The adjoining dining area offers a walkout to the deck, overlooking a beautifully landscaped, garden-like backyard. The main level also features a spacious living room, two bedrooms including the primary and a well-appointed bathroom with double-sink vanity. The finished lower level provides exceptional additional living space with two more bedrooms, a recently renovated bathroom, recreation room with natural gas fireplace, dedicated office area, laundry room with washer and dryer included and a cold storage room. A convenient walk-up entrance provides direct access to the attached garage. Offering true turnkey appeal, this home is move-in ready and showcases pride of ownership at every turn. The attached 24' x 24' two-car garage provides ample space for vehicles, toys and tools, while the garden shed offers additional storage. Outside, mature trees, established shrubs and colourful gardens create a peaceful, park-like setting that attracts robins, hummingbirds and other wildlife. The result is a private and inviting outdoor space that is ideal for relaxing or entertaining. An added opportunity awaits with the adjoining lot, also owned by the Seller and available for purchase separately (MLS# X13775944). Acquiring the neighbouring lot would provide additional privacy and further enhance the spacious, park-like setting of this exceptional property.
Details
- Type
- Detached
- Style
- Bungalow-Raised
- Age
- 51-99 years
- Size
- 1100-1500 sq ft
- Lot
- 54.85 × 134.77 ft
- Basement
- Finished, Full
- Garage
- Attached
- Kitchens
- 1
- Property tax
- $4,019 (2026)
- Neighbourhood
- South River
- Municipality
- South River
- Price per sq ft
- $438 (about the same as detached houses in South River)
Interior
- Bedrooms
- 4 above ground
- Bathrooms
- 1 × 5-piece (main), 1 × 3-piece (basement)
- Rooms
- 6 above ground
- Family room or den
- Yes
- Fireplace
- Natural Gas, Rec Room
- Features
- Workbench, Primary Bedroom - Main Floor, In-Law Capability, Storage
Heating, cooling and services
- Heating
- Electric
- Water and sewer
- Septic
Building and exterior
- Style
- Bungalow-Raised
- Exterior
- Vinyl Siding, Brick
- Roof
- Asphalt Shingle
- Foundation
- Concrete Block
- Age
- 51-99 years
- Faces
- East
- Outdoor
- Year Round Living, Deck, Privacy, Out Buildings, Storage
Parking
- Garage spaces
- 2
- Total parking
- 8
- Driveway and parking
- Private Double
Lot
- Size
- 54.85 × 134.77 ft
More
- Possession
- 30-59 days
- Nearby
- Cul de Sac/Dead End, Level, School, School Bus Route, Wooded/Treed, Golf
- Cross street
- Alfred St./Eagle Lake Rd
Rooms
| Room | Level | Size | Features |
|---|---|---|---|
| Kitchen | Main | 3.96 × 3.79 m (13' × 12'5") | |
| Dining Room | Main | 3.66 × 3.79 m (12' × 12'5") | |
| Living Room | Main | 6.07 × 3.81 m (19'11" × 12'6") | |
| Bedroom | Main | 4.17 × 3.91 m (13'8" × 12'10") | |
| Bedroom 2 | Main | 3.61 × 3.05 m (11'10" × 10') | |
| Bathroom | Main | 3.79 × 2.18 m (12'5" × 7'2") | 5 Pc Bath |
| Recreation | Lower | 5.79 × 4.8 m (19' × 15'9") | Gas Fireplace |
| Office | Lower | 5.66 × 2.44 m (18'7" × 8') | |
| Laundry | Lower | 3.35 × 2.24 m (11' × 7'4") | |
| Cold Room/Cantina | Lower | 2.74 × 1.75 m (9' × 5'9") | |
| Bathroom | Lower | 3.33 × 1.35 m (10'11" × 4'5") | 3 Pc Bath |
| Bedroom 3 | Lower | 3.91 × 3.48 m (12'10" × 11'5") | |
| Bedroom 4 | Lower | 3.56 × 3.4 m (11'8" × 11'2") |
Location
Location is approximate. See nearby homes on the map
Recent sales nearby
See what similar homes within 1 km sold for in the last year. Create a free account or sign in to see them.
The neighbourhood
Getting around Car-dependent
No subway, LRT or GO station within a short trip.
Within a 10-minute walk: 1 grocery store, 2 cafés and restaurants, 0 parks. Nearest grocery: Freshmart (900 m).
Schools nearby
Elementary
- South River Public School
EQAO: Gr 6 reading 84%, math 21%8 min walk
EQAO: share of students meeting the provincial standard (2024–25). Ontario average: Gr 6 reading 86%, math 51%; Gr 9 math 55%; literacy test 83%.
Closest schools, not school zones. Check which school serves this address with the school board before relying on it.
Who lives here postal area P0A
- Owners / renters
- 87% / 13%
- Median household income
- $68,000
- Average age
- 50
- Children under 15
- 12%
- Homes
- 92% detached, 0% high-rise
- Commute by transit
- 1%
- Population
- 17,822
Languages spoken most at home besides English: German 0.2%, Polish 0.1%, Hungarian 0.1%, Spanish 0.1%.
Distances are approximate. Places © OpenStreetMap contributors. Neighbourhood figures: Statistics Canada, 2021 Census. School results: EQAO via Ontario Data Catalogue (Open Government Licence – Ontario).
Living here
Commute
Noise Nothing major nearby
No highway within 500 m, rail line within 300 m, or airport flight path nearby.
Distances from the map, not noise measurements. Visit at rush hour to judge for yourself.
Internet High-speed
50/10 Mbps or faster available here by cable, fibre or DSL (the federal high-speed target).
From the federal broadband map. Check exact speeds and providers for the address.
Roads, rail, airports and planned stations © OpenStreetMap contributors. Internet: Innovation, Science and Economic Development Canada, National Broadband Data.
Listed by Coldwell Banker Thompson Real Estate.
Listing information provided by PropTx Innovations Inc. and TRREB; deemed reliable but not guaranteed accurate by PropTx.
Similar homes nearby
See more in South River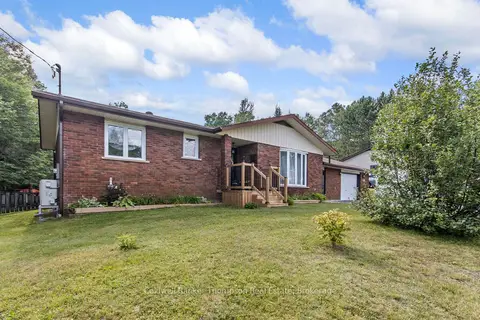
$559,000
3 bd3 ba4 pk1100-1500 ft²
5 Grant Court
South River, South River
Detached · MLS® X13634134 · Coldwell Banker Thompson Real Estate
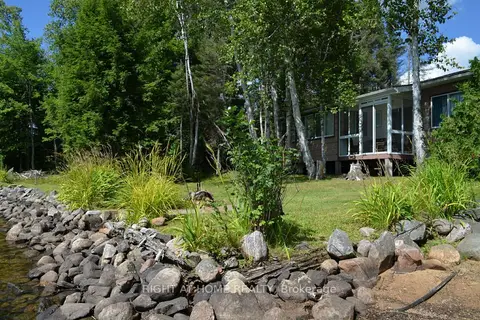
$599,000
Reduced $50,000
4 bd2 ba6 pk1100-1500 ft²
37 Willards Lane
South River, South River
Detached · MLS® X13723194 · RIGHT AT HOME REALTY
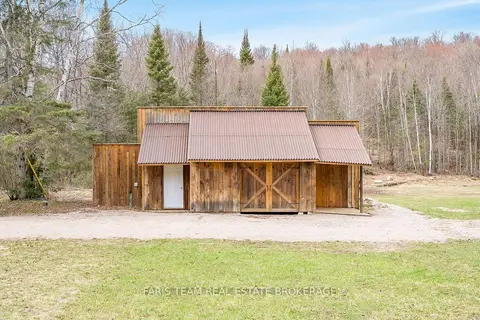
$599,000
2 bd1 ba11 pk1100-1500 ft²
376 Riding Ranch Road
South River, South River
Detached · MLS® X13753664 · FARIS TEAM REAL ESTATE BROKERAGE
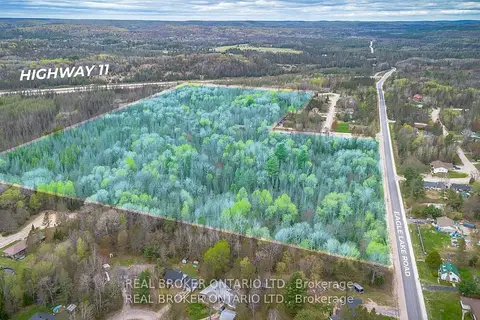
$499,900
0 bd0 ba
Con 3 Eagle Lake Road
South River, South River
Vacant Land · MLS® X13511388 · REAL BROKER ONTARIO LTD.
$489,900
3 bd1 ba4 pk1500-2000 ft²
52 Sunshine Street
South River, South River
Detached · MLS® X13594336 · Royal LePage Lakes Of Muskoka Realty