5 Finch Street
Tillsonburg, Tillsonburg, N4G 0L9
$659,000
- 2+1 bedrooms
- 3 bathrooms
- 3 parking
- 1100-1500 sq ft
Listed 96 days ago · MLS® X13572562
About this home
HST Removed! Move-in ready and ideal for young families or empty nesters, the Handfield bungalow by Hayhoe Homes offers 3 bedrooms (2+1), 3 bathrooms, and a 1.5 car garage in a thoughtfully designed open concept layout. The main floor features 9' ceilings and luxury vinyl plank flooring (as per plan), along with a stylish kitchen showcasing quartz countertops, tile backsplash, pantry and a large central island that flows seamlessly into the spacious great room with a patio door leading to the rear deck complete with a BBQ gas line. The primary suite includes a walk in closet and a private 3 piece ensuite with a shower. A second bedroom, full bathroom, and convenient main floor laundry complete the main level. The finished basement expands the living space with a generous family room, third bedroom, full bathroom, and plenty of storage space. Additional highlights include a covered front porch, central air conditioning, HRV system, Tarion New Home Warranty, and numerous upgrades throughout. Taxes to be assessed.
Details
- Type
- Detached
- Style
- Bungalow
- Age
- New
- Size
- 1100-1500 sq ft
- Lot
- 42 × 111.6 ft
- Basement
- Finished, Full
- Garage
- Attached
- Kitchens
- 1
- Neighbourhood
- Tillsonburg
- Municipality
- Tillsonburg
- Price per sq ft
- $507 (27% above detached houses in Tillsonburg, $400)
Interior
- Bedrooms
- 2 above ground + 1 below
- Bathrooms
- 1 × 4-piece (main), 1 × 3-piece (main), 1 × 4-piece (basement)
- Rooms
- 8 above ground + 3 below
- Family room or den
- No
- Fireplace
- No
- Features
- ERV/HRV, Sump Pump
Heating, cooling and services
- Heating
- Forced Air, Gas
- Air conditioning
- Central Air
- Water and sewer
- Sewer
Building and exterior
- Style
- Bungalow
- Exterior
- Vinyl Siding, Brick
- Roof
- Shingles
- Foundation
- Poured Concrete
- Age
- New
- Faces
- South
- Outdoor
- Deck
Parking
- Garage spaces
- 1
- Total parking
- 3
Lot
- Size
- 42 × 111.6 ft
More
- Possession
- Flexible
- Cross street
- Woodcock Dr & Finch St
Rooms
| Room | Level | Size | Features |
|---|---|---|---|
| Great Room | Main | 5 × 4.11 m (16'5" × 13'6") |
Listed by ELGIN REALTY LIMITED.
Listing information provided by PropTx Innovations Inc. and TRREB; deemed reliable but not guaranteed accurate by PropTx.
Similar homes nearby
See more in Tillsonburg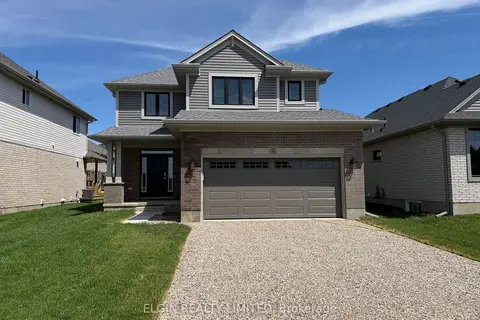
$658,000
Reduced $37,000
3 bd3 ba4 pk1500-2000 ft²
4 Keba Crescent
Tillsonburg, Tillsonburg
Detached · MLS® X13156268 · ELGIN REALTY LIMITED
$650,000
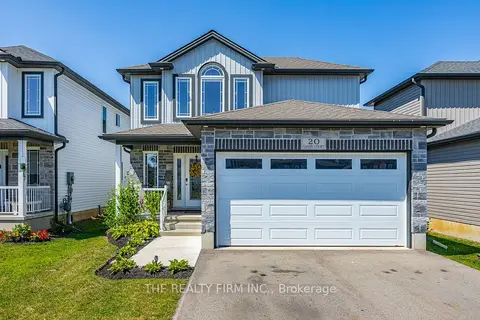
3 bd3 ba6 pk1500-2000 ft²
20 Sandy Court
Tillsonburg, Tillsonburg
Detached · MLS® X13682942 · THE REALTY FIRM INC.
$649,700
Reduced $75,100
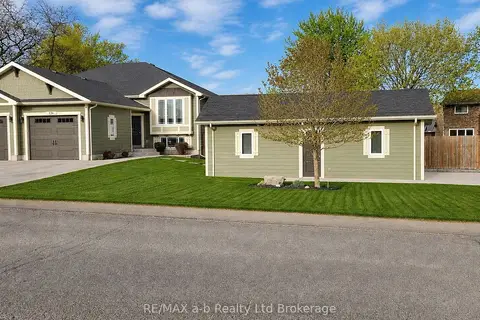
2+2 bd2 ba5 pk700-1100 ft²
136 Maple Lane
Tillsonburg, Tillsonburg
Semi-Detached · MLS® X13079206 · RE/MAX a-b Realty Ltd Brokerage
$669,000
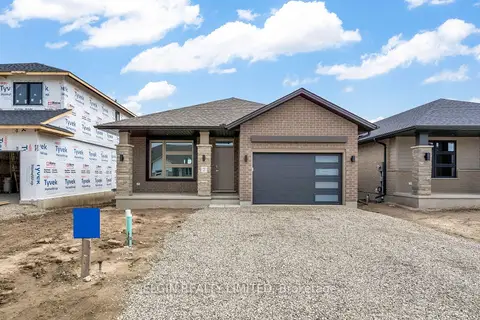
2+1 bd3 ba3 pk1100-1500 ft²
7 Finch Street
Tillsonburg, Tillsonburg
Detached · MLS® X13572564 · ELGIN REALTY LIMITED
$649,000
2+1 bd2 ba6 pk1100-1500 ft²
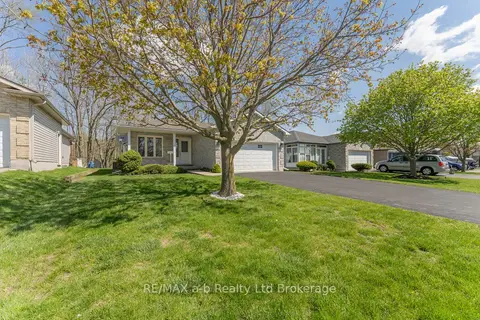
44 Beech Boulevard
Tillsonburg, Tillsonburg
Detached · MLS® X13735144 · RE/MAX a-b Realty Ltd Brokerage
$669,900
1+2 bd3 ba4 pk1100-1500 ft²
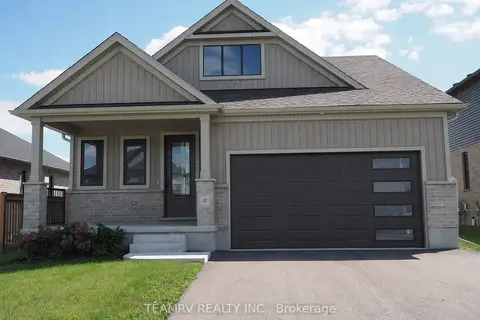
11 Sycamore Drive
Tillsonburg, Tillsonburg
Detached · MLS® X13843694 · TEAMRV REALTY INC.
$639,900
Reduced $60,000
3+2 bd2 ba8 pk1100-1500 ft²
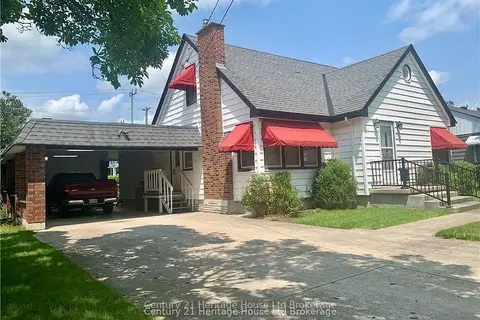
10 Joseph Street
Tillsonburg, Tillsonburg
Duplex · MLS® X13480342 · Century 21 Heritage House Ltd Brokerage
$639,000
2 bd2 ba4 pk1100-1500 ft²
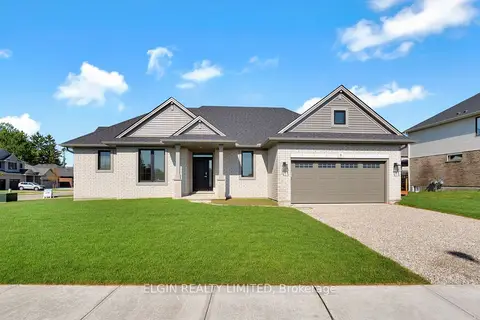
18 Braun Avenue
Tillsonburg, Tillsonburg
Detached · MLS® X13599724 · ELGIN REALTY LIMITED