5 Chippenham Lane
Cornell, Markham, L6B 1L6
$3,800/mo
- 4+1 bedrooms
- 4 bathrooms
- 4 parking
- 2500-3000 sq ft
Listed 4 days ago · MLS® N14082122
About this home
**Spacious Move-In Ready Executive Home With EV Ready Plug** Experience Tranquility With This Rare South-Facing Home Perfectly Situated Facing A Parkette. Offering 4 Large Bedrooms Plus An Office, Approximately 3000 Sq. Ft. Of Living Space. This Home Features A Modern Kitchen With Stainless Steel Appliance, Panty & Under-Cabinet Lighting. 2 Ensuite Bedrooms, Including A Spacious Primary Retreat With A Walk-In Closet, 5-Pc Ensuite & Jacuzzi Tub. Premium Finishes Include Crown Moldings, Pot-Lights, Wainscoting, California Shutters & Mirrored Closets Doors. Enjoy Smart-Home Convenience With Lutron Lighting, Google Home & Nest Devices. Convenient Main-Floor Laundry And Ample Storage In Basement. Walk To Hospital, Schools & Public Transit & Parks. **You'll Be Proud To Call This House Your Home**
Details
- Type
- Detached
- Style
- 2-Storey
- Size
- 2500-3000 sq ft
- Lot
- 44.34 × 89.98 ft
- Basement
- Full, Unfinished
- Garage
- Attached
- Kitchens
- 1
- Neighbourhood
- Cornell
- Municipality
- Markham
- Rent increase limit
- Depends on when the unit was first lived in: before Nov. 15, 2018 it’s covered by Ontario’s yearly limit (2.1% in 2026); after, there’s no cap.
Interior
- Bedrooms
- 4 above ground + 1 below
- Bathrooms
- 1 × 5-piece (second), 1 × 4-piece (second), 1 × 3-piece (second), 1 × 2-piece (main)
- Rooms
- 10 above ground + 1 below
- Family room or den
- Yes
- Fireplace
- Family Room, Natural Gas
- Laundry
- In-Suite Laundry, Sink
- Features
- Central Vacuum, Separate Hydro Meter, Water Heater Owned, Water Meter
- Furnished
- Unfurnished
Heating, cooling and services
- Heating
- Forced Air, Gas
- Air conditioning
- Central Air
- Water and sewer
- Sewer
Building and exterior
- Style
- 2-Storey
- Exterior
- Brick, Hardboard
- Roof
- Shingles
- Foundation
- Concrete
- Faces
- South
Parking
- Garage spaces
- 2
- Total parking
- 4
- Driveway and parking
- Private
Lot
- Size
- 44.34 × 89.98 ft (irregular)
Rental terms
- Rent includes
- Parking
More
- Possession
- Immediate
- Nearby
- Greenbelt/Conservation, Hospital, Library, Park, Place Of Worship
- Cross street
- 16th Ave/Bur Oak Ave
Rooms
| Room | Level | Size | Features |
|---|---|---|---|
| Kitchen | Flat | 3.15 × 2.62 m (10'4" × 8'7") | Ceramic Floor, Granite Counters, Stainless Steel Appl |
| Kitchen | Main | 4.14 × 3.3 m (13'7" × 10'10") | Pantry, Granite Counters, Stainless Steel Appl |
| Dining Room | Flat | 5.59 × 3.3 m (18'4" × 10'10") | Hardwood Floor, Open Concept, Combined w/Living |
| Breakfast | Main | 3.78 × 3.05 m (12'5" × 10') | California Shutters, Open Concept, W/O To Patio |
| Dining Room | Main | 4.32 × 3.94 m (14'2" × 12'11") | Hardwood Floor, Pot Lights, Large Window |
| Living Room | Flat | 5.59 × 3.3 m (18'4" × 10'10") | Hardwood Floor, Open Concept, Large Window |
| Primary Bedroom | Flat | 3.68 × 3.1 m (12'1" × 10'2") | Mirrored Closet, Closet Organizers, California Shutters |
| Family Room | Main | 4.98 × 4.93 m (16'4" × 16'2") | Fireplace, Pot Lights, Wainscoting |
| Bedroom 2 | Flat | 2.91 × 2.57 m (9'7" × 8'5") | Mirrored Closet, Closet Organizers, California Shutters |
| Living Room | Main | 3.81 × 3.66 m (12'6" × 12') | Hardwood Floor, Pot Lights, Wall Sconce Lighting |
| Office | Main | 4.43 × 3.05 m (14'6" × 10') | Glass Doors, Pot Lights, Large Window |
| Bathroom | Flat | 3.07 × 1.47 m (10'1" × 4'10") | Ceramic Floor, 4 Pc Bath, Pot Lights |
| Foyer | Main | 2.24 × 2.08 m (7'4" × 6'10") | Double Doors, Mirrored Closet, Window |
| Primary Bedroom | Second | 5 × 4.24 m (16'5" × 13'11") | 5 Pc Ensuite, Walk-In Closet(s), Pot Lights |
| Bedroom 2 | Second | 4.01 × 3.66 m (13'2" × 12') | 3 Pc Ensuite, Mirrored Closet, Vaulted Ceiling(s) |
| Bedroom 3 | Second | 3.61 × 3.2 m (11'10" × 10'6") | California Shutters, Mirrored Closet, Large Window |
| Bedroom 4 | Second | 4.32 × 3.71 m (14'2" × 12'2") | California Shutters, Mirrored Closet, Large Window |
| Laundry | Main | 4.77 × 3.66 m (15'8" × 12') | Laundry Sink, W/O To Garage, Closet |
Location
Location is approximate. See nearby homes on the map
The neighbourhood
Getting around Car-dependent
- 🚆 Mount Joy GO3.0 km
Within a 10-minute walk: no grocery stores, 0 cafés and restaurants, 36 parks. Nearest park: Abraham Iredell Park (50 m).
Schools nearby
Elementary
- St. Joseph Catholic Elementary School Catholic5 min walk
- Black Walnut Public School
EQAO: Gr 6 reading 94%, math 77%8 min walk - Little Rouge Public School
EQAO: Gr 6 reading 89%, math 73%13 min walk - Cornell Village Public School
EQAO: Gr 6 reading 89%, math 74%15 min walk
Secondary
- Bill Hogarth Secondary School
EQAO: Gr 9 math 78%, literacy test 97%7 min walk
EQAO: share of students meeting the provincial standard (2024–25). Ontario average: Gr 6 reading 86%, math 51%; Gr 9 math 55%; literacy test 83%.
Closest schools, not school zones. Check which school serves this address with the school board before relying on it.
Who lives here postal area L6B
- Owners / renters
- 83% / 17%
- Median household income
- $121,000
- Average age
- 37
- Children under 15
- 22%
- Homes
- 52% detached, 1% high-rise
- Commute by transit
- 7%
- Population
- 34,763
Languages spoken most at home besides English: Yue (Cantonese) 12.1%, Tamil 6.3%, Mandarin 6%, Urdu 2.1%.
Flood and conservation No mapped hazard
Not inside a mapped flood plain or regulated area.
Screening maps only. Ask the conservation authority for a property inquiry before relying on this.
Safety
Crime Severity Index for York Region police: 50 vs 57 for Ontario (2025).
Police-reported figures for the whole police service area, not this street. Rates use the area’s resident population.
Distances are approximate. Places © OpenStreetMap contributors. Neighbourhood figures: Statistics Canada, 2021 Census. School results: EQAO via Ontario Data Catalogue (Open Government Licence – Ontario). Crime Severity Index: Statistics Canada.
Living here
Commute
To Union Station (downtown Toronto): 31 km. Transit times · Driving times
Noise Nothing major nearby
No highway within 500 m, rail line within 300 m, or airport flight path nearby.
Distances from the map, not noise measurements. Visit at rush hour to judge for yourself.
Internet High-speed
50/10 Mbps or faster available here by cable, fibre or DSL (the federal high-speed target).
From the federal broadband map. Check exact speeds and providers for the address.
Roads, rail, airports and planned stations © OpenStreetMap contributors. Internet: Innovation, Science and Economic Development Canada, National Broadband Data.
Listed by REMAX YOUR COMMUNITY REALTY.
Listing information provided by PropTx Innovations Inc. and TRREB; deemed reliable but not guaranteed accurate by PropTx.
Similar homes nearby
See more in Markham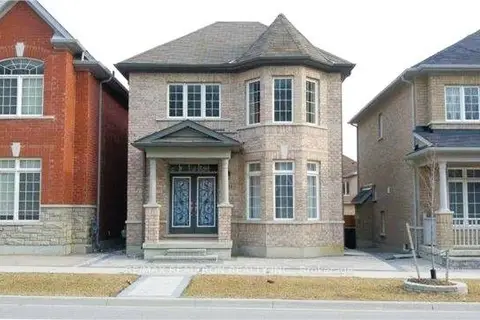
$3,800/mo
4 bd4 ba3 pk2000-2500 ft²
511 William Forster Road
Cornell, Markham
Detached · MLS® N13561028 · RE/MAX REALTRON REALTY INC.
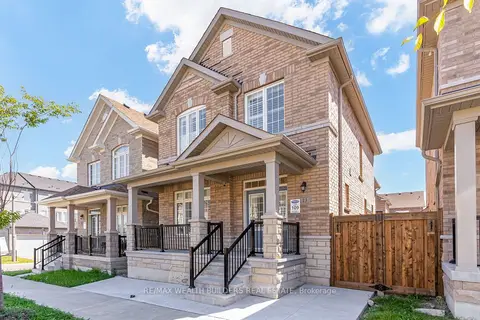
$3,750/mo
Reduced $250
5+1 bd4 ba2 pk2000-2500 ft²
13 Waterleaf Road
Cornell, Markham
Detached · MLS® N13821962 · RE/MAX WEALTH BUILDERS REAL ESTATE
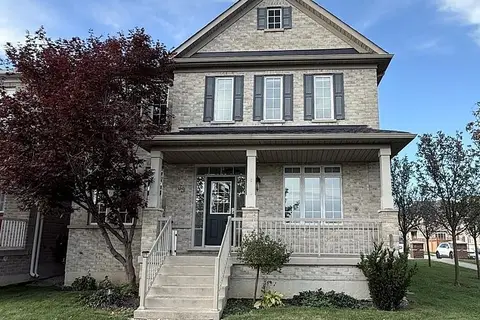
$3,880/mo
Reduced $120
4 bd3 ba3 pk2500-3000 ft²
39 Oakmoor Lane
Cornell, Markham
Detached · MLS® N13858558 · KW Living Realty
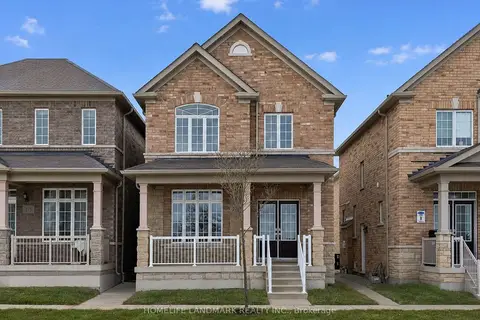
$3,700/mo
4 bd4 ba3 pk2000-2500 ft²
273 William Forster Road
Cornell, Markham
Detached · MLS® N14030126 · HOMELIFE LANDMARK REALTY INC.
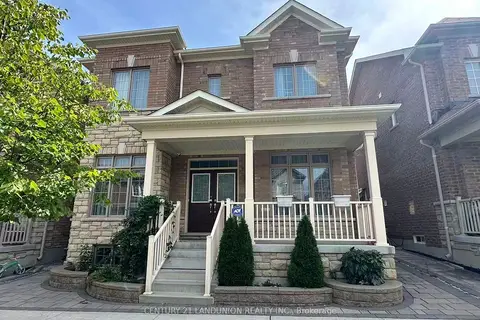
$4,000/mo
4+1 bd4 ba2 pk2500-3000 ft²
5 Portia Street
Cornell, Markham
Detached · MLS® N13757870 · CENTURY 21 LANDUNION REALTY INC.
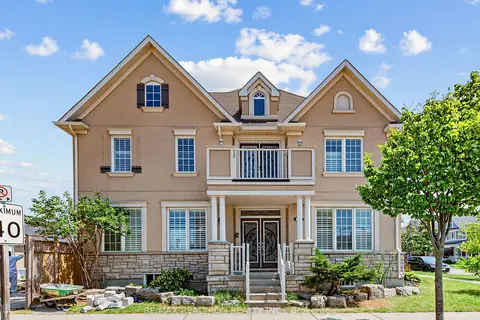
$3,500/mo
Reduced $800
4+1 bd3 ba2 pk2500-3000 ft²
244 Cornell Park Avenue
Cornell, Markham
Detached · MLS® N13620676 · RE/MAX REALTRON REALTY INC.
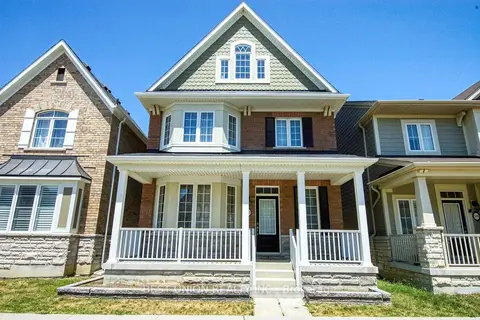
$4,200/mo
5 bd4 ba3 pk2500-3000 ft²
196 Donald Sim Avenue
Cornell, Markham
Detached · MLS® N13858840 · BEST UNION REALTY INC.
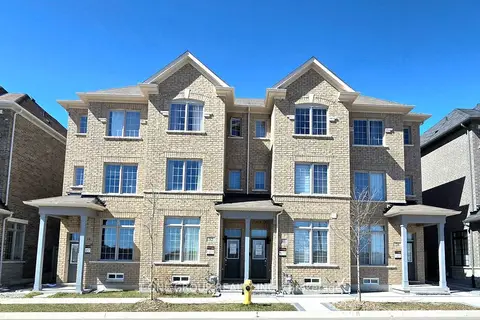
$3,300/mo
3 bd3 ba2 pk1500-2000 ft²
32 Harvest Field Road
Cornell, Markham
Att/Row/Townhouse · MLS® N14081174 · T-ONE GROUP REALTY INC.,