5 Bonacres Avenue
Centennial Scarborough, Toronto, M1C 1P6
$1,748,800
- 4+1 bedrooms
- 4 bathrooms
- 6 parking
- 3500-5000 sq ft
Listed 25 days ago · MLS® E13829528
About this home
Welcome to 5 Bonacres Ave., located in the highly desirable Centennial/West Rouge community. This stunning Open-Concept Home offers 3,855 SF of Luxury Living Space A/G + 1,978 SF Fin Basement on a premium 80 x 165 ft lot. Beautiful Curb appeal with Prof. landscaped front yard and a long covered porch. Ideal for entertaining, the main floor highlights large sun-filled principal rooms with Hardwood Floors, Crown Moulding, and pot lights. The Custom Kitchen includes a large island, Granite Countertop, S/S Appliances, Huge W/I Pantry, and a W/O to the backyard deck. Additional main floor features include Formal Living and Dining Rooms with custom millwork, a Family room with vaulted ceilings and a gas fireplace, and a mudroom with access to an oversized garage with a workshop area with gas heater. The main floor expansion and 2nd Floor addition were completed in 2012.The 2nd Floor offers 4 spacious bedrooms with Hdwd Flrs. and a convenient laundry room. The primary suite features 2 walk-in closets and a 5-piece ensuite with 2 sinks, a separate shower and a Jacuzzi tub. The 2nd bedroom includes a 5-piece semi-ensuite. The Fin. Bsmt includes a large dedicated media room with a gas fireplace, a projector and screen, and sliding doors. The Rec. Rm. features B/I cabinetry and pot lights. The basement also includes a music room, a large 5th bedroom/office, a 4-piece bathroom, ample storage closets, and a Furn. Rm. The outdoor space is ideal for year round enjoyment with an Inground Heated Pool, Pergola, large deck with a gas BBQ hookup, 2 storage sheds, fully fenced, and plenty of room for an outdoor hockey rink or potential garden suite. Located in a family-friendly neighborhood, this home is steps from the scenic walking trails at Colonel Danforth Park. It is also near local shops, restaurants, bakeries, grocery stores, TTC, GO Train, and community centres. Only minutes to the waterfront trail, the GO Train, and top-rated schools. Your Search Ends Here!
Details
- Type
- Detached
- Style
- 2-Storey
- Size
- 3500-5000 sq ft
- Lot
- 80.12 × 168.12 ft
- Basement
- Finished
- Garage
- Attached
- Kitchens
- 1
- Property tax
- $8,625 (2026)
- Neighbourhood
- Centennial Scarborough
- Municipality
- Toronto E10
- Price per sq ft
- ~$411 (29% below detached houses in Centennial Scarborough, $578)
Interior
- Bedrooms
- 4 above ground + 1 below
- Bathrooms
- 1 × 2-piece (main), 2 × 5-piece (second), 1 × 4-piece (basement)
- Rooms
- 8 above ground
- Family room or den
- Yes
- Fireplace
- Family Room, Rec Room
- Features
- Auto Garage Door Remote, Bar Fridge, Built-In Oven, Central Vacuum, Countertop Range, On Demand Water Heater
Heating, cooling and services
- Heating
- Forced Air, Gas
- Air conditioning
- Central Air
- Water and sewer
- Sewer
Building and exterior
- Style
- 2-Storey
- Exterior
- Brick, Vinyl Siding
- Roof
- Asphalt Shingle
- Foundation
- Block
- Faces
- South
- Pool
- Inground
- Outdoor
- Deck, Landscaped, Patio
Parking
- Garage spaces
- 2
- Total parking
- 6
Lot
- Size
- 80.12 × 168.12 ft
More
- Possession
- 60-90 Days/TBA
- Nearby
- Fenced Yard, Park, Public Transit, Rec./Commun.Centre, River/Stream
- Cross street
- Meadowvale/Wanita
Rooms
| Room | Level | Size | Features |
|---|---|---|---|
| Dining Room | Main | 6.88 × 4.18 m (22'7" × 13'9") | Hardwood Floor, Pot Lights, Crown Moulding |
| Living Room | Main | 3.97 × 8.11 m (13' × 26'7") | Hardwood Floor, Pot Lights, W/O To Deck |
| Kitchen | Main | 6.61 × 4.87 m (21'8" × 16') | Stainless Steel Appl, Centre Island, Granite Counters |
| Family Room | Main | 4.2 × 7.03 m (13'9" × 23'1") | Hardwood Floor, Vaulted Ceiling(s), Gas Fireplace |
| Primary Bedroom | Second | 5.9 × 6.84 m (19'4" × 22'5") | Hardwood Floor, 5 Pc Ensuite, Walk-In Closet(s) |
| Bedroom 2 | Second | 5 × 3.72 m (16'5" × 12'2") | Hardwood Floor, Semi Ensuite, B/I Shelves |
| Bedroom 3 | Second | 4.46 × 4.5 m (14'8" × 14'9") | Hardwood Floor, Closet, Casement Windows |
| Bedroom 4 | Second | 3.8 × 4.42 m (12'6" × 14'6") | Hardwood Floor, Closet, Casement Windows |
| Laundry | Second | 2.41 × 3 m (7'11" × 9'10") | Ceramic Floor, Casement Windows, Laundry Sink |
| Media Room | Basement | 6.73 × 4.7 m (22'1" × 15'5") | Sliding Doors, Above Grade Window, Pot Lights |
| Recreation | Basement | 4.75 × 3.46 m (15'7" × 11'4") | Laminate, B/I Shelves, Pot Lights |
| Recreation | Basement | 7.39 × 3.85 m (24'3" × 12'8") | Broadloom, French Doors |
| Bedroom | Basement | 3.87 × 5.82 m (12'8" × 19'1") | Closet, Above Grade Window, Irregular Room |
Location
Location is approximate. See nearby homes on the map
Recent sales nearby
See what similar homes within 1 km sold for in the last year. Create a free account or sign in to see them.
The neighbourhood
Getting around Somewhat walkable
- 🚆 Rouge Hill GO2.9 km
Within a 10-minute walk: 1 grocery store, 4 cafés and restaurants, 6 parks, 1 pharmacy. Nearest grocery: Kingston Grocery (500 m). Nearest park: Colonel Danforth Park (300 m).
Schools nearby
Elementary
- École élémentaire catholique Saint-Michel Catholic · French
EQAO: Gr 6 reading 100%, math 70%14 min walk - Highland Creek Public School
EQAO: Gr 6 reading 60%, math 24%16 min walk - St. Malachy Catholic School Catholic
EQAO: Gr 6 reading 92%, math 46%1.2 km - St. Brendan Catholic School Catholic
EQAO: Gr 6 reading 85%, math 57%1.3 km
Secondary
- Sir Oliver Mowat Collegiate Institute
EQAO: Gr 9 math 56%, literacy test 85%1.8 km
EQAO: share of students meeting the provincial standard (2024–25). Ontario average: Gr 6 reading 86%, math 51%; Gr 9 math 55%; literacy test 83%.
Closest schools, not school zones. Check which school serves this address with the school board before relying on it.
Who lives here postal area M1C
- Owners / renters
- 89% / 11%
- Median household income
- $130,000
- Average age
- 43
- Children under 15
- 14%
- Homes
- 79% detached, 1% high-rise
- Commute by transit
- 16%
- Population
- 35,642
Languages spoken most at home besides English: Tamil 4.5%, Mandarin 1.5%, Tagalog (Pilipino, Filipino) 1.3%, Bengali 1.3%.
Flood and conservation No mapped hazard
Not inside a mapped flood plain or regulated area.
Screening maps only. Ask the conservation authority for a property inquiry before relying on this.
Safety
Major crime per resident in Centennial Scarborough (2025): 48% below the Toronto average, down 6% from the year before.
- Assault62% below average
- Break and enterabout average
- Auto theft34% below average
- Robbery74% below average
- Theft from vehicles49% below average
- Shootingsabout average
Crime Severity Index for Toronto police: 60 vs 57 for Ontario (2025).
Police-reported figures for the whole neighbourhood, not this street. Rates use the area’s resident population.
Development nearby 5 active
-
363 OLD KINGSTON RD · 400 mOfficial Plan / Zoning By-law Amendment · OMB Appeal · applied 2026A proposal to construct an 8-storey mixed use building with 129 residential units and commercial uses at grade.Application details
-
2 FRANKLIN AVE · 400 mPlan of Condominium · Draft Plan Approved · applied 2025Draft Plan of Common elements Condominium application comprised of a private road and lane to service 32 parcels of tied land (Block 11 & 12).Application details
-
1650 MILITARY TRL · 400 mSite Plan · NOAC Issued · applied 2024To construct an eight-storey residential building containing 101 units (10,469 square metre of GFA), 18 parking spaces (9 resident spaces, 6 visitor and 3…Application details
-
6000 KINGSTON RD · 350 mPlan of Condominium · Draft Plan Approved · applied 2024Phased Draft Plan of Condominimum for one eight-storey residential building (Building A) containing 263 residential units.Application details
-
45 LAWSON RD · 250 mSite Plan · Under Review · applied 2020Proposed redevelopment for a new 4 storey mixed-use residential/institutional retirement care facility.Application details
-
2 FRANKLIN AVE · 400 mPart Lot Control · Closed · applied 2025Part Lot Control Application for Lots 8 and 9 within the larger site. These two lots were initially submitted in another Part Lot Control Application ( File:…Application details
2 more within 500 m.
Rezoning, site plan, subdivision and condominium applications filed with the city.
Distances are approximate. Places © OpenStreetMap contributors. Neighbourhood figures: Statistics Canada, 2021 Census. School results: EQAO via Ontario Data Catalogue (Open Government Licence – Ontario). Neighbourhood crime: Toronto Police Service Public Safety Data Portal (Open Government Licence – Toronto Police Service). Crime Severity Index: Statistics Canada. Planning applications: City of Toronto open data.
Living here
Commute
To Union Station (downtown Toronto): 23 km. Transit times · Driving times
Noise 1 source nearby
- 🛣️ Highway 2A250 m
Distances from the map, not noise measurements. Visit at rush hour to judge for yourself.
What can be built RD
Residential Detached (with a site-specific exception).
- ✅ Up to 4 homes on the lot (multiplex)
- ✅ Garden suite in the backyard
- ✅ Laneway suite, if the lot backs onto a lane
From Toronto’s Zoning By-law 569-2013 map. Lot size, setbacks and trees decide what actually fits; check with a planner before you buy.
Trees
40 City street trees within 100 m. That’s about the Toronto average of 42.
Trees on City boulevards only, not private yards or parks.
Internet High-speed
50/10 Mbps or faster available here by cable, fibre or DSL (the federal high-speed target).
From the federal broadband map. Check exact speeds and providers for the address.
Short-term rentals
Only in your principal residence (where you live). The entire home can be rented up to 180 nights a year; renting up to 3 bedrooms while you live there has no limit. Hosts register with the City and collect the 6% accommodation tax.
Zoning, heritage, building permits and street trees: City of Toronto open data (Open Government Licence – Toronto). Roads, rail, airports and planned stations © OpenStreetMap contributors. Internet: Innovation, Science and Economic Development Canada, National Broadband Data.
Listed by ROYAL LEPAGE SIGNATURE REALTY.
Listing information provided by PropTx Innovations Inc. and TRREB; deemed reliable but not guaranteed accurate by PropTx.
Similar homes nearby
See more in Toronto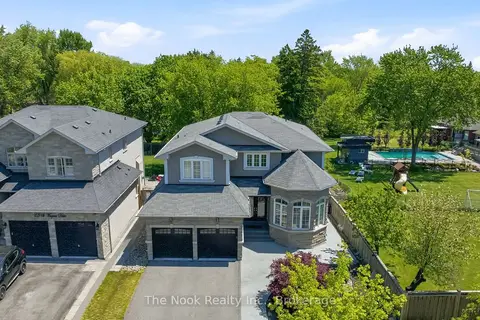
$1,639,900
4 bd4 ba6 pk3000-3500 ft²
21 St Magnus Drive
Centennial Scarborough, Toronto
Detached · MLS® E13771150 · The Nook Realty Inc.
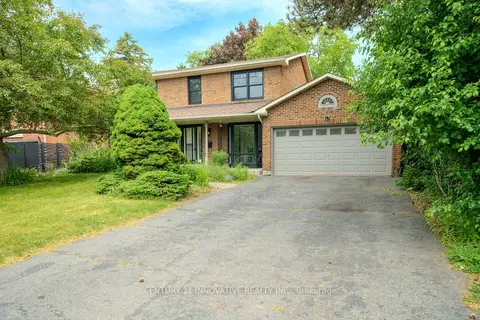
$1,599,999
5+2 bd5 ba6 pk2500-3000 ft²
172 Lawson Road
Centennial Scarborough, Toronto
Detached · MLS® E13809296 · CENTURY 21 INNOVATIVE REALTY INC.
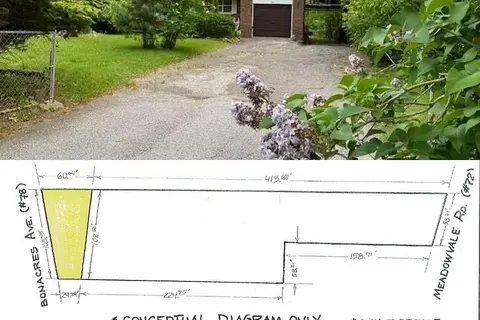
$1,599,000
3 bd3 ba6 pk1100-1500 ft²
72 Meadowvale Road
Centennial Scarborough, Toronto
Detached · MLS® E12831048 · RE/MAX ROUGE RIVER REALTY LTD.
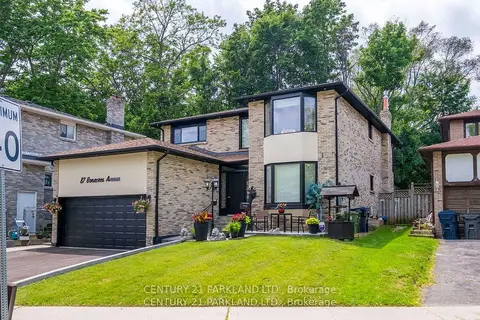
$1,599,000
4+3 bd5 ba4 pk2500-3000 ft²
87 Bonacres Avenue
Centennial Scarborough, Toronto
Detached · MLS® E13642368 · CENTURY 21 PARKLAND LTD.
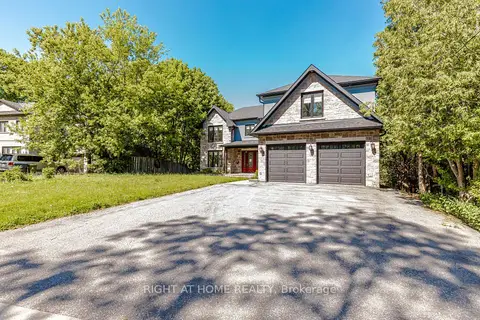
$1,575,000
4+2 bd5 ba4 pk3000-3500 ft²
146 Colonel Danforth Trail
Centennial Scarborough, Toronto
Detached · MLS® E13882212 · RIGHT AT HOME REALTY
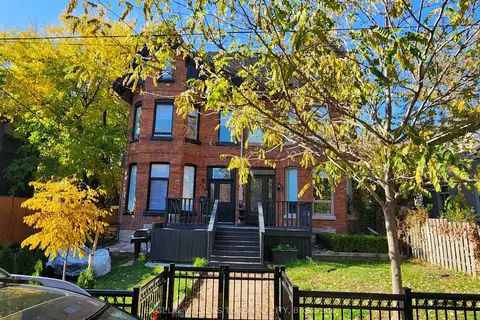 New
$1,748,888
5 bd4 ba1 pk2500-3000 ft²
298 Seaton Street
Cabbagetown-South St. James Town, Toronto
Duplex · MLS® C14098400 · ENGEL & VOLKERS TORONTO CITY
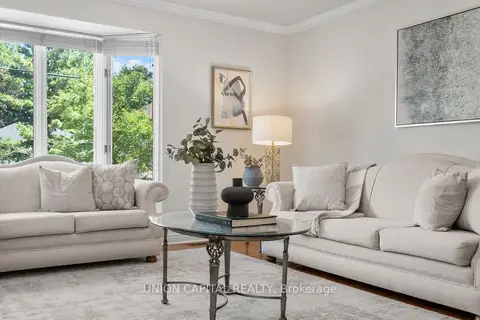
$1,749,000
4+1 bd4 ba4 pk3000-3500 ft²
99 Abitibi Avenue
Newtonbrook East, Toronto
Detached · MLS® C13758826 · UNION CAPITAL REALTY
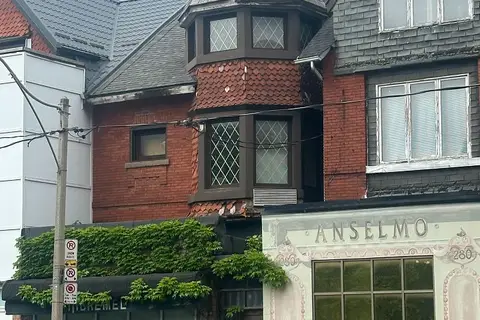
$1,749,000
4 bd4 ba4 pk2500-3000 ft²
278 Avenue Road
Casa Loma, Toronto
Semi-Detached · MLS® C13778952 · SOTHEBY'S INTERNATIONAL REALTY CANADA