5 Bakogeorge Street
Lindsay, Kawartha Lakes, K9V 0E3
$645,900
Reduced $54,000 from $699,900
- 3 bedrooms
- 3 bathrooms
- 3 parking
- 1500-2000 sq ft
Listed 244 days ago · MLS® X12800946
About this home
Priced to reflect Ontario Rebate (conditions apply). Welcome to the Holland model. An inviting 2-storey semi-detached home offering 3 bedrooms and 2.5 bathrooms within 1,795 sq ft of living space. This ready-to-build home is presented by Maplebrook Homes at the Morningside Trail subdivision in Lindsay. The bright, open concept main floor features a spacious living room, full kitchen with breakfast area, convenient powder room and large walk-in closet for ample storage. Upstairs, the generous primary retreat includes a walk-in closet and private 5-piece ensuite, complemented by two additional well-sized bedrooms with walk-in closets of their own. Backed by the Tarion Warranty program for peace of mind. This new home is ready to customize and choose your finishing colours! Property taxes not yet assessed.
Details
- Type
- Semi-Detached
- Style
- 2-Storey
- Size
- 1500-2000 sq ft
- Lot
- 28 × 105.72 ft
- Basement
- Unfinished
- Garage
- Attached
- Kitchens
- 1
- Neighbourhood
- Lindsay
- Municipality
- Kawartha Lakes
Interior
- Bedrooms
- 3 above ground
- Bathrooms
- 1 × 2-piece (main), 1 × 5-piece (second), 1 × 3-piece (second)
- Rooms
- 6 above ground
- Family room or den
- No
- Fireplace
- No
Heating, cooling and services
- Heating
- Forced Air, Gas
- Water and sewer
- Sewer
Building and exterior
- Style
- 2-Storey
- Exterior
- Vinyl Siding
- Roof
- Asphalt Shingle
- Foundation
- Concrete
- Faces
- South
Parking
- Garage spaces
- 1
- Total parking
- 3
- Driveway and parking
- Private
Lot
- Size
- 28 × 105.72 ft (rectangular)
- Acreage
- < .50
More
- Possession
- Fall 2026
- Cross street
- Bakogeorge St to Truax St
Rooms
| Room | Level | Size | Features |
|---|---|---|---|
| Living Room | Main | 3.65 × 5.63 m (12' × 18'6") | |
| Breakfast | Main | 3.04 × 2.74 m (10' × 9') | |
| Kitchen | Main | 3.04 × 3.5 m (10' × 11'6") | |
| Foyer | Main | 1.82 × 1.82 m (6' × 6') | |
| Powder Room | Main | 1.82 × 1.82 m (6' × 6') | |
| Bedroom 3 | Second | 3.5 × 3.35 m (11'6" × 11') | |
| Bedroom 2 | Second | 3.35 × 3.35 m (11' × 11') | |
| Bathroom | Second | 1.82 × 3.65 m (6' × 12') | |
| Laundry | Second | 1.52 × 1.82 m (5' × 6') | |
| Primary Bedroom | Second | 2.89 × 3.35 m (9'6" × 11') | |
| Bathroom | Second | 3.81 × 3.96 m (12'6" × 13') | 5 Pc Ensuite |
History of this address
1 earlier listing at this address, with sold and leased prices. Create a free account or sign in to see them.
Listed by COLDWELL BANKER THE REAL ESTATE CENTRE.
Listing information provided by PropTx Innovations Inc. and TRREB; deemed reliable but not guaranteed accurate by PropTx.
Similar homes nearby
See more in Kawartha Lakes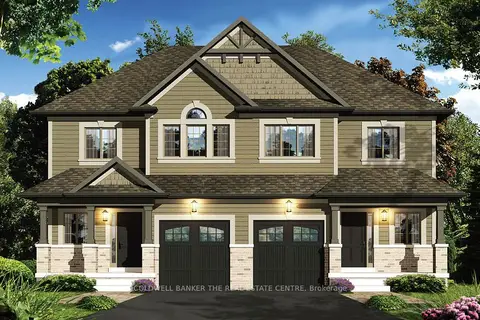
$645,900
Reduced $54,000
3 bd3 ba3 pk1500-2000 ft²
7 Bakogeorge Street
Lindsay, Kawartha Lakes
Semi-Detached · MLS® X12800960 · COLDWELL BANKER THE REAL ESTATE CENTRE
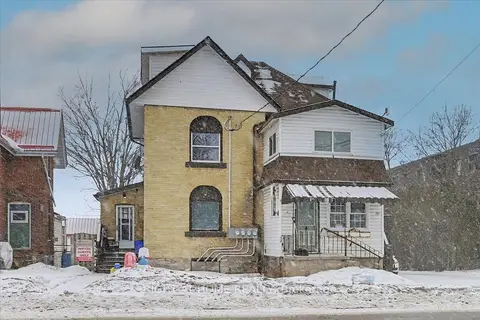
$649,000
Reduced $31,000
8 bd5 ba4 pk2500-3000 ft²
157 Lindsay Street S
Lindsay, Kawartha Lakes
Fourplex · MLS® X12705334 · Right At Home Realty
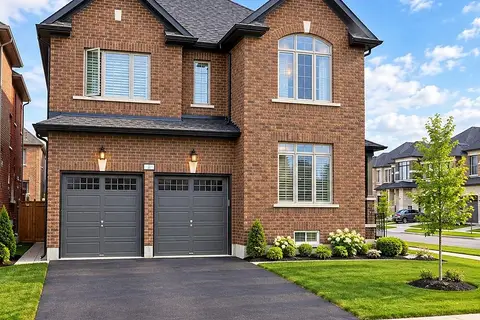
$649,000
4 bd3 ba6 pk2500-3000 ft²
1 Corley Street
Lindsay, Kawartha Lakes
Detached · MLS® X13885294 · LUXURY HOMES WORLD INC.
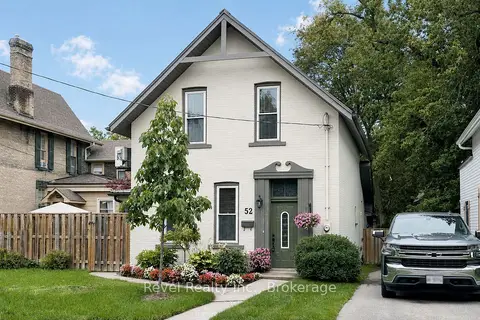
$649,900
3 bd2 ba2 pk2000-2500 ft²
52 Cambridge Street N
Lindsay, Kawartha Lakes
Detached · MLS® X13732394 · Revel Realty Inc.
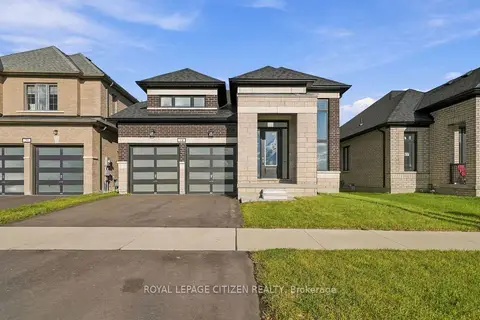
$649,900
3 bd2 ba4 pk1500-2000 ft²
18 McKay Avenue
Lindsay, Kawartha Lakes
Detached · MLS® X13883258 · ROYAL LEPAGE CITIZEN REALTY
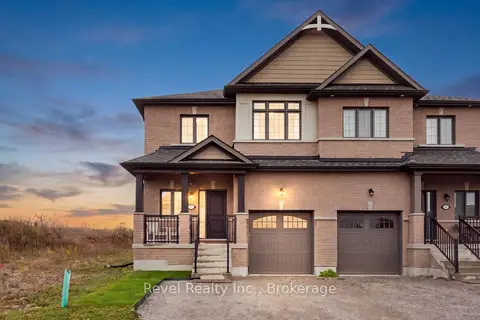
$649,900
3 bd3 ba3 pk1500-2000 ft²
3 Bakogeorge Street
Lindsay, Kawartha Lakes
Detached · MLS® X14082520 · Revel Realty Inc.
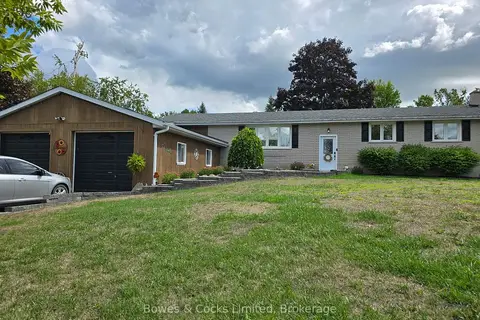
$650,000
4 bd2 ba6 pk1100-1500 ft²
33 Maple Grove Road
Lindsay, Kawartha Lakes
Detached · MLS® X12389682 · Bowes & Cocks Limited
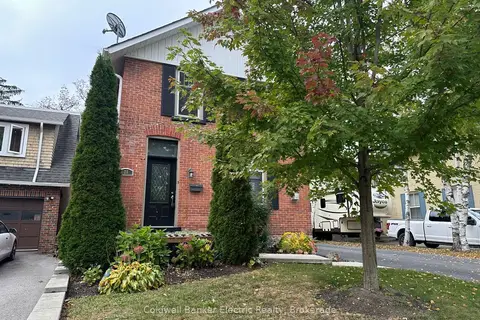
$650,000
4 bd2 ba3 pk1500-2000 ft²
21 Sussex Street N
Lindsay, Kawartha Lakes
Detached · MLS® X13842960 · Coldwell Banker Electric Realty