3 Bakogeorge Street
Lindsay, Kawartha Lakes, K9V 0E3
$649,900
- 3 bedrooms
- 3 bathrooms
- 3 parking
- 1500-2000 sq ft
Listed 5 days ago · MLS® X14082520
Open house
- Saturday, October 24 at 11:00 a.m. to 12:30 p.m. Add to calendar
About this home
Welcome to 3 Bakogeorge Street, Lindsay, where modern design, thoughtful upgrades and everyday convenience come together! This beautifully appointed 1,790 sq. ft. Simcoe Model semi-detached home offers 3 spacious bedrooms, 3 bathrooms and an impressive blend of style, comfort and functionality. Step inside to discover a welcoming grand entrance enhanced by custom built-ins, setting the tone for the quality finishes found throughout. The upgraded main floor showcases elegant custom mouldings, a beautifully designed kitchen with stylish finishes, and a custom built-in pantry offering exceptional storage and organization. The thoughtfully designed layout provides inviting spaces for both everyday living and entertaining. Upstairs, retreat to the generously oversized primary suite, offering a peaceful escape with plenty of room to unwind. Two additional bedrooms provide flexibility for growing families, guests or a home office. The unfinished lower level presents an exciting opportunity to create additional living space tailored to your needs, whether you envision a recreation room, home gym or entertainment area. Step outside to enjoy a fully fenced backyard offering privacy and outdoor space for summer gatherings, relaxing evenings or family enjoyment. Location is everything! Enjoy the convenience of being just a short walk from historic downtown Lindsay, with its charming shops, restaurants and local amenities. Outdoor enthusiasts will appreciate access to the Trans Canada Trail, offering endless opportunities for walking, cycling and exploring the beautiful Kawartha Lakes region. Complete with the remaining Tarion New Home Warranty, this move-in-ready home offers added peace of mind. Why settle for ordinary when you can enjoy upgraded living in a fantastic location? Welcome home to 3 Bakogeorge Street!
Details
- Type
- Detached
- Style
- 2-Storey
- Age
- 0-5 years
- Size
- 1500-2000 sq ft
- Lot
- 28.6 × 105.76 ft
- Basement
- Full, Unfinished
- Garage
- Attached
- Kitchens
- 1
- Property tax
- $3,603 (2025)
- Neighbourhood
- Lindsay
- Municipality
- Kawartha Lakes
- Price per sq ft
- $371 (4% below detached houses in Lindsay, $389)
Interior
- Bedrooms
- 3 above ground
- Bathrooms
- 1 × 2-piece (main), 1 × 3-piece (upper), 1 × 4-piece (upper)
- Rooms
- 5 above ground
- Family room or den
- No
- Fireplace
- No
- Features
- In-Law Capability, Water Heater
Heating, cooling and services
- Heating
- Forced Air, Gas
- Air conditioning
- Central Air
- Water and sewer
- Sewer
Building and exterior
- Style
- 2-Storey
- Exterior
- Brick
- Roof
- Shingles
- Foundation
- Concrete
- Age
- 0-5 years
- Faces
- South
- Outdoor
- Deck, Year Round Living, Porch
Parking
- Garage spaces
- 1
- Total parking
- 3
- Driveway and parking
- Mutual
Lot
- Size
- 28.6 × 105.76 ft (rectangular)
More
- Possession
- 30 DAYS
- Nearby
- Fenced Yard, Golf, Hospital, Library, Park, School Bus Route
- Cross street
- TRUAX/DOBSON
Rooms
| Room | Level | Size | Features |
|---|---|---|---|
| Foyer | Main | 1.62 × 1.85 m (5'4" × 6'1") | |
| Kitchen | Main | 3.31 × 3.36 m (10'10" × 11') | |
| Dining Room | Main | 3.31 × 3.25 m (10'10" × 10'8") | |
| Living Room | Main | 3.55 × 4.75 m (11'8" × 15'7") | |
| Primary Bedroom | Second | 3.77 × 4.17 m (12'4" × 13'8") | 4 Pc Ensuite, Walk-In Closet(s) |
| Bedroom 2 | Second | 3.6 × 4.28 m (11'10" × 14'1") | |
| Bedroom 3 | Second | 3.16 × 6.44 m (10'4" × 21'2") | |
| Laundry | Second | 2.21 × 1.48 m (7'3" × 4'10") | |
| Bedroom | Basement | 5.81 × 12.69 m (19'1" × 41'8") |
History of this address
3 earlier listings at this address, with sold and leased prices. Create a free account or sign in to see them.
Location
Location is approximate. See nearby homes on the map
Recent sales nearby
See what similar homes within 1 km sold for in the last year. Create a free account or sign in to see them.
The neighbourhood
Getting around Car-dependent
No subway, LRT or GO station within a short trip.
Within a 10-minute walk: no grocery stores, 0 cafés and restaurants, 5 parks. Nearest park: Nayoro Park (500 m).
Schools nearby
Elementary
- St. Mary Catholic Elementary School Catholic
EQAO: Gr 6 reading 73%, math 9%16 min walk - King Albert Public School
EQAO: Gr 6 reading 77%, math 31%1.4 km - Queen Victoria Public School
EQAO: Gr 6 reading 100%, math 50%1.6 km - Alexandra Public School
EQAO: Gr 6 reading 76%, math 71%2.4 km
Secondary
- I. E. Weldon Secondary School
EQAO: Gr 9 math 43%, literacy test 82%1.4 km - Central Senior School2.1 km
- St. Thomas Aquinas Catholic Secondary School Catholic
EQAO: Gr 9 math 45%, literacy test 68%2.2 km
EQAO: share of students meeting the provincial standard (2024–25). Ontario average: Gr 6 reading 86%, math 51%; Gr 9 math 55%; literacy test 83%.
Closest schools, not school zones. Check which school serves this address with the school board before relying on it.
Who lives here postal area K9V
- Owners / renters
- 71% / 29%
- Median household income
- $72,500
- Average age
- 47
- Children under 15
- 14%
- Homes
- 68% detached, 6% high-rise
- Commute by transit
- 1%
- Population
- 29,369
Languages spoken most at home besides English: German 0.2%, Pennsylvania German 0.2%, Dutch 0.1%, Punjabi (Panjabi) 0.1%.
Safety
Crime Severity Index for Kawartha Lakes police: 85 vs 57 for Ontario (2025).
Police-reported figures for the whole police service area, not this street. Rates use the area’s resident population.
Distances are approximate. Places © OpenStreetMap contributors. Neighbourhood figures: Statistics Canada, 2021 Census. School results: EQAO via Ontario Data Catalogue (Open Government Licence – Ontario). Crime Severity Index: Statistics Canada.
Living here
Commute
Noise Nothing major nearby
No highway within 500 m, rail line within 300 m, or airport flight path nearby.
Distances from the map, not noise measurements. Visit at rush hour to judge for yourself.
Internet High-speed
50/10 Mbps or faster available here by cable, fibre or DSL (the federal high-speed target).
From the federal broadband map. Check exact speeds and providers for the address.
Roads, rail, airports and planned stations © OpenStreetMap contributors. Internet: Innovation, Science and Economic Development Canada, National Broadband Data.
Listed by Revel Realty Inc..
Listing information provided by PropTx Innovations Inc. and TRREB; deemed reliable but not guaranteed accurate by PropTx.
Similar homes nearby
See more in Kawartha Lakes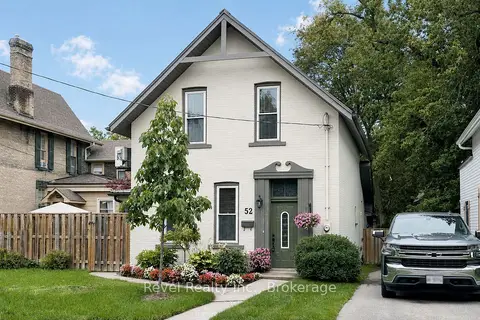
$649,900
3 bd2 ba2 pk2000-2500 ft²
52 Cambridge Street N
Lindsay, Kawartha Lakes
Detached · MLS® X13732394 · Revel Realty Inc.
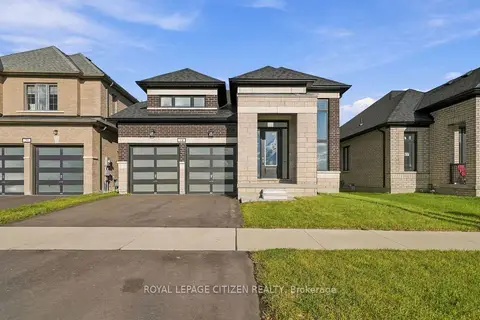
$649,900
3 bd2 ba4 pk1500-2000 ft²
18 McKay Avenue
Lindsay, Kawartha Lakes
Detached · MLS® X13883258 · ROYAL LEPAGE CITIZEN REALTY
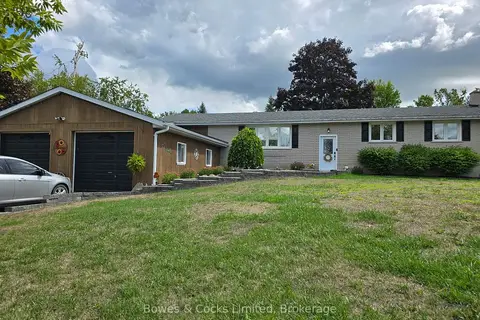
$650,000
4 bd2 ba6 pk1100-1500 ft²
33 Maple Grove Road
Lindsay, Kawartha Lakes
Detached · MLS® X12389682 · Bowes & Cocks Limited
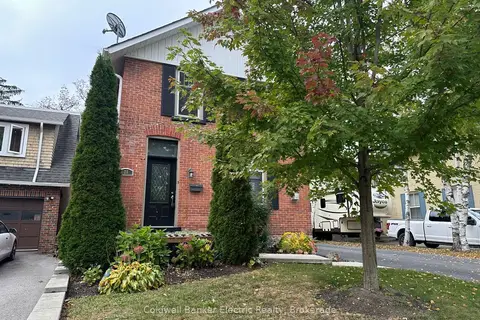
$650,000
4 bd2 ba3 pk1500-2000 ft²
21 Sussex Street N
Lindsay, Kawartha Lakes
Detached · MLS® X13842960 · Coldwell Banker Electric Realty
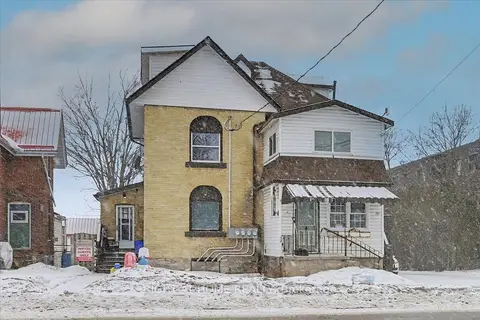
$649,000
Reduced $31,000
8 bd5 ba4 pk2500-3000 ft²
157 Lindsay Street S
Lindsay, Kawartha Lakes
Fourplex · MLS® X12705334 · Right At Home Realty
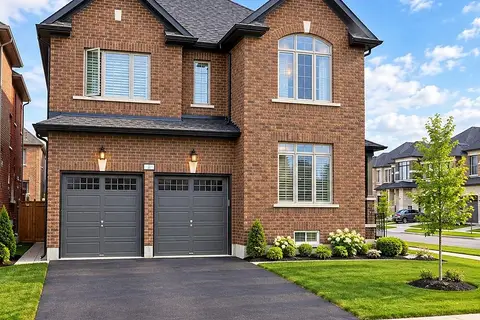
$649,000
4 bd3 ba6 pk2500-3000 ft²
1 Corley Street
Lindsay, Kawartha Lakes
Detached · MLS® X13885294 · LUXURY HOMES WORLD INC.
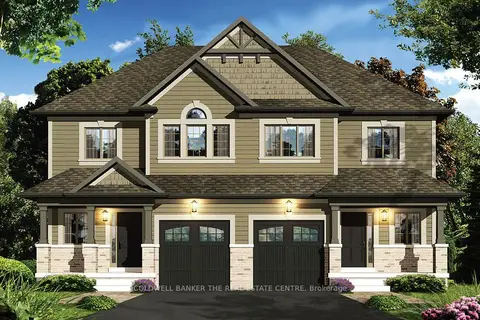
$645,900
Reduced $54,000
3 bd3 ba3 pk1500-2000 ft²
5 Bakogeorge Street
Lindsay, Kawartha Lakes
Semi-Detached · MLS® X12800946 · COLDWELL BANKER THE REAL ESTATE CENTRE
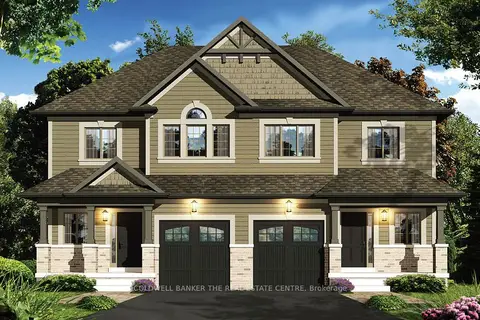
$645,900
Reduced $54,000
3 bd3 ba3 pk1500-2000 ft²
7 Bakogeorge Street
Lindsay, Kawartha Lakes
Semi-Detached · MLS® X12800960 · COLDWELL BANKER THE REAL ESTATE CENTRE