5 17th Street N
Wasaga Beach, Wasaga Beach, L9Z 2H9
$2,600,000
- 4+2 bedrooms
- 5 bathrooms
- 5 parking
- 2500-3000 sq ft
Listed 46 days ago · MLS® S13744486
About this home
A MASTERPIECE OF COASTAL PRESTIGE DIRECTLY ON GEORGIAN BAY! Pull through the gated entry and Georgian Bay unfolds before you, creating a waterfront estate with front-row views of Wasaga Beach and direct access to the world's longest freshwater beach. Nearly 3,800 finished sq ft of beautifully renovated living space embraces a sophisticated coastal aesthetic, where blue accents, crown moulding, pot lights, high-end lighting, hardwood flooring, expansive windows and breathtaking Georgian Bay views make the water feel beautifully woven into the home. The chef-inspired kitchen features floor-to-ceiling cabinetry, select glass inserts, quartz countertops and backsplash, a generous island, pendant lighting and stainless steel appliances including a gas stove, opening seamlessly to a living and dining area anchored by an electric fireplace and direct access to the beachfront deck. Outside, the expansive multi-tier deck with glass railings makes the most of its northwest exposure, with unobstructed water views, memorable sunsets and direct stairs down to the sandy shoreline below. The main floor primary suite offers a gas fireplace, walk-in closet, walkout and 3-piece ensuite, while the second level presents a sitting area, updated bathrooms, two balcony walkouts and three spacious bedrooms, including a secondary primary bedroom with its own ensuite. A finished basement with a rec room, two additional bedrooms, a full bathroom and abundant storage extends the home's impressive footprint and provides plenty of space for family and guests. Thoughtfully positioned on one of Wasaga Beach's most coveted stretches of shoreline, this remarkable property is just minutes from Stonebridge Town Centre, the RecPlex, YMCA, golf, dining, shopping, parks, trails and year-round recreation.
Details
- Type
- Detached
- Style
- 2-Storey
- Age
- 16-30 years
- Size
- 2500-3000 sq ft
- Lot
- 70.01 × 94.93 ft
- Basement
- Full, Finished
- Garage
- Attached
- Kitchens
- 1
- Property tax
- $11,530 (2025)
- Neighbourhood
- Wasaga Beach
- Municipality
- Wasaga Beach
- Price per sq ft
- $945 (105% above detached houses in Wasaga Beach, $461)
Interior
- Bedrooms
- 4 above ground + 2 below
- Bathrooms
- 1 × 2-piece (main), 1 × 3-piece (main), 1 × 4-piece (second), 1 × 3-piece (second), 1 × 5-piece (basement)
- Rooms
- 8 above ground + 3 below
- Family room or den
- Yes
- Fireplace
- Electric, Family Room, Natural Gas, Rec Room
- Features
- Auto Garage Door Remote, Carpet Free, Primary Bedroom - Main Floor
Heating, cooling and services
- Heating
- Forced Air, Gas
- Air conditioning
- Central Air
- Water and sewer
- Sewer
Building and exterior
- Style
- 2-Storey
- Exterior
- Stucco (Plaster)
- Roof
- Asphalt Shingle
- Foundation
- Concrete
- Age
- 16-30 years
- Faces
- West
- Outdoor
- Awnings, Deck, Landscaped, Year Round Living, Fence - Full
- Waterfront
- Direct
Parking
- Garage spaces
- 1
- Total parking
- 5
- Driveway and parking
- Private Double
Lot
- Size
- 70.01 × 94.93 ft (irregular)
- Acreage
- < .50
More
- Possession
- Flexible
- Nearby
- Beach, Fenced Yard, Lake/Pond, School, School Bus Route, Waterfront
- Cross street
- 17th St N/Shore Ln
Rooms
| Room | Level | Size | Features |
|---|---|---|---|
| Foyer | Main | 1.78 × 2.41 m (5'10" × 7'11") | |
| Living Room | Main | 5.46 × 5.64 m (17'11" × 18'6") | |
| Laundry | Main | 2.85 × 3.15 m (9'4" × 10'4") | |
| Bedroom | Basement | 4.64 × 4.21 m (15'3" × 13'10") | |
| Kitchen | Main | 4.07 × 4.46 m (13'4" × 14'8") | |
| Bedroom | Basement | 3.02 × 4.19 m (9'11" × 13'9") | |
| Dining Room | Main | 4.08 × 3.21 m (13'5" × 10'6") | |
| Recreation | Basement | 4.1 × 6.24 m (13'5" × 20'6") | |
| Primary Bedroom | Main | 4.23 × 6.43 m (13'11" × 21'1") | Walk-In Closet(s), 3 Pc Ensuite |
| Bedroom | Second | 3.54 × 4.48 m (11'7" × 14'8") | |
| Bedroom | Second | 3.52 × 4.48 m (11'7" × 14'8") | |
| Bedroom | Second | 5.56 × 6.44 m (18'3" × 21'2") | 4 Pc Ensuite, Walk-In Closet(s) |
| Sitting | Second | 5.64 × 3.21 m (18'6" × 10'6") |
History of this address
3 earlier listings at this address, with sold and leased prices. Create a free account or sign in to see them.
Location
Location is approximate. See nearby homes on the map
Recent sales nearby
See what similar homes within 1 km sold for in the last year. Create a free account or sign in to see them.
The neighbourhood
Getting around Car-dependent
No subway, LRT or GO station within a short trip.
Within a 10-minute walk: no grocery stores, 0 cafés and restaurants, 0 parks.
Schools nearby
Elementary
- Birchview Dunes Elementary School
EQAO: Gr 6 reading 87%, math 45%1.2 km
EQAO: share of students meeting the provincial standard (2024–25). Ontario average: Gr 6 reading 86%, math 51%; Gr 9 math 55%; literacy test 83%.
Closest schools, not school zones. Check which school serves this address with the school board before relying on it.
Who lives here postal area L9Z
- Owners / renters
- 85% / 15%
- Median household income
- $76,000
- Average age
- 50
- Children under 15
- 12%
- Homes
- 83% detached, 0% high-rise
- Commute by transit
- 2%
- Population
- 24,849
Languages spoken most at home besides English: Polish 0.7%, Italian 0.6%, Portuguese 0.4%, Russian 0.4%.
Safety
Crime Severity Index for Huronia West (Wasaga Beach) (OPP): 39 vs 57 for Ontario (2025).
Police-reported figures for the whole police service area, not this street. Rates use the area’s resident population.
Distances are approximate. Places © OpenStreetMap contributors. Neighbourhood figures: Statistics Canada, 2021 Census. School results: EQAO via Ontario Data Catalogue (Open Government Licence – Ontario). Crime Severity Index: Statistics Canada.
Living here
Commute
Noise Nothing major nearby
No highway within 500 m, rail line within 300 m, or airport flight path nearby.
Distances from the map, not noise measurements. Visit at rush hour to judge for yourself.
Internet High-speed
50/10 Mbps or faster available here by cable, fibre or DSL (the federal high-speed target).
From the federal broadband map. Check exact speeds and providers for the address.
Roads, rail, airports and planned stations © OpenStreetMap contributors. Internet: Innovation, Science and Economic Development Canada, National Broadband Data.
Listed by RE/MAX HALLMARK PEGGY HILL GROUP REALTY.
Listing information provided by PropTx Innovations Inc. and TRREB; deemed reliable but not guaranteed accurate by PropTx.
Similar homes nearby
See more in Wasaga Beach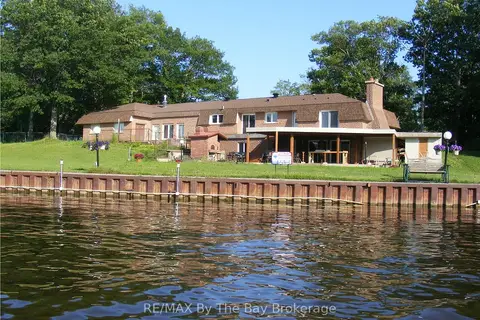
$2,480,000
3 bd4 ba9 pk1500-2000 ft²
10 Edgewater Road
Wasaga Beach, Wasaga Beach
Detached · MLS® S13222940 · RE/MAX By The Bay Brokerage
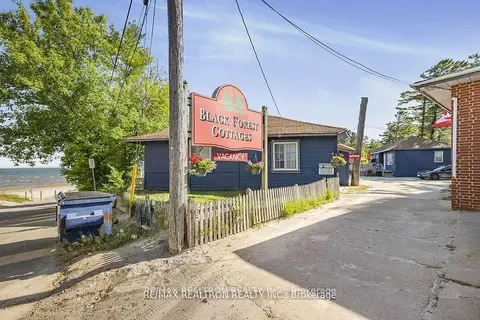
$2,788,888
9 bd9 ba11 pk5000 + ft²
11 12th Street N
Wasaga Beach, Wasaga Beach
Detached · MLS® S13634186 · RE/MAX REALTRON REALTY INC.
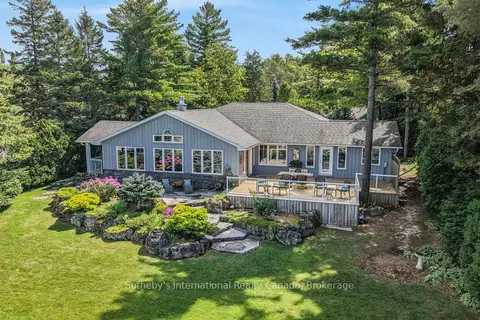
$2,399,000
Reduced $101,000
4 bd3 ba6 pk2500-3000 ft²
1036 River Road E
Wasaga Beach, Wasaga Beach
Detached · MLS® S13786742 · Sotheby's International Realty Canada
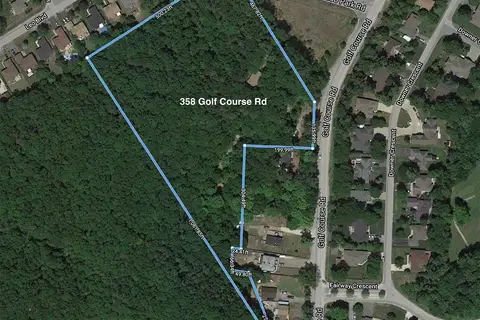
$2,350,000
0 bd0 ba
358 Golf Course Road
Wasaga Beach, Wasaga Beach
Vacant Land · MLS® S13103748 · Team Hawke Realty
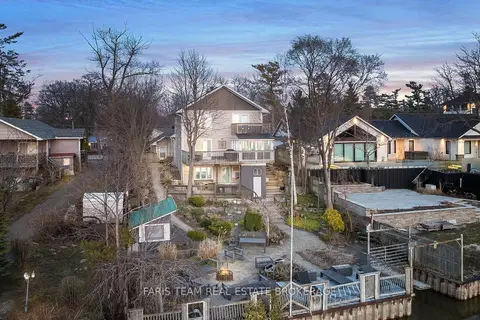
$2,299,999
6+1 bd5 ba7 pk3000-3500 ft²
60 River Avenue Crescent
Wasaga Beach, Wasaga Beach
Detached · MLS® S13628334 · FARIS TEAM REAL ESTATE BROKERAGE
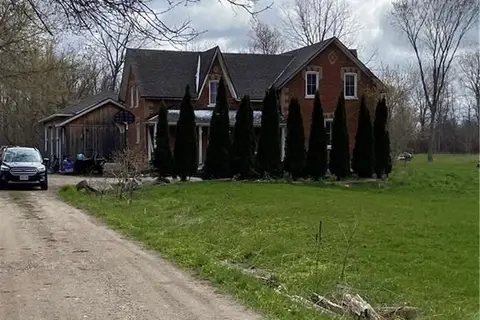
$2,988,000
3 bd3 ba9 pk2000-2500 ft²
1793 Klondike Park Road
Wasaga Beach, Wasaga Beach
Farm · MLS® S13748758 · RE/MAX PREMIER INC.