1036 River Road E
Wasaga Beach, Wasaga Beach, L9Z 2P7
$2,399,000
Reduced $101,000 from $2,500,000
- 4 bedrooms
- 3 bathrooms
- 6 parking
- 2500-3000 sq ft
Listed 34 days ago · MLS® S13786742
About this home
MULTI-MILLION-DOLLAR VISTAS OF GEORGIAN BAY FROM THE BLUE MOUNTAINS TO CHRISTIAN ISLAND - imagine this and immediate access to the beautiful sandy shores of Allenwood Beach. This luxurious bungalow, completely renovated in 2010, offers four bedrooms, three bathrooms and more than 2,800 sq.ft. of living space. It is set on over 1/2 acre of professionally landscaped grounds with a mix of trees, perennials and wildflowers. Sunsets are unimaginably breathtaking. Swimming, beach-walking, and watersports of all sorts are at your doorstep, while golf courses and tennis courts are nearby. Skiers take note: about 35 minutes away, you can choose from Blue, Horseshoe Valley, or Moonstone. This home's location offers the very best of relaxed country living, yet shopping, dining and entertainment are close by. Quality is evident throughout this open-concept home with solid walnut floors and heated floors in all ceramic tiled areas. The living and dining room areas are defined by a stunning dual-aspect gas fireplace. Enjoy the glorious sunlight as it streams through grand casement windows. The expansive gourmet kitchen, with granite countertops, oversized sinks and premium appliances features a prep/entertainment island that looks across to the custom-built, multi-media entertainment area. The huge family room, separated by French doors, provides more living and entertaining options. The primary suite is a private retreat with idyllic lake views, access to the deck, a walk-in closet, a spa-inspired ensuite with a huge shower with bench, rainfall showerhead and body jets. Three additional large bedrooms and two three-piece bathrooms provide inviting comfort for family and guests. Outdoor living is enhanced by a covered BBQ deck off the kitchen, a broad limestone patio, and a spacious lounging/dining deck, all of which provide spectacular vistas. A spacious detached two-car garage and large driveway provide more than ample parking for six vehicles.
Details
- Type
- Detached
- Style
- Bungalow
- Age
- 31-50 years
- Size
- 2500-3000 sq ft
- Lot
- 100 × 250 ft
- Basement
- Crawl Space
- Garage
- Detached
- Kitchens
- 1
- Property tax
- $11,290 (2026)
- Neighbourhood
- Wasaga Beach
- Municipality
- Wasaga Beach
- Price per sq ft
- $872 (89% above detached houses in Wasaga Beach, $461)
Interior
- Bedrooms
- 4 above ground
- Bathrooms
- 2 × 3-piece (main), 1 × 4-piece (main)
- Rooms
- 14 above ground
- Family room or den
- Yes
- Fireplace
- Natural Gas
- Features
- Air Exchanger, Auto Garage Door Remote, Bar Fridge, Carpet Free, Central Vacuum, On Demand Water Heater, Primary Bedroom - Main Floor, Sauna, Upgraded Insulation, Solar Tube, Sump Pump, Water Treatment
Heating, cooling and services
- Heating
- Forced Air, Gas
- Air conditioning
- Central Air
- Water and sewer
- Sewer
Building and exterior
- Style
- Bungalow
- Exterior
- Wood, Stone
- Roof
- Asphalt Shingle
- Foundation
- Block
- Age
- 31-50 years
- Faces
- West
- Outdoor
- Deck, Landscaped, Year Round Living
- Waterfront
- Direct
Parking
- Garage spaces
- 2
- Total parking
- 6
- Driveway and parking
- Private
Lot
- Size
- 100 × 250 ft
- Acreage
- .50-1.99
More
- Possession
- Flexible
- Nearby
- Beach, Lake Access, Skiing, School Bus Route, Waterfront, Public Transit
- Cross street
- River Rd E and Eastdale Dr
Rooms
| Room | Level | Size | Features |
|---|---|---|---|
| Media Room | Main | 4.35 × 7.3 m (14'3" × 23'11") | Hardwood Floor, Pot Lights, B/I Bookcase |
| Dining Room | Main | 4.6 × 4.54 m (15'1" × 14'11") | Hardwood Floor, 2 Way Fireplace, Vaulted Ceiling(s) |
| Living Room | Main | 4.57 × 4.54 m (15' × 14'11") | Hardwood Floor, 2 Way Fireplace, Walk-Out |
| Bedroom 3 | Main | 3.3 × 4.44 m (10'10" × 14'7") | Hardwood Floor, Double Closet, Pot Lights |
| Bedroom 2 | Main | 3.98 × 4.43 m (13'1" × 14'6") | Hardwood Floor, East View, Pot Lights |
| Foyer | Main | 2.03 × 4.44 m (6'8" × 14'7") | Heated Floor, Double Closet |
| Family Room | Main | 4.99 × 5.41 m (16'4" × 17'9") | Casement Windows, East View, Hardwood Floor |
| Bedroom 4 | Main | 3.01 × 6.06 m (9'11" × 19'11") | Hardwood Floor, Double Closet, West View |
| Primary Bedroom | Main | 6.39 × 6.06 m (21' × 19'11") | 3 Pc Ensuite, Walk-In Closet(s), Walk-Out |
| Laundry | Main | 1.83 × 0.81 m (6' × 2'8") | |
| Kitchen | Main | 4.81 × 6.33 m (15'9" × 20'9") | B/I Appliances, Granite Counters, Centre Island |
History of this address
3 earlier listings at this address, with sold and leased prices. Create a free account or sign in to see them.
Location
Location is approximate. See nearby homes on the map
Recent sales nearby
See what similar homes within 1 km sold for in the last year. Create a free account or sign in to see them.
The neighbourhood
Getting around Car-dependent
No subway, LRT or GO station within a short trip.
Within a 10-minute walk: no grocery stores, 0 cafés and restaurants, 0 parks.
Who lives here postal area L9Z
- Owners / renters
- 85% / 15%
- Median household income
- $76,000
- Average age
- 50
- Children under 15
- 12%
- Homes
- 83% detached, 0% high-rise
- Commute by transit
- 2%
- Population
- 24,849
Languages spoken most at home besides English: Polish 0.7%, Italian 0.6%, Portuguese 0.4%, Russian 0.4%.
Safety
Crime Severity Index for Huronia West (Wasaga Beach) (OPP): 39 vs 57 for Ontario (2025).
Police-reported figures for the whole police service area, not this street. Rates use the area’s resident population.
Distances are approximate. Places © OpenStreetMap contributors. Neighbourhood figures: Statistics Canada, 2021 Census. Crime Severity Index: Statistics Canada.
Living here
Commute
Noise Nothing major nearby
No highway within 500 m, rail line within 300 m, or airport flight path nearby.
Distances from the map, not noise measurements. Visit at rush hour to judge for yourself.
Internet High-speed
50/10 Mbps or faster available here by cable, fibre or DSL (the federal high-speed target).
From the federal broadband map. Check exact speeds and providers for the address.
Roads, rail, airports and planned stations © OpenStreetMap contributors. Internet: Innovation, Science and Economic Development Canada, National Broadband Data.
Listed by Sotheby's International Realty Canada.
Listing information provided by PropTx Innovations Inc. and TRREB; deemed reliable but not guaranteed accurate by PropTx.
Similar homes nearby
See more in Wasaga Beach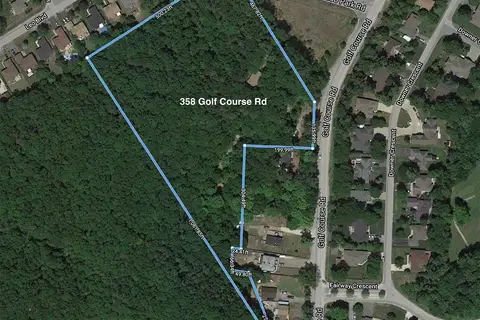
$2,350,000
0 bd0 ba
358 Golf Course Road
Wasaga Beach, Wasaga Beach
Vacant Land · MLS® S13103748 · Team Hawke Realty
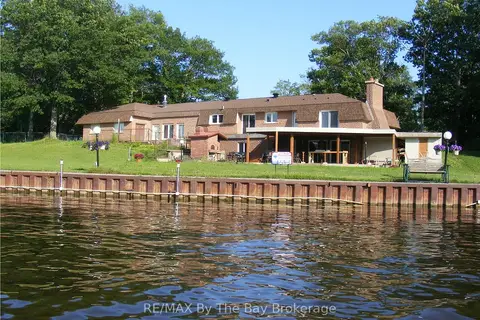
$2,480,000
3 bd4 ba9 pk1500-2000 ft²
10 Edgewater Road
Wasaga Beach, Wasaga Beach
Detached · MLS® S13222940 · RE/MAX By The Bay Brokerage
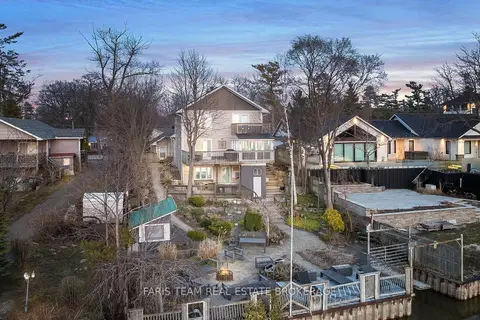
$2,299,999
6+1 bd5 ba7 pk3000-3500 ft²
60 River Avenue Crescent
Wasaga Beach, Wasaga Beach
Detached · MLS® S13628334 · FARIS TEAM REAL ESTATE BROKERAGE
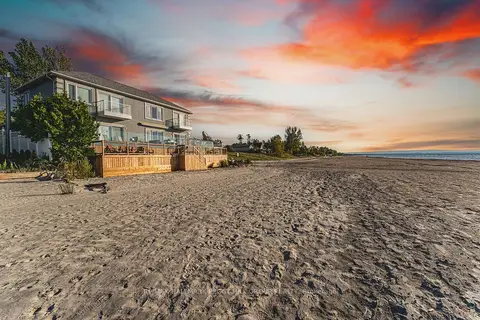
$2,600,000
4+2 bd5 ba5 pk2500-3000 ft²
5 17th Street N
Wasaga Beach, Wasaga Beach
Detached · MLS® S13744486 · RE/MAX HALLMARK PEGGY HILL GROUP REALTY
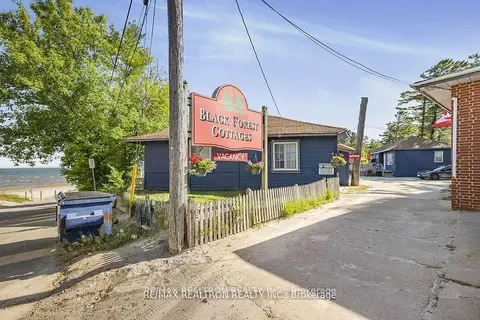
$2,788,888
9 bd9 ba11 pk5000 + ft²
11 12th Street N
Wasaga Beach, Wasaga Beach
Detached · MLS® S13634186 · RE/MAX REALTRON REALTY INC.
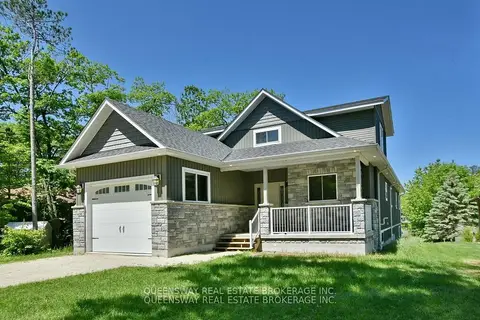
$1,980,000
4+2 bd4 ba9 pk2500-3000 ft²
1852 River Road W
Wasaga Beach, Wasaga Beach
Detached · MLS® S13123856 · QUEENSWAY REAL ESTATE BROKERAGE INC.