4B Pierce Court
Midhurst, Springwater, L9X 0J4
$2,600/mo
- 1 bedrooms
- 1 bathrooms
- 2 parking
- 1100-1500 sq ft
Listed 25 days ago · MLS® S13824516
About this home
Experience luxury living in this designer-finished, fully furnished, and fully renovated legal lower-level suite at 4 Pierce Court in prestigious Midhurst. This brand-new space has been created by a professional designer, offering a modern, warm, and upscale atmosphere that feels more like a boutique condo than a lower-level unit with 10 feet ceilings. Just move in and enjoy.The suite features a full, completely equipped kitchen with stainless-steel appliances, ample cabinetry, stylish finishes, and everything you need for everyday living. The open-concept living area includes a sleek modern fireplace, curated decor, and high-end furnishings that create a cozy, inviting retreat.The spacious bedroom offers a calm, hotel-style ambiance with quality linens, designer lighting, and smart storage. The spa-inspired bathroom continues the fresh, modern aesthetic with updated fixtures and clean lines.A key highlight is the private, separate entrance, giving you independence and convenience. The suite is part of a fully legal secondary unit, providing peace of mind with proper permits, safety standards, and professional finishes throughout.This rental is truly turn-key-all furniture, decor, kitchenware, linens, and essentials are included. Short-term rentals are allowed, offering flexibility for professionals, relocations, or temporary stays.Located on a quiet court surrounded by nature yet minutes from Barrie's shopping, dining, trails, golf, and Hwy 400, this suite offers both serenity and accessibility.Beautifully crafted and move-in ready, this lower-level suite at 4 Pierce Court delivers premium designer living with zero compromises.
Details
- Type
- Detached
- Style
- 2-Storey
- Age
- 6-15 years
- Size
- 1100-1500 sq ft
- Lot
- 125 × 313 ft
- Basement
- Full, Finished
- Garage
- Attached
- Kitchens
- 1
- Neighbourhood
- Midhurst
- Municipality
- Springwater
- Rent increase limit
- Depends on when the unit was first lived in: before Nov. 15, 2018 it’s covered by Ontario’s yearly limit (2.1% in 2026); after, there’s no cap.
Interior
- Bedrooms
- 1 above ground
- Bathrooms
- 1 × 3-piece (basement)
- Rooms
- 2 above ground
- Family room or den
- Yes
- Fireplace
- Yes
- Laundry
- In Area
- Features
- Air Exchanger, Built-In Oven, ERV/HRV, Countertop Range
- Furnished
- Furnished
Heating, cooling and services
- Heating
- Forced Air, Gas
- Air conditioning
- Central Air
- Water and sewer
- Septic
Building and exterior
- Style
- 2-Storey
- Exterior
- Brick
- Roof
- Asphalt Shingle
- Foundation
- Concrete
- Age
- 6-15 years
- Faces
- West
- Outdoor
- Garden Shed
Parking
- Total parking
- 2
- Driveway and parking
- Private Double
Lot
- Size
- 125 × 313 ft
Rental terms
- Rent includes
- Parking
More
- Possession
- Immediate
- Nearby
- Wooded/Treed, Park
- Cross street
- Hwy 27 N To Doran Rd, Forbes H
Rooms
| Room | Level | Size | Features |
|---|---|---|---|
| Kitchen | Lower | 3.65 × 6.98 m (12' × 22'11") | Fireplace |
| Living Room | Lower | 4.52 × 3.65 m (14'10" × 12') | |
| Dining Room | Lower | 4.16 × 3.65 m (13'8" × 12') | |
| Bedroom | Lower | 6.7 × 3.7 m (22' × 12'2") | |
| Family Room | Lower | 3.91 × 7.62 m (12'10" × 25') | Fireplace |
History of this address
1 earlier listing at this address, with sold and leased prices. Create a free account or sign in to see them.
Location
Location is approximate. See nearby homes on the map
The neighbourhood
Getting around Car-dependent
No subway, LRT or GO station within a short trip.
Within a 10-minute walk: no grocery stores, 0 cafés and restaurants, 0 parks, 1 pharmacy.
Schools nearby
Elementary
- Forest Hill Public School
EQAO: Gr 6 reading 93%, math 58%2 min walk
EQAO: share of students meeting the provincial standard (2024–25). Ontario average: Gr 6 reading 86%, math 51%; Gr 9 math 55%; literacy test 83%.
Closest schools, not school zones. Check which school serves this address with the school board before relying on it.
Who lives here postal area L9X
- Owners / renters
- 93% / 7%
- Median household income
- $141,000
- Average age
- 40
- Children under 15
- 19%
- Homes
- 96% detached
- Commute by transit
- 1%
- Population
- 12,896
Languages spoken most at home besides English: Russian 0.7%, Mandarin 0.5%, Spanish 0.3%, Polish 0.3%.
Flood and conservation No mapped hazard
Not inside a mapped flood plain or regulated area.
Screening maps only. Ask the conservation authority for a property inquiry before relying on this.
Safety
Crime Severity Index for Huronia West (Springwater) (OPP): 23 vs 57 for Ontario (2025).
Police-reported figures for the whole police service area, not this street. Rates use the area’s resident population.
Distances are approximate. Places © OpenStreetMap contributors. Neighbourhood figures: Statistics Canada, 2021 Census. School results: EQAO via Ontario Data Catalogue (Open Government Licence – Ontario). Crime Severity Index: Statistics Canada.
Living here
Commute
Noise Nothing major nearby
No highway within 500 m, rail line within 300 m, or airport flight path nearby.
Distances from the map, not noise measurements. Visit at rush hour to judge for yourself.
Internet High-speed
50/10 Mbps or faster available here by cable, fibre or DSL (the federal high-speed target).
From the federal broadband map. Check exact speeds and providers for the address.
Roads, rail, airports and planned stations © OpenStreetMap contributors. Internet: Innovation, Science and Economic Development Canada, National Broadband Data.
Listed by ROYAL LEPAGE PRG REAL ESTATE.
Listing information provided by PropTx Innovations Inc. and TRREB; deemed reliable but not guaranteed accurate by PropTx.
Similar homes nearby
See more in Springwater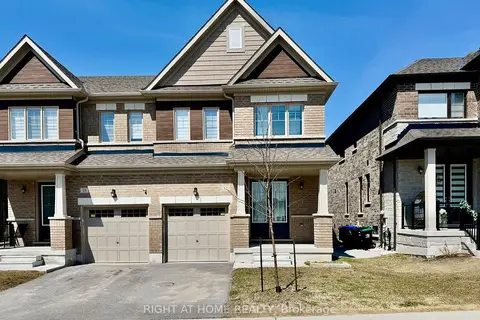
$2,750/mo
3 bd3 ba2 pk1500-2000 ft²
12 Daisy Street
Midhurst, Springwater
Semi-Detached · MLS® S13874710 · RIGHT AT HOME REALTY
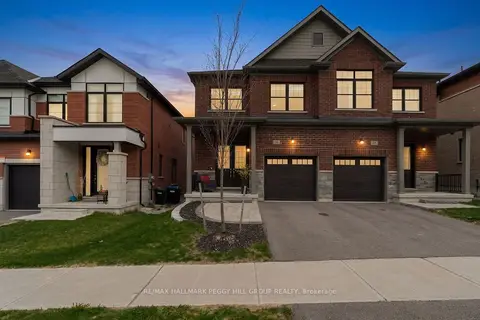
$2,800/mo
3 bd3 ba2 pk1500-2000 ft²
16 Daffodil Road
Midhurst, Springwater
Semi-Detached · MLS® S13881740 · RE/MAX HALLMARK PEGGY HILL GROUP REALTY
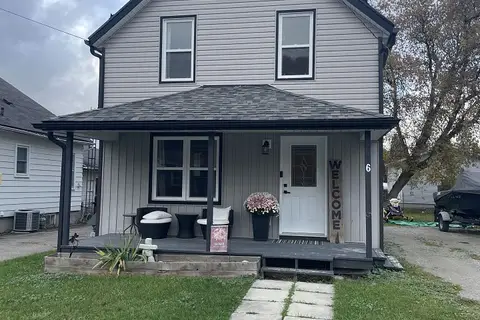
$2,900/mo
3 bd2 ba4 pk1100-1500 ft²
6 Stone Street
Elmvale, Springwater
Detached · MLS® S13832510 · CENTURY 21 B.J. ROTH REALTY LTD.
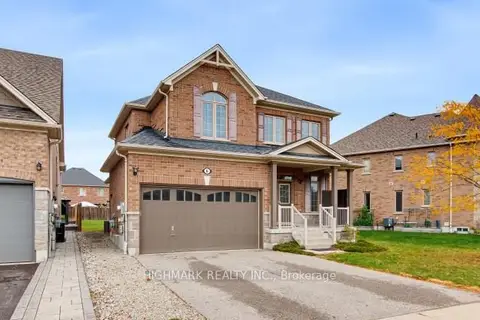
$2,900/mo
3 bd3 ba4 pk1500-2000 ft²
6 Cameron Street
Centre Vespra, Springwater
Detached · MLS® S14034562 · HIGHMARK REALTY INC.
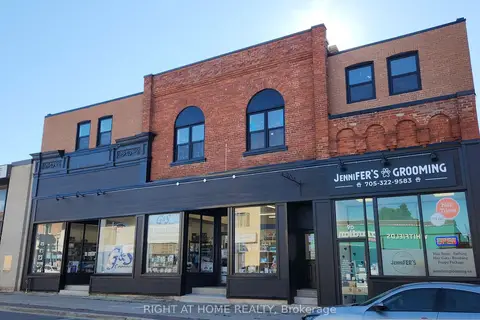
$2,200/mo
2 bd1 ba2 pk< 700 ft²
9 W Queen Street W 202
Elmvale, Springwater
Multiplex · MLS® S13747602 · RIGHT AT HOME REALTY
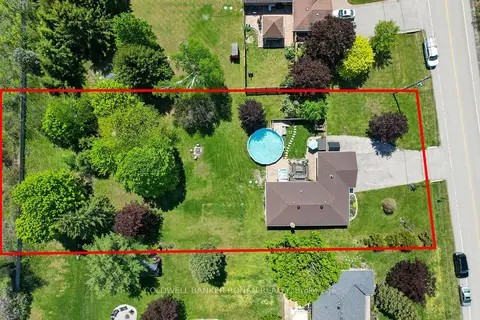
$3,000/mo
3+1 bd2 ba10 pk1100-1500 ft²
1959 Snow Valley Road
Snow Valley, Springwater
Detached · MLS® S13849144 · COLDWELL BANKER RONAN REALTY
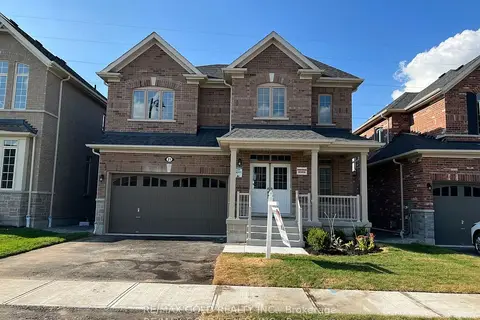
$3,000/mo
4 bd4 ba6 pk2500-3000 ft²
21 Sanford Circle
Centre Vespra, Springwater
Detached · MLS® S13858320 · RE/MAX GOLD REALTY INC.
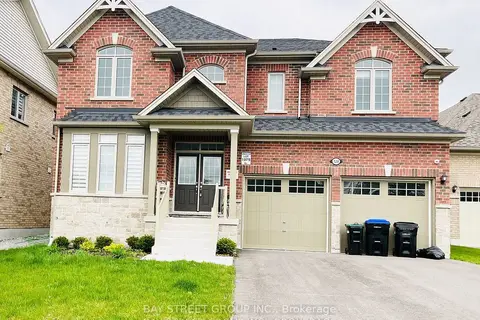
$3,100/mo
4 bd4 ba4 pk3000-3500 ft²
128 Victoria Wood Avenue
Centre Vespra, Springwater
Detached · MLS® S13838260 · BAY STREET GROUP INC.