16 Daffodil Road
Midhurst, Springwater, L9X 2E3
$2,800/mo
- 3 bedrooms
- 3 bathrooms
- 2 parking
- 1500-2000 sq ft
Listed 11 days ago · MLS® S13881740
About this home
BEAUTIFULLY UPGRADED MIDHURST HOME BUILT IN 2023 WITH HIGH-END FINISHES & A BACKYARD MADE TO ENJOY! Swing open the double front doors and settle into a beautifully finished home with a bright open layout, 9 ft smooth ceilings, an upgraded kitchen and a gas fireplace that makes evenings at home feel even better. The kitchen offers quartz countertops, upgraded cabinetry, a pantry, subway tile backsplash, stainless steel appliances and an extended island with breakfast bar seating, giving you a comfortable place for everything from quick breakfasts to dinner at home. The family room features a coffered ceiling and gas fireplace, while custom window coverings add a finished touch throughout. Upstairs, the spacious primary bedroom offers a walk-in closet and private ensuite with a stone-topped double vanity and glass-enclosed shower, while two additional bedrooms leave room for family, guests or a home office. The backyard gives you another place to enjoy the home with a patio, deck and decorative privacy fencing, while the attached garage adds everyday convenience. Close to Adam Elliott Park, local trails, Springwater Provincial Park, Simcoe County Forest and Snow Valley Ski Resort, this beautifully upgraded home for lease puts parks, recreation and the Midhurst lifestyle close to home.
Details
- Type
- Semi-Detached
- Style
- 2-Storey
- Age
- 0-5 years
- Size
- 1500-2000 sq ft
- Lot
- 24.93 × 98.43 ft
- Basement
- Unfinished
- Garage
- Attached
- Kitchens
- 1
- Neighbourhood
- Midhurst
- Municipality
- Springwater
- Rent increase limit
- Probably not covered: units first occupied after Nov. 15, 2018 have no yearly cap in Ontario, so ask the landlord.
Interior
- Bedrooms
- 3 above ground
- Bathrooms
- 1 × 2-piece (main), 2 × 4-piece (second)
- Rooms
- 7 above ground
- Family room or den
- No
- Fireplace
- Family Room, Natural Gas
- Laundry
- In-Suite Laundry
- Features
- ERV/HRV, Rough-In Bath, Sump Pump, Water Softener
- Furnished
- Unfurnished
Heating, cooling and services
- Heating
- Forced Air, Gas
- Air conditioning
- Central Air
- Water and sewer
- Sewer
Building and exterior
- Style
- 2-Storey
- Exterior
- Brick, Stone
- Roof
- Asphalt Shingle
- Foundation
- Poured Concrete
- Age
- 0-5 years
- Faces
- North
- Outdoor
- Deck, Landscaped, Lighting, Patio, Porch, Fence - Partial
Parking
- Garage spaces
- 1
- Total parking
- 2
- Driveway and parking
- Private
Lot
- Size
- 24.93 × 98.43 ft (rectangular)
- Acreage
- < .50
Rental terms
- Rent includes
- Parking
More
- Possession
- Flexible
- Nearby
- Golf, Greenbelt/Conservation, Park, Rec./Commun.Centre, School
- Cross street
- Bearberry Rd/Daffodil Rd
Rooms
| Room | Level | Size | Features |
|---|---|---|---|
| Foyer | Main | 2.12 × 1.58 m (6'11" × 5'2") | |
| Kitchen | Main | 2.88 × 3.56 m (9'5" × 11'8") | |
| Breakfast | Main | 2.88 × 2.1 m (9'5" × 6'11") | |
| Dining Room | Main | 3.12 × 4.57 m (10'3" × 15') | |
| Family Room | Main | 2.92 × 4.86 m (9'7" × 15'11") | |
| Mud Room | Main | 2.12 × 1.16 m (6'11" × 3'10") | |
| Primary Bedroom | Second | 3.99 × 5.65 m (13'1" × 18'6") | 4 Pc Ensuite |
| Bedroom 2 | Second | 3.04 × 3.78 m (10' × 12'5") | |
| Bedroom 3 | Second | 2.75 × 3.21 m (9' × 10'6") |
History of this address
2 earlier listings at this address, with sold and leased prices. Create a free account or sign in to see them.
Location
Location is approximate. See nearby homes on the map
The neighbourhood
Getting around Car-dependent
No subway, LRT or GO station within a short trip.
Within a 10-minute walk: no grocery stores, 0 cafés and restaurants, 0 parks.
Who lives here postal area L9X
- Owners / renters
- 93% / 7%
- Median household income
- $141,000
- Average age
- 40
- Children under 15
- 19%
- Homes
- 96% detached
- Commute by transit
- 1%
- Population
- 12,896
Languages spoken most at home besides English: Russian 0.7%, Mandarin 0.5%, Spanish 0.3%, Polish 0.3%.
Flood and conservation No mapped hazard
Not inside a mapped flood plain or regulated area in Lake Simcoe Region Conservation’s mapping.
Screening maps only. Ask the conservation authority for a property inquiry before relying on this.
Safety
Crime Severity Index for Huronia West (Springwater) (OPP): 23 vs 57 for Ontario (2025).
Police-reported figures for the whole police service area, not this street. Rates use the area’s resident population.
Distances are approximate. Places © OpenStreetMap contributors. Neighbourhood figures: Statistics Canada, 2021 Census. Flood and regulation mapping: Lake Simcoe Region Conservation open data. Crime Severity Index: Statistics Canada.
Living here
Commute
Noise Nothing major nearby
No highway within 500 m, rail line within 300 m, or airport flight path nearby.
Distances from the map, not noise measurements. Visit at rush hour to judge for yourself.
Internet High-speed
50/10 Mbps or faster available here by cable, fibre or DSL (the federal high-speed target).
From the federal broadband map. Check exact speeds and providers for the address.
Roads, rail, airports and planned stations © OpenStreetMap contributors. Internet: Innovation, Science and Economic Development Canada, National Broadband Data.
Listed by RE/MAX HALLMARK PEGGY HILL GROUP REALTY.
Listing information provided by PropTx Innovations Inc. and TRREB; deemed reliable but not guaranteed accurate by PropTx.
Similar homes nearby
See more in Springwater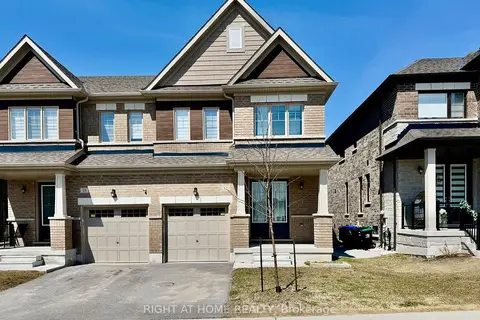
$2,750/mo
3 bd3 ba2 pk1500-2000 ft²
12 Daisy Street
Midhurst, Springwater
Semi-Detached · MLS® S13874710 · RIGHT AT HOME REALTY
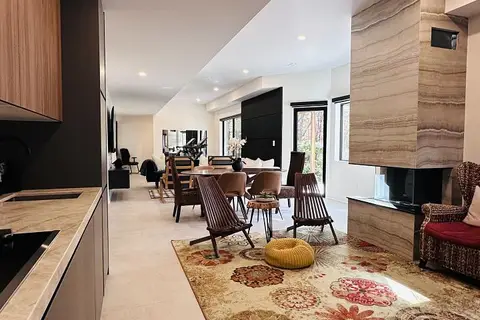
$2,600/mo
1 bd1 ba2 pk1100-1500 ft²
4B Pierce Court
Midhurst, Springwater
Detached · MLS® S13824516 · ROYAL LEPAGE PRG REAL ESTATE
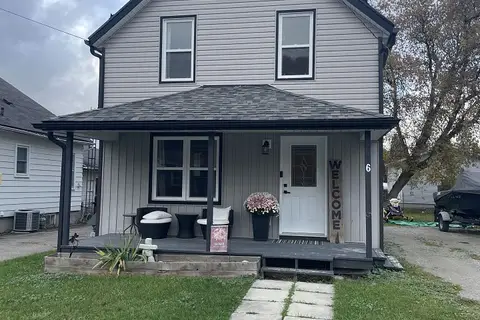
$2,900/mo
3 bd2 ba4 pk1100-1500 ft²
6 Stone Street
Elmvale, Springwater
Detached · MLS® S13832510 · CENTURY 21 B.J. ROTH REALTY LTD.
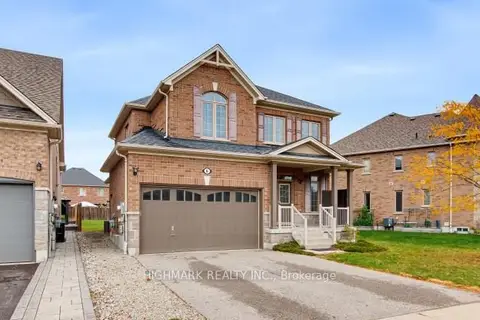
$2,900/mo
3 bd3 ba4 pk1500-2000 ft²
6 Cameron Street
Centre Vespra, Springwater
Detached · MLS® S14034562 · HIGHMARK REALTY INC.
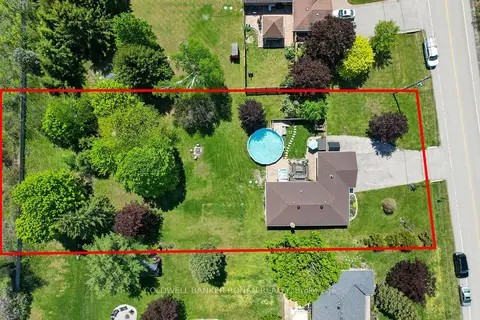
$3,000/mo
3+1 bd2 ba10 pk1100-1500 ft²
1959 Snow Valley Road
Snow Valley, Springwater
Detached · MLS® S13849144 · COLDWELL BANKER RONAN REALTY
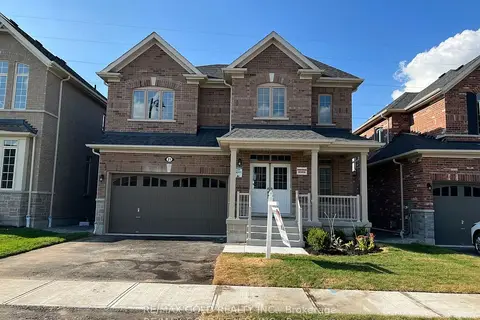
$3,000/mo
4 bd4 ba6 pk2500-3000 ft²
21 Sanford Circle
Centre Vespra, Springwater
Detached · MLS® S13858320 · RE/MAX GOLD REALTY INC.
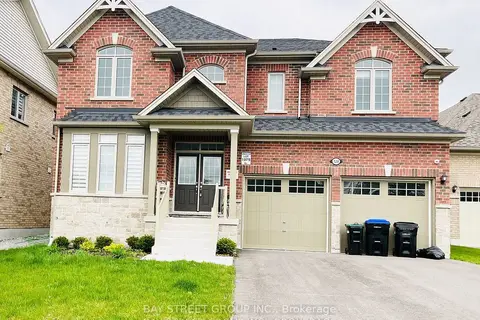
$3,100/mo
4 bd4 ba4 pk3000-3500 ft²
128 Victoria Wood Avenue
Centre Vespra, Springwater
Detached · MLS® S13838260 · BAY STREET GROUP INC.
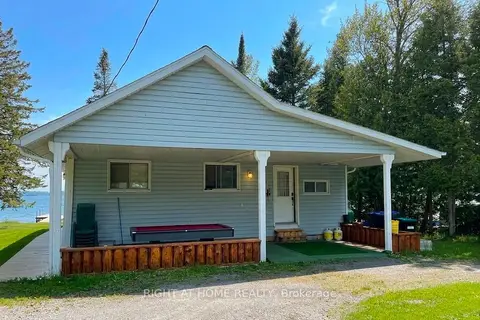
$3,300/mo
3 bd2 ba6 pk1100-1500 ft²
5470 Penetanguishene Road
Rural Springwater, Springwater
Detached · MLS® S13537462 · RIGHT AT HOME REALTY