4939 Thirty Road N
981 - Lincoln Lake, Lincoln, L0R 1B3
$2,999,000
Reduced $889,888 from $3,888,888
- 4+1 bedrooms
- 5 bathrooms
- 8 parking
- 3500-5000 sq ft
Listed 141 days ago · MLS® X13224380
About this home
Experience resort-style living in this extraordinary estate overlooking Lake Ontario. Nestled among Niagara's renowned vineyards, this exceptional property features a luxurious main residence and a substantial detached garage with loft-style living quarters, ideal for a home-based business, guest accommodations, multi-generational living, or boutique bed-&-breakfast potential. The beautifully appointed 5-bedroom, 5-bathroom main home offers 4,276 sq. ft. of refined living space. Spacious main level showcases a living room with unobstructed lake views. Gourmet kitchen opens to the family room with fireplace & patio doors leading to a remarkable outdoor living area. Also included: a powder room, laundry room, & access to attached double-car garage. Upstairs, the primary suite features a private deck & ensuite spa with sweeping vineyard views. 3 additional bedrooms, one with ensuite, a main bath, & an expansive office with panoramic lake views complete the upper level. Designed for entertaining, the 2,000 sq. ft. rooftop terrace offers a hot tub, outdoor kitchen, fire table, & breathtaking sunset views. The fully finished walk-out lower level includes a home gym, sauna, bedroom, 4-piece bath, laundry, & utility room. Outdoor amenities rival those of a private resort, including heated saltwater pool & covered outdoor kitchen/bar equipped with premium Wolf appliances, including an ice maker. An expansive epoxy-finished deck & covered patio create the ultimate setting for entertaining & relaxing. The detached 1,493 sq. ft. garage features 14-foot doors, an epoxy-finished floor, kitchen, 4-piece bath, & ample space for vehicles, recreational equipment, or workshop. The 1,854 sq. ft. living quarters offer a great room with fireplace, full kitchen with island, two bedrooms, 4-piece bath, & laundry. Set on a quiet lakeside cul-de-sac, this remarkable estate offers privacy & tranquility while remaining minutes from highways, shopping, & the GO Station.
Details
- Type
- Detached
- Style
- 2-Storey
- Size
- 3500-5000 sq ft
- Lot
- 13.2 × 364.31 ft
- Basement
- Finished with Walk-Out, Full
- Garage
- Attached
- Kitchens
- 1
- Property tax
- $19,109 (2025)
- Neighbourhood
- 981 - Lincoln Lake
- Municipality
- Lincoln
- Price per sq ft
- ~$706 (7% above detached houses in 981 - Lincoln Lake, $658)
Interior
- Bedrooms
- 4 above ground + 1 below
- Bathrooms
- 1 × 2-piece (main), 3 × 4-piece (second), 1 × 3-piece (basement)
- Rooms
- 10 above ground
- Family room or den
- Yes
- Fireplace
- Propane
- Features
- Auto Garage Door Remote, Bar Fridge, Carpet Free, Central Vacuum, Sauna
Heating, cooling and services
- Heating
- Forced Air, Propane
- Air conditioning
- Central Air
- Water and sewer
- Septic
Building and exterior
- Style
- 2-Storey
- Exterior
- Stucco (Plaster)
- Roof
- Flat
- Foundation
- Block
- Faces
- South
- Pool
- Salt
- Outdoor
- Built-In-BBQ, Deck, Hot Tub, Landscaped, Security Gate, Additional Garage(s), Shed
- Waterfront
- Indirect
Parking
- Garage spaces
- 2
- Total parking
- 8
- Driveway and parking
- Private Double
Lot
- Size
- 13.2 × 364.31 ft
More
- Possession
- Flexible
- Nearby
- Cul de Sac/Dead End, Fenced Yard, Lake/Pond
- Cross street
- North service Road
Rooms
| Room | Level | Size | Features |
|---|---|---|---|
| Living Room | Main | 8.53 × 3.66 m (28' × 12') | |
| Kitchen | Main | 7.31 × 4.57 m (24' × 15') | |
| Family Room | Main | 5.48 × 3.85 m (18' × 12'8") | |
| Laundry | Main | 2.02 × 3.29 m (6'8" × 10'10") | |
| Bedroom | Second | 5.66 × 4.22 m (18'7" × 13'10") | |
| Bedroom 2 | Second | 4.07 × 3.37 m (13'4" × 11'1") | |
| Bedroom 3 | Second | 4.91 × 3.66 m (16'1" × 12') | |
| Bedroom 4 | Second | 3.8 × 3.11 m (12'5" × 10'2") | |
| Office | Second | 9.23 × 3.7 m (30'3" × 12'2") | |
| Bedroom 5 | Basement | 5.1 × 3.85 m (16'9" × 12'8") | |
| Exercise Room | Basement | 9.66 × 3.63 m (31'8" × 11'11") | |
| Other | Basement | 4.63 × 5.48 m (15'2" × 18') | |
| Utility Room | Basement | 5.1 × 1.78 m (16'9" × 5'10") |
History of this address
7 earlier listings at this address, with sold and leased prices. Create a free account or sign in to see them.
Listed by ROYAL LEPAGE BURLOAK REAL ESTATE SERVICES.
Listing information provided by PropTx Innovations Inc. and TRREB; deemed reliable but not guaranteed accurate by PropTx.
Similar homes nearby
See more in Lincoln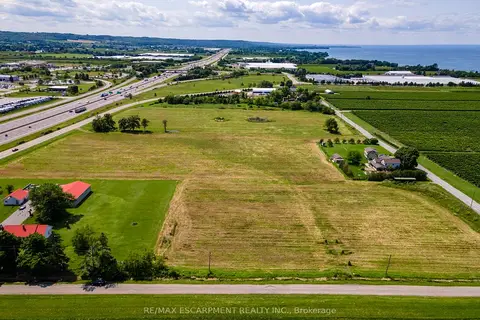
$2,800,000
0 bd0 ba
4766 Bartlett Road N
981 - Lincoln Lake, Lincoln
Vacant Land · MLS® X12594650 · RE/MAX ESCARPMENT REALTY INC.
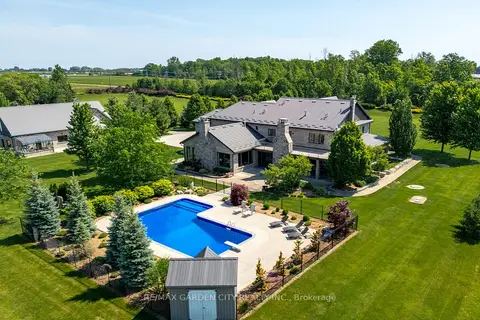
$3,500,000
Reduced $499,900
5 bd6 ba25 pk5000 + ft²
4580 CHERRY Avenue
981 - Lincoln Lake, Lincoln
Detached · MLS® X13447916 · RE/MAX GARDEN CITY REALTY INC.
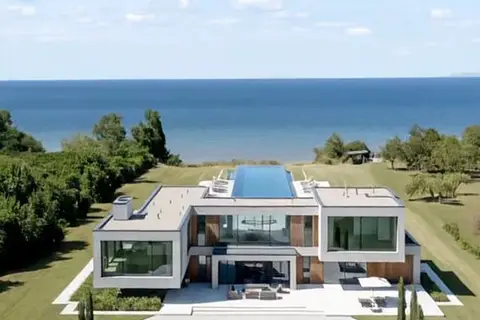
$2,475,000
0 bd0 ba10 pk
4921 Sann Road
981 - Lincoln Lake, Lincoln
Vacant Land · MLS® X13752926 · RE/MAX CROSSTOWN REALTY INC.
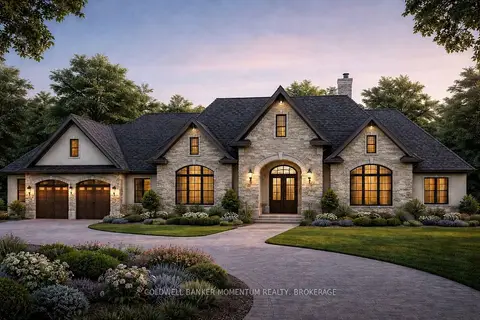
$3,199,900
4 bd4 ba11 pk3000-3500 ft²
Pt Lot 7 Con 9 Tintern Road
983 - Escarpment, Lincoln
Rural Residential · MLS® X13612708 · COLDWELL BANKER MOMENTUM REALTY, BROKERAGE
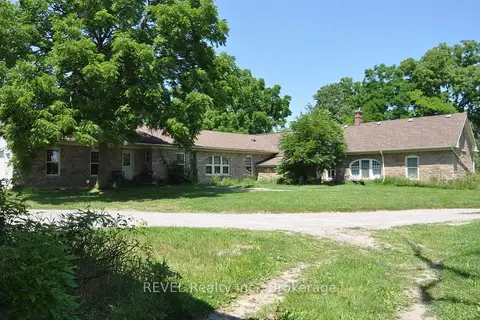
$2,500,000
4 bd3 ba10 pk3500-5000 ft²
2986 Wessel Drive
980 - Lincoln-Jordan/Vineland, Lincoln
Farm · MLS® X13601436 · REVEL Realty Inc., Brokerage
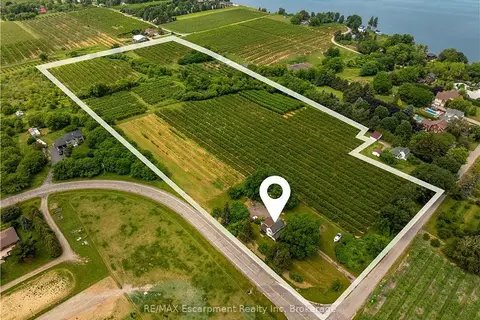
$3,500,000
0 bd0 ba10 pk
4864 Mountainview Road N
982 - Beamsville, Lincoln
Vacant Land · MLS® X13747234 · RE/MAX Escarpment Realty Inc