4580 CHERRY Avenue
981 - Lincoln Lake, Lincoln, L3J 1A3
$3,500,000
Reduced $499,900 from $3,999,900
- 5 bedrooms
- 6 bathrooms
- 25 parking
- 5000 + sq ft
Listed 127 days ago · MLS® X13447916
About this home
MAGNIFICENT CUSTOM-BUILT ESTATE HOME OF OVER 6700SQFT, 5 BRS & 8 BATHS ON 11.8 ACRES OF MANICURED GROUNDS WITH LARGE POND & 2000SQFT STONE & BRICK OUTBUILDING WITH INFLOOR HEATING. Winding, tree-lined, paved driveway brings you to this fabulous stone & brick estate home. Featuring open concept design. Large great room with oversized windows to take in the picturesque views, cathedral ceiling, floor to ceiling stone wood-burning fireplace & second gas fireplace for easy warmth. Luxury gourmet Elmwood kitchen off great room with expansive island, abundant cabinetry, Cambria quartz counters, built-in appliances, crown mouldings & large walk-in pantry. Stately dining room, main floor & second floor laundry. Bright & spacious main floor family room. Bedroom on main level with full ensuite bath. 2-Storey room on main floor used for home gym or future squash court with double roll-up doors; additional staircase to over-sized loft. Dramatic staircase to upper-level leads to four bright & spacious bedrooms. Over-sized primary bedroom with walk-in closet & spa-like ensuite bath. Two additional bedrooms have full ensuite baths. Library features wall-to-wall bookcases, gas fireplace & glass doors leading to large terrace overlooking the grounds & pool. Open staircase to lower level with recroom, games area, second full kitchen, additional bath, office, media/family room & double doors leading to the outdoors. Two oversized fruit cellars for the wine connoisseur. The 100' wrap-around covered porch leads to massive stone fireplace & expansive concrete patio overlooking the inground, heated pool & pool house. In-floor heating throughout. Steel roofs on house and outbuilding. This home is well-suited for multi-generational living. Located in the heart of Niagara's fruit belt among wineries, fine-dining, golf courses & easy hwy access. This secluded oasis was built for the most discriminating buyer & is truly a magical place!
Details
- Type
- Detached
- Style
- 2-Storey
- Size
- 5000 + sq ft
- Lot
- 754 × 683 ft
- Basement
- Full, Finished, Walk-Up
- Garage
- Attached
- Kitchens
- 2
- Property tax
- $24,488 (2026)
- Neighbourhood
- 981 - Lincoln Lake
- Municipality
- Lincoln
- Price per sq ft
- ~$700 (6% above detached houses in 981 - Lincoln Lake, $658)
Interior
- Bedrooms
- 5 above ground
- Bathrooms
- 1 × 2-piece (main), 1 × 4-piece (main), 1 × 3-piece (main), 1 × 5-piece (second), 2 × 4-piece (second)
- Rooms
- 14 above ground + 4 below
- Family room or den
- Yes
- Fireplace
- Natural Gas, Wood
- Features
- Auto Garage Door Remote, Central Vacuum, In-Law Capability, Water Heater Owned
Heating, cooling and services
- Heating
- Radiant, Gas
- Air conditioning
- Central Air
- Water and sewer
- Septic
Building and exterior
- Style
- 2-Storey
- Exterior
- Brick Veneer, Stone
- Roof
- Metal
- Foundation
- Poured Concrete
- Faces
- West
- Pool
- Inground, Salt
- Outdoor
- Landscaped, Lawn Sprinkler System, Patio, Porch, Year Round Living
Parking
- Garage spaces
- 5
- Total parking
- 25
- Driveway and parking
- Inside Entry, Private
Lot
- Size
- 754 × 683 ft
- Acreage
- 10-24.99
More
- Possession
- FLEXIBLE
- Nearby
- Clear View, Level, Part Cleared, Wooded/Treed
- Cross street
- GREENLANE
Rooms
| Room | Level | Size | Features |
|---|---|---|---|
| Foyer | Main | 4.62 × 4.06 m (15'2" × 13'4") | |
| Great Room | Main | 8.97 × 8.18 m (29'5" × 26'10") | 2 Way Fireplace, Fireplace |
| Kitchen | Main | 6.22 × 5.87 m (20'5" × 19'3") | Eat-in Kitchen |
| Pantry | Main | 3 × 2.13 m (9'10" × 7') | |
| Dining Room | Main | 6.27 × 4.17 m (20'7" × 13'8") | |
| Family Room | Main | 4.75 × 4.19 m (15'7" × 13'9") | |
| Foyer | Main | 6.4 × 3 m (21' × 9'10") | |
| Other | Main | 10.62 × 6.32 m (34'10" × 20'9") | |
| Bedroom | Main | 4.19 × 3.43 m (13'9" × 11'3") | |
| Laundry | Main | ||
| Primary Bedroom | Second | 7.01 × 4.78 m (23' × 15'8") | 5 Pc Bath |
| Library | Second | 5.36 × 3.61 m (17'7" × 11'10") | Fireplace |
| Bedroom | Second | 8.69 × 6.2 m (28'6" × 20'4") | |
| Bedroom | Second | 4.67 × 3.45 m (15'4" × 11'4") | 4 Pc Ensuite |
| Bedroom | Second | 4.14 × 3.45 m (13'7" × 11'4") | 4 Pc Ensuite |
| Laundry | Second | ||
| Recreation | Basement | 7.85 × 4.83 m (25'9" × 15'10") | |
| Media Room | Basement | 7.19 × 4.14 m (23'7" × 13'7") | |
| Kitchen | Basement | 4.8 × 3.53 m (15'9" × 11'7") | |
| Office | Basement | 4.8 × 3.35 m (15'9" × 11') | |
| Cold Room/Cantina | Basement | 5.77 × 3.2 m (18'11" × 10'6") | |
| Cold Room/Cantina | Basement | 4.11 × 3.2 m (13'6" × 10'6") | |
| Utility Room | Basement | 4.14 × 2.46 m (13'7" × 8'1") |
History of this address
1 earlier listing at this address, with sold and leased prices. Create a free account or sign in to see them.
Location
Location is approximate. See nearby homes on the map
Recent sales nearby
See what similar homes within 1 km sold for in the last year. Create a free account or sign in to see them.
The neighbourhood
Flood and conservation No mapped hazard
Not inside a mapped flood plain or regulated area in Niagara Peninsula Conservation’s mapping.
Screening maps only. Ask the conservation authority for a property inquiry before relying on this.
Safety
Crime Severity Index for Niagara Region (St. Catharines) police: 54 vs 57 for Ontario (2025).
Police-reported figures for the whole police service area, not this street. Rates use the area’s resident population.
Distances are approximate. Places © OpenStreetMap contributors. Neighbourhood figures: Statistics Canada, 2021 Census. Flood and regulation mapping: Niagara Peninsula Conservation open data. Crime Severity Index: Statistics Canada.
Living here
Commute
To Union Station (downtown Toronto): 51 km. Transit times · Driving times
Noise Nothing major nearby
No highway within 500 m, rail line within 300 m, or airport flight path nearby.
Distances from the map, not noise measurements. Visit at rush hour to judge for yourself.
Internet High-speed
50/10 Mbps or faster available here by cable, fibre or DSL (the federal high-speed target).
From the federal broadband map. Check exact speeds and providers for the address.
Roads, rail, airports and planned stations © OpenStreetMap contributors. Internet: Innovation, Science and Economic Development Canada, National Broadband Data.
Listed by RE/MAX GARDEN CITY REALTY INC..
Listing information provided by PropTx Innovations Inc. and TRREB; deemed reliable but not guaranteed accurate by PropTx.
Similar homes nearby
See more in Lincoln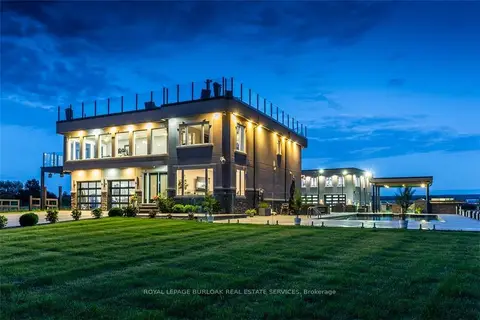
$2,999,000
Reduced $889,888
4+1 bd5 ba8 pk3500-5000 ft²
4939 Thirty Road N
981 - Lincoln Lake, Lincoln
Detached · MLS® X13224380 · ROYAL LEPAGE BURLOAK REAL ESTATE SERVICES
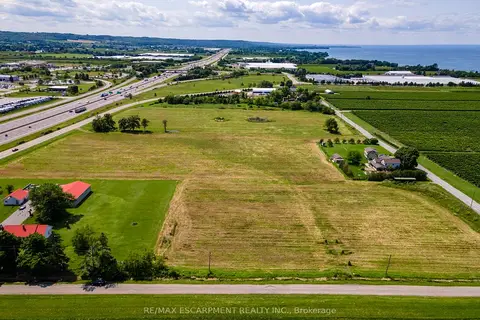
$2,800,000
0 bd0 ba
4766 Bartlett Road N
981 - Lincoln Lake, Lincoln
Vacant Land · MLS® X12594650 · RE/MAX ESCARPMENT REALTY INC.
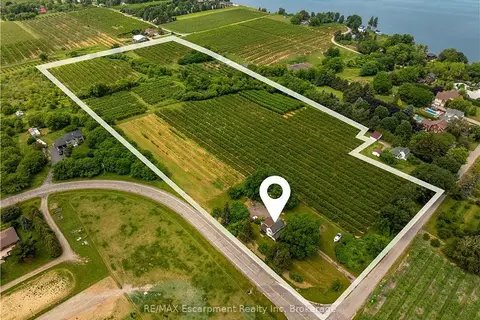
$3,500,000
0 bd0 ba10 pk
4864 Mountainview Road N
982 - Beamsville, Lincoln
Vacant Land · MLS® X13747234 · RE/MAX Escarpment Realty Inc
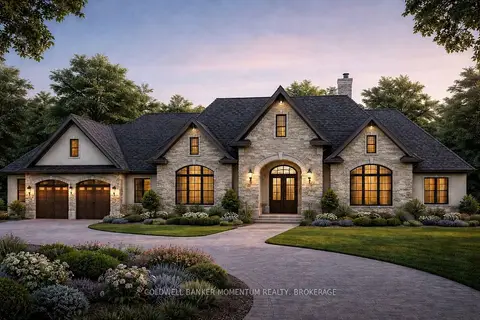
$3,199,900
4 bd4 ba11 pk3000-3500 ft²
Pt Lot 7 Con 9 Tintern Road
983 - Escarpment, Lincoln
Rural Residential · MLS® X13612708 · COLDWELL BANKER MOMENTUM REALTY, BROKERAGE
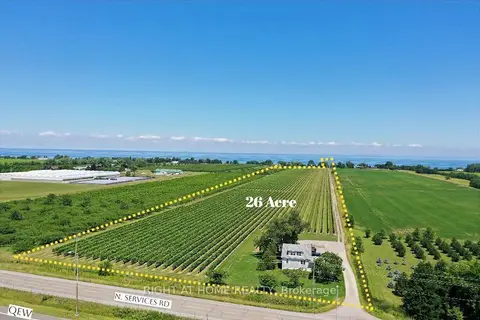
$3,990,000
3 bd1 ba5 pk1100-1500 ft²
3705 North Service Road
980 - Lincoln-Jordan/Vineland, Lincoln
Farm · MLS® X13242946 · RIGHT AT HOME REALTY