493 Tipperton Crescent
1020 - WO West, Oakville, L6L 5E1
$2,395,000
Reduced $154,999 from $2,549,999
- 6 bedrooms
- 6 bathrooms
- 6 parking
- 2500-3000 sq ft
Listed 57 days ago · MLS® W13706274
About this home
Set on a coveted street in Bronte West, this 5-bedroom, 6-bathroom home is built for family life, entertaining, and complete privacy, backing directly onto greenspace with no rear neighbours in sight. For families who want room to grow without sacrificing the little details that make a house feel like home, this one delivers on every front. Inside, the open-concept kitchen anchors the main level, designed for the everyday rhythm of a busy household as much as it is for hosting, a natural gathering point for morning routines, homework at the island, and dinners with friends. The main floor also features a fully custom in-law suite, complete with its own living room, bedroom, and bathroom that opens directly to the backyard, a rare and thoughtful layout that's ideal for extended family, live-in support, or guests who deserve their own private space. Upstairs, the primary suite is a genuine retreat, offering a spa-inspired 5-piece en suite and a separate custom walk-in closet built for real storage, not just show. The remaining bedrooms give a growing family the flexibility it needs, whether that's space for kids, a home office, or a dedicated guestroom. The fully finished basement extends the living space even further, with a wet bar, fridge, dedicated laundry room, and additional crawl space for storage; every practical need is considered. Step outside, and the backyard becomes its own destination. A saltwater pool and hot tub sit alongside a separate barcabana, a custom four-season canopy for year-round enjoyment, and a custom stream that ties the whole space together. Backing onto greenspace, the setting is completely private, a rare find this close to everything Bronte has to offer. Every inch here has been designed for entertaining, unwinding, and the everyday moments that make family life good. This is a home built for families who want space, flexibility, and a backyard unlike anything else in Bronte West.
Details
- Type
- Detached
- Style
- 2-Storey
- Size
- 2500-3000 sq ft
- Lot
- 36.26 × 109.66 ft
- Basement
- Finished, Crawl Space
- Garage
- Attached
- Kitchens
- 1
- Property tax
- $9,181 (2025)
- Neighbourhood
- 1020 - WO West
- Municipality
- Oakville
- Price per sq ft
- $871 (about the same as detached houses in 1020 - WO West)
Interior
- Bedrooms
- 6 above ground
- Bathrooms
- 1 × 2-piece (main), 1 × 4-piece (main), 1 × 3-piece (second), 2 × 5-piece (second), 1 × 3-piece (basement)
- Rooms
- 13 above ground
- Family room or den
- Yes
- Fireplace
- Natural Gas
- Features
- Auto Garage Door Remote, Bar Fridge, Built-In Oven, Carpet Free, Central Vacuum, In-Law Suite, Storage, Countertop Range
Heating, cooling and services
- Heating
- Forced Air, Gas
- Air conditioning
- Central Air
- Water and sewer
- Sewer
Building and exterior
- Style
- 2-Storey
- Exterior
- Brick, Stucco (Plaster)
- Roof
- Asphalt Shingle
- Foundation
- Block
- Faces
- South
- Pool
- Inground, Salt
- Outdoor
- Backs On Green Belt, Canopy, Hot Tub, Landscape Lighting, Landscaped, Patio, Privacy, Fence - Full, Sauna, Out Buildings, Garden Shed, Shed
Parking
- Garage spaces
- 2
- Total parking
- 6
- Driveway and parking
- Private
Lot
- Size
- 36.26 × 109.66 ft (pie)
More
- Possession
- TBA
- Nearby
- Fenced Yard, Public Transit, School, Wooded/Treed
- Cross street
- Bronte and Bridge
Rooms
| Room | Level | Size | Features |
|---|---|---|---|
| Kitchen | Main | 3.85 × 6.73 m (12'8" × 22'1") | Ceramic Floor, Quartz Counter, Stainless Steel Appl |
| Living Room | Main | 3.91 × 4.71 m (12'10" × 15'5") | Hardwood Floor, Bay Window, Open Concept |
| Dining Room | Main | 3.65 × 5.02 m (12' × 16'6") | Hardwood Floor, Crown Moulding, Separate Room |
| Family Room | Main | 5.56 × 5.24 m (18'3" × 17'2") | Hardwood Floor, Wet Bar, W/O To Deck |
| Bedroom 5 | Main | 3.2 × 5.24 m (10'6" × 17'2") | Hardwood Floor, Walk-In Closet(s), 4 Pc Ensuite |
| Primary Bedroom | Second | 4.76 × 5.26 m (15'7" × 17'3") | Hardwood Floor, B/I Closet, 5 Pc Ensuite |
| Bedroom 2 | Second | 4.22 × 4.31 m (13'10" × 14'2") | Hardwood Floor, Closet, 3 Pc Ensuite |
| Bedroom 3 | Second | 3.68 × 4.12 m (12'1" × 13'6") | Hardwood Floor, Closet, Window |
| Bedroom 4 | Second | 3.91 × 3.08 m (12'10" × 10'1") | Hardwood Floor, Closet, 5 Pc Ensuite |
| Recreation | Basement | 7.85 × 8.05 m (25'9" × 26'5") | Vinyl Floor, Wet Bar, 3 Pc Bath |
| Other | Second | 3.68 × 3.89 m (12'1" × 12'9") | B/I Closet, His and Hers Closets, Large Closet |
| Laundry | Basement | 3.41 × 2.91 m (11'2" × 9'7") | Vinyl Floor, B/I Dishwasher, Quartz Counter |
History of this address
2 earlier listings at this address, with sold and leased prices. Create a free account or sign in to see them.
Location
Location is approximate. See nearby homes on the map
Recent sales nearby
See what similar homes within 1 km sold for in the last year. Create a free account or sign in to see them.
The neighbourhood
Getting around Car-dependent
- 🚆 Bronte GO1.4 km
Within a 10-minute walk: no grocery stores, 3 cafés and restaurants, 0 parks.
Schools nearby
Elementary
- St. Dominic Catholic Elementary School Catholic
EQAO: Gr 6 reading 100%, math 97%12 min walk - Gladys Speers Public School
EQAO: Gr 6 reading 95%, math 66%16 min walk - Eastview Public School
EQAO: Gr 6 reading 91%, math 54%1.4 km
EQAO: share of students meeting the provincial standard (2024–25). Ontario average: Gr 6 reading 86%, math 51%; Gr 9 math 55%; literacy test 83%.
Closest schools, not school zones. Check which school serves this address with the school board before relying on it.
Who lives here postal area L6L
- Owners / renters
- 79% / 21%
- Median household income
- $122,000
- Average age
- 45
- Children under 15
- 15%
- Homes
- 67% detached, 18% high-rise
- Commute by transit
- 6%
- Population
- 30,012
Languages spoken most at home besides English: Mandarin 2.4%, Arabic 1.4%, Spanish 0.8%, Tagalog (Pilipino, Filipino) 0.8%.
Safety
Crime Severity Index for Halton Region (Oakville/Burlington) police: 31 vs 57 for Ontario (2025).
Police-reported figures for the whole police service area, not this street. Rates use the area’s resident population.
Distances are approximate. Places © OpenStreetMap contributors. Neighbourhood figures: Statistics Canada, 2021 Census. School results: EQAO via Ontario Data Catalogue (Open Government Licence – Ontario). Crime Severity Index: Statistics Canada.
Living here
Commute
To downtown Hamilton: 20 km. Transit times · Driving times
Noise Nothing major nearby
No highway within 500 m, rail line within 300 m, or airport flight path nearby.
Distances from the map, not noise measurements. Visit at rush hour to judge for yourself.
Internet High-speed
50/10 Mbps or faster available here by cable, fibre or DSL (the federal high-speed target).
From the federal broadband map. Check exact speeds and providers for the address.
Roads, rail, airports and planned stations © OpenStreetMap contributors. Internet: Innovation, Science and Economic Development Canada, National Broadband Data.
Listed by LPT REALTY.
Listing information provided by PropTx Innovations Inc. and TRREB; deemed reliable but not guaranteed accurate by PropTx.
Similar homes nearby
See more in Oakville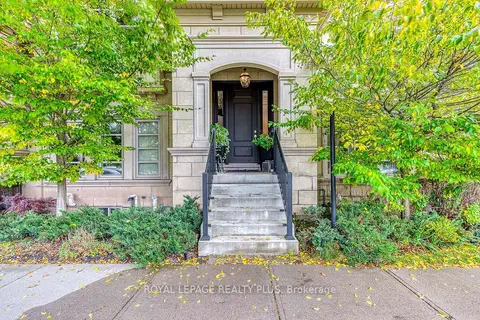
$2,395,000
4 bd5 ba2 pk3000-3500 ft²
221 Hanover Street
1020 - WO West, Oakville
Att/Row/Townhouse · MLS® W14029714 · ROYAL LEPAGE REALTY PLUS
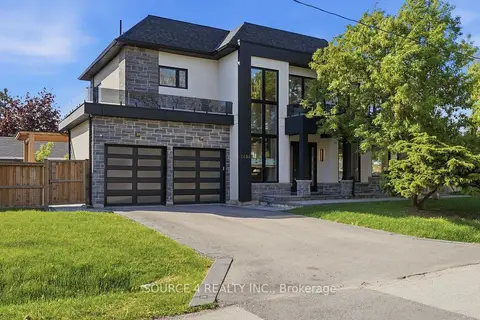
$2,399,000
Reduced $200,900
4 bd5 ba6 pk3000-3500 ft²
1404 Wren Avenue
1020 - WO West, Oakville
Detached · MLS® W13598276 · SOURCE 4 REALTY INC.
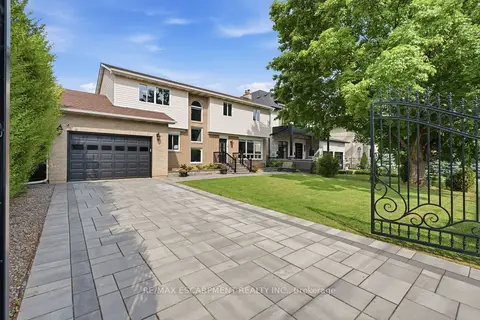
$2,399,000
4 bd3 ba7 pk2000-2500 ft²
513 Maplehurst Avenue
1020 - WO West, Oakville
Detached · MLS® W13811486 · RE/MAX ESCARPMENT REALTY INC.
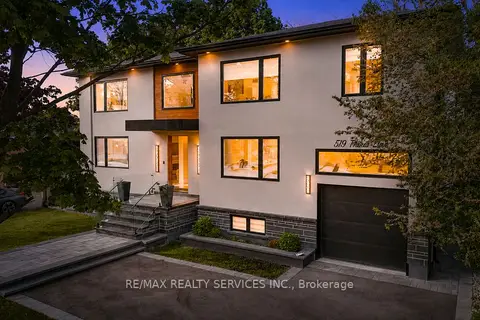
$2,389,000
4+2 bd5 ba6 pk3000-3500 ft²
519 Third Line
1020 - WO West, Oakville
Detached · MLS® W13719874 · RE/MAX REALTY SERVICES INC.
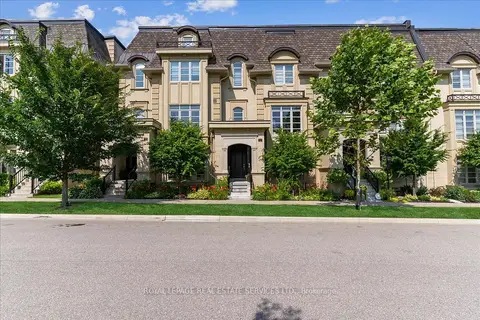
$2,459,000
4 bd4 ba2 pk3000-3500 ft²
257 Hanover Street
1020 - WO West, Oakville
Att/Row/Townhouse · MLS® W13603058 · ROYAL LEPAGE REAL ESTATE SERVICES LTD.
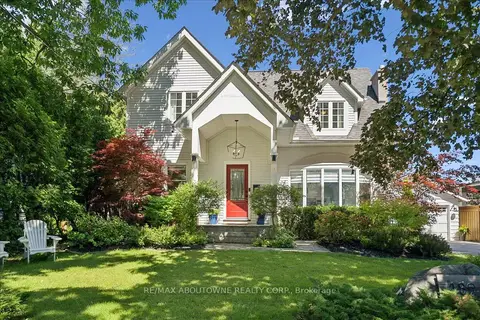
$2,300,000
Reduced $99,000
3+1 bd4 ba8 pk2000-2500 ft²
489 Rebecca Street
1020 - WO West, Oakville
Detached · MLS® W13735068 · RE/MAX ABOUTOWNE REALTY CORP.
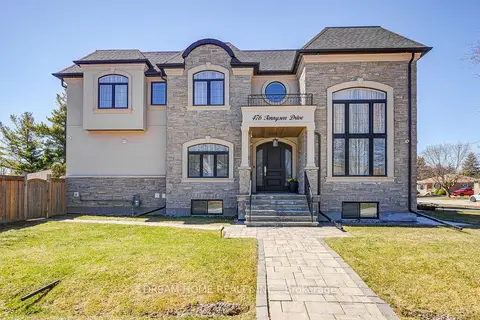
$2,490,000
4+1 bd5 ba6 pk3000-3500 ft²
476 TENNYSON Drive
1020 - WO West, Oakville
Detached · MLS® W13818126 · DREAM HOME REALTY INC.
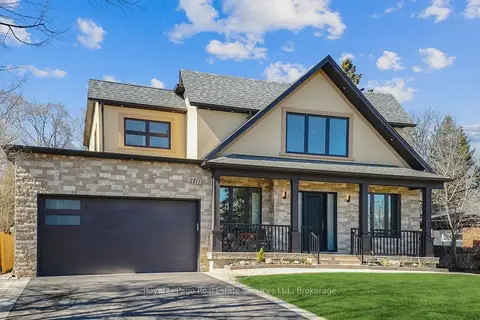
$2,499,900
4+2 bd5 ba8 pk3000-3500 ft²
1211 Pinegrove Road
1020 - WO West, Oakville
Detached · MLS® W13855004 · Royal LePage Real Estate Services Ltd., Brokerage