221 Hanover Street
1020 - WO West, Oakville, L6K 0G9
$2,395,000
- 4 bedrooms
- 5 bathrooms
- 2 parking
- 3000-3500 sq ft
Listed 6 days ago · MLS® W14029714
About this home
Discover refined luxury at the Royal Oakville Club, where elegance and modern comfort define an exceptional lifestyle. Set on a premium, park-facing lot, this residence offers upscale living with the ease of no-maintenance grounds. Ideally located in West Oakville, you are steps from Lake Ontario and historic downtown, surrounded by boutique shops, fine dining, and the picturesque waterfront. The prestigious Lyndhurst model by Fernbrook, offering approximately 3,236 sq. ft., showcases exceptional craftsmanship. This 4-bedroom, 3+2(1/2)-bath home features soaring 10 and 9' ceilings, eight-foot solid-core doors on all levels, hand-scraped hardwood floors, custom cabinetry, designer tiles, pot lighting, and elevated fixtures. An elevator serves every level-from the lower floor to the expansive rooftop terrace-ensuring seamless convenience. The elegant formal living room is ideal for sophisticated entertaining, while the gourmet kitchen boasts quartz waterfall counters, custom cabinetry, an extended centre island, Wolf and Sub-Zero appliances, and a bright breakfast area opening to an east-facing balcony that welcomes beautiful morning sun. The upper level offers three spacious bedrooms, a full laundry room, and two spa-inspired bathrooms. The primary suite features a private balcony and a luxurious ensuite with a freestanding tub and glass-enclosed shower. The ground level provides a versatile media room, a 4-piece bathroom, a well-designed mudroom, and direct access to the double garage. A fully finished basement with a 2-piece washroom adds exceptional flexibility-perfect as an additional living area, guest room, entertainment zone, or workout space. The expansive rooftop terrace offers outstanding outdoor living with all-day sun, ideal for relaxing or entertaining. With superior construction, thoughtful upgrades, and an unbeatable Oakville address, this exceptional Fernbrook townhome delivers an elevated lifestyle in one of the city's most coveted communities.
Details
- Type
- Att/Row/Townhouse
- Style
- 3-Storey
- Age
- 6-15 years
- Size
- 3000-3500 sq ft
- Lot
- 23.49 × 67.75 ft
- Basement
- Finished
- Garage
- Built-In
- Kitchens
- 1
- Property tax
- $8,800 (2025)
- Neighbourhood
- 1020 - WO West
- Municipality
- Oakville
- Price per sq ft
- $737 (23% above freehold townhouses in Oakville, $600)
Interior
- Bedrooms
- 4 above ground
- Bathrooms
- 1 × 2-piece (main), 1 × 5-piece (second), 1 × 3-piece (second), 1 × 3-piece (ground), 1 × 2-piece (in between)
- Rooms
- 8 above ground + 1 below
- Family room or den
- Yes
- Fireplace
- Family Room, Natural Gas
- Features
- Air Exchanger, Auto Garage Door Remote, Bar Fridge, Carpet Free, Central Vacuum, In-Law Capability, Sump Pump, Water Heater, Water Meter, Water Purifier, Water Softener
Heating, cooling and services
- Heating
- Forced Air, Gas
- Air conditioning
- Central Air
- Water and sewer
- Sewer
Building and exterior
- Style
- 3-Storey
- Exterior
- Stone, Stucco (Plaster)
- Roof
- Asphalt Shingle
- Foundation
- Concrete
- Age
- 6-15 years
- Faces
- South
- Outdoor
- Lawn Sprinkler System, Lighting, Patio
Parking
- Garage spaces
- 2
- Total parking
- 2
Lot
- Size
- 23.49 × 67.75 ft
- Acreage
- < .50
More
- Possession
- Flexible
- Nearby
- Golf, Lake/Pond, Level, Public Transit, Rec./Commun.Centre
- Cross street
- Dorval & Rebecca
Rooms
| Room | Level | Size | Features |
|---|---|---|---|
| Living Room | Main | 3.96 × 3.66 m (13' × 12') | Hardwood Floor, Pot Lights |
| Dining Room | Main | 4.85 × 3.71 m (15'11" × 12'2") | Hardwood Floor, Formal Rm |
| Kitchen | Main | 3.66 × 3.05 m (12' × 10') | Hardwood Floor, Quartz Counter, Pot Lights |
| Breakfast | Main | 3.12 × 3.05 m (10'3" × 10') | Hardwood Floor, W/O To Deck, French Doors |
| Family Room | Main | 5.56 × 3.82 m (18'3" × 12'6") | Hardwood Floor, Gas Fireplace, Pot Lights |
| Primary Bedroom | Second | 5.56 × 3.96 m (18'3" × 13') | Soaking Tub, Walk-In Closet(s), W/O To Balcony |
| Bedroom 2 | Second | 3.81 × 3.33 m (12'6" × 10'11") | Hardwood Floor, Walk-In Closet(s), Vaulted Ceiling(s) |
| Bedroom 3 | Second | 3.43 × 3.15 m (11'3" × 10'4") | Hardwood Floor, Double Doors, Vaulted Ceiling(s) |
| Bedroom 4 | Ground | 4.34 × 3.96 m (14'3" × 13') | 4 Pc Bath, Pot Lights, Walk-In Closet(s) |
| Recreation | Basement | Laminate, Pot Lights | |
| Other | Upper | W/O To Deck, Pot Lights, Window |
History of this address
4 earlier listings at this address, with sold and leased prices. Create a free account or sign in to see them.
Location
Location is approximate. See nearby homes on the map
Recent sales nearby
See what similar homes within 1 km sold for in the last year. Create a free account or sign in to see them.
The neighbourhood
Getting around Walkable
- 🚆 Bronte GO3.8 km
Within a 10-minute walk: 2 grocery stores, 16 cafés and restaurants, 13 parks, 1 pharmacy. Nearest grocery: Fortinos (600 m). Nearest park: Orgona Park (150 m).
Schools nearby
Elementary
- École élémentaire catholique Sainte-Marie Catholic · French
EQAO: Gr 6 reading 96%, math 89%8 min walk - W.H. Morden Public School
EQAO: Gr 6 reading 90%, math 77%8 min walk - Oakwood Public School
EQAO: Gr 3 reading 61%, math 39%16 min walk - Pine Grove Public School
EQAO: Gr 6 reading 96%, math 60%1.3 km
Secondary
- St. Thomas Aquinas Catholic Secondary School Catholic
EQAO: Gr 9 math 72%, literacy test 89%6 min walk - Thomas A. Blakelock High School
EQAO: Gr 9 math 79%, literacy test 90%2.2 km
EQAO: share of students meeting the provincial standard (2024–25). Ontario average: Gr 6 reading 86%, math 51%; Gr 9 math 55%; literacy test 83%.
Closest schools, not school zones. Check which school serves this address with the school board before relying on it.
Who lives here postal area L6K
- Owners / renters
- 51% / 49%
- Median household income
- $83,000
- Average age
- 44
- Children under 15
- 13%
- Homes
- 38% detached, 33% high-rise
- Commute by transit
- 9%
- Population
- 14,118
Languages spoken most at home besides English: Portuguese 2.3%, Mandarin 1.9%, Arabic 1.7%, Tagalog (Pilipino, Filipino) 1.4%.
Safety
Crime Severity Index for Halton Region (Oakville/Burlington) police: 31 vs 57 for Ontario (2025).
Police-reported figures for the whole police service area, not this street. Rates use the area’s resident population.
Distances are approximate. Places © OpenStreetMap contributors. Neighbourhood figures: Statistics Canada, 2021 Census. School results: EQAO via Ontario Data Catalogue (Open Government Licence – Ontario). Crime Severity Index: Statistics Canada.
Living here
Commute
To Union Station (downtown Toronto): 34 km. Transit times · Driving times
Noise Nothing major nearby
No highway within 500 m, rail line within 300 m, or airport flight path nearby.
Distances from the map, not noise measurements. Visit at rush hour to judge for yourself.
Internet High-speed
50/10 Mbps or faster available here by cable, fibre or DSL (the federal high-speed target).
From the federal broadband map. Check exact speeds and providers for the address.
Roads, rail, airports and planned stations © OpenStreetMap contributors. Internet: Innovation, Science and Economic Development Canada, National Broadband Data.
Listed by ROYAL LEPAGE REALTY PLUS.
Listing information provided by PropTx Innovations Inc. and TRREB; deemed reliable but not guaranteed accurate by PropTx.
Similar homes nearby
See more in Oakville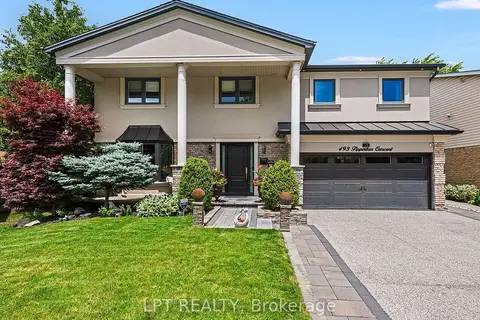
$2,395,000
Reduced $154,999
6 bd6 ba6 pk2500-3000 ft²
493 Tipperton Crescent
1020 - WO West, Oakville
Detached · MLS® W13706274 · LPT REALTY
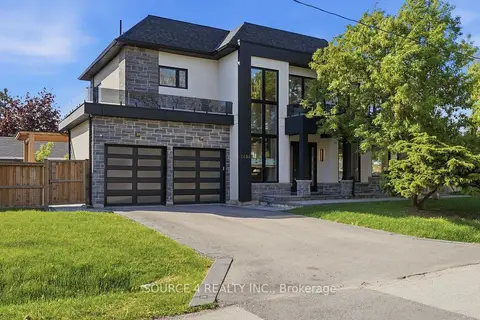
$2,399,000
Reduced $200,900
4 bd5 ba6 pk3000-3500 ft²
1404 Wren Avenue
1020 - WO West, Oakville
Detached · MLS® W13598276 · SOURCE 4 REALTY INC.
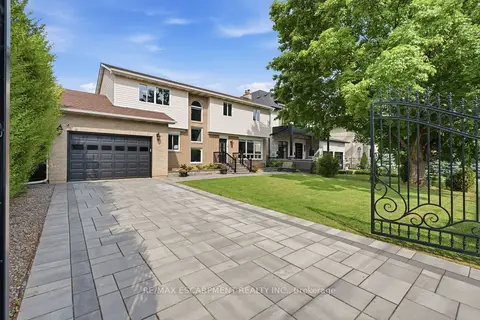
$2,399,000
4 bd3 ba7 pk2000-2500 ft²
513 Maplehurst Avenue
1020 - WO West, Oakville
Detached · MLS® W13811486 · RE/MAX ESCARPMENT REALTY INC.
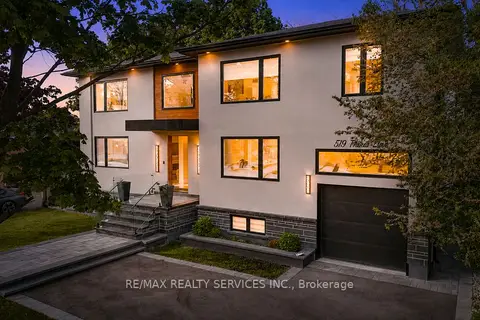
$2,389,000
4+2 bd5 ba6 pk3000-3500 ft²
519 Third Line
1020 - WO West, Oakville
Detached · MLS® W13719874 · RE/MAX REALTY SERVICES INC.
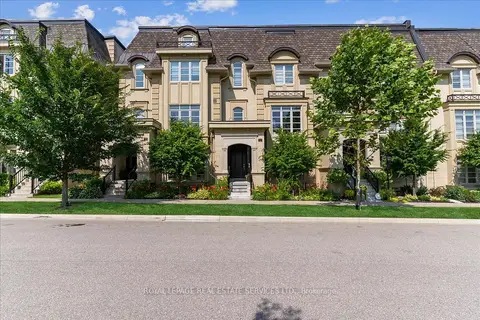
$2,459,000
4 bd4 ba2 pk3000-3500 ft²
257 Hanover Street
1020 - WO West, Oakville
Att/Row/Townhouse · MLS® W13603058 · ROYAL LEPAGE REAL ESTATE SERVICES LTD.
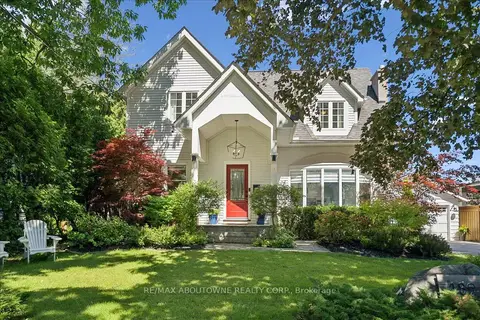
$2,300,000
Reduced $99,000
3+1 bd4 ba8 pk2000-2500 ft²
489 Rebecca Street
1020 - WO West, Oakville
Detached · MLS® W13735068 · RE/MAX ABOUTOWNE REALTY CORP.
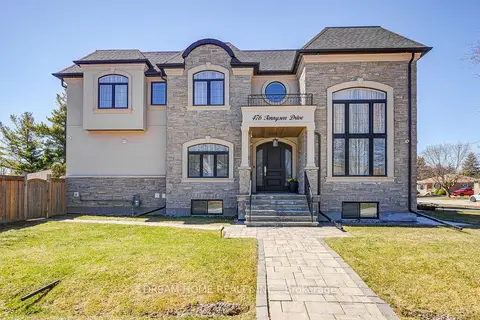
$2,490,000
4+1 bd5 ba6 pk3000-3500 ft²
476 TENNYSON Drive
1020 - WO West, Oakville
Detached · MLS® W13818126 · DREAM HOME REALTY INC.
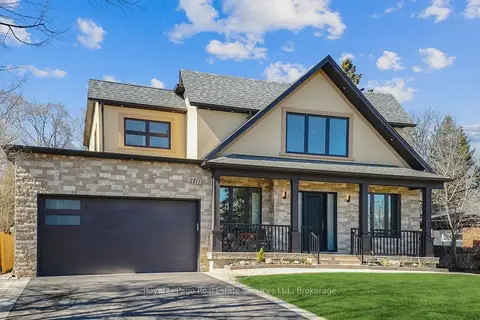
$2,499,900
4+2 bd5 ba8 pk3000-3500 ft²
1211 Pinegrove Road
1020 - WO West, Oakville
Detached · MLS® W13855004 · Royal LePage Real Estate Services Ltd., Brokerage