490 GREY Street E 23
Brantford, N3S 7S6
$2,050/mo
- 2 bedrooms
- 2 bathrooms
- 1 parking
- 1000-1199 sq ft
Listed 4 days ago · MLS® X14081572
About this home
Tenant pays for all utilities and cost of water heater's rental fee , Minimum One Year Lease preferred. First and Last month, 2-bedroom townhouse boasts hardwood floors throughout, new kitchen, bathroom, windows, neutrally painted, fully finished basements with 3 Pcs bathroom, and a walkout to backyard from the main floor, Close to all amenities, bus routes and schools, The complex has installed new outside modern street lanterns, new siding and insulation, new curbs around parking lot, side walks and newer windows and outside doors, one parking space is included
Details
- Type
- Condo Townhouse
- Style
- 2-Storey
- Age
- 16-30 years
- Size
- 1000-1199 sq ft
- Basement
- Finished
- Garage
- None
- Kitchens
- 1
- Municipality
- Brantford
- Rent increase limit
- Covered by Ontario’s yearly limit (2.1% in 2026): the building is older than Nov. 2018.
Interior
- Bedrooms
- 2 above ground
- Bathrooms
- 1 × 4-piece (second), 1 × 3-piece (basement)
- Rooms
- 4 above ground + 1 below
- Family room or den
- Yes
- Fireplace
- No
- Laundry
- Laundry Room
- Furnished
- Furnished
Heating, cooling and services
- Heating
- Forced Air, Gas
- Air conditioning
- Central Air
Building and exterior
- Style
- 2-Storey
- Exterior
- Aluminum Siding
- Age
- 16-30 years
Parking
- Total parking
- 1
- Driveway and parking
- Private
Condo
- Exposure
- West
- Pets
- Yes-with Restrictions
- Property manager
- PROPERTY MANAGEMENT GUILD
Rental terms
- Rent includes
- Common Elements, Parking
More
- Possession
- IMMEDIATE
- Cross street
- Wayne Gretzky Pkwy
Rooms
| Room | Level | Size | Features |
|---|---|---|---|
| Foyer | Main | ||
| Family Room | Main | 6.05 × 5.08 m (19'10" × 16'8") | |
| Dining Room | Main | 2.9 × 2.34 m (9'6" × 7'8") | |
| Kitchen | Main | 2.51 × 2.34 m (8'3" × 7'8") | |
| Primary Bedroom | Second | 3.35 × 4.47 m (11' × 14'8") | |
| Bathroom | Second | 4 Pc Bath | |
| Bedroom | Second | 3.71 × 2.31 m (12'2" × 7'7") | |
| Recreation | Basement | 6.83 × 4.9 m (22'5" × 16'1") | |
| Bathroom | Basement | 3 Pc Bath | |
| Laundry | Basement |
History of this address
2 earlier listings at this address, with sold and leased prices. Create a free account or sign in to see them.
Listed by RE/MAX ESCARPMENT LEADEX REALTY.
Listing information provided by PropTx Innovations Inc. and TRREB; deemed reliable but not guaranteed accurate by PropTx.
Similar homes nearby
See more in Brantford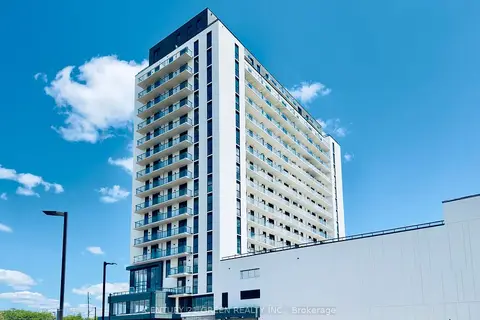
$2,100/mo
Reduced $300
2 bd2 ba1 pk700-799 ft²
33 Erie Avenue 1705
Brantford
Condo Apartment · MLS® X13609124 · CENTURY 21 GREEN REALTY INC.
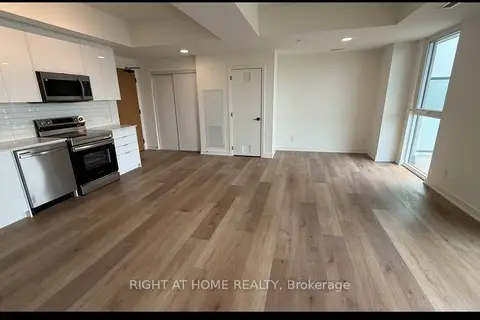
$2,100/mo
Reduced $200
2 bd2 ba1 pk900-999 ft²
33 Erie Avenue 509
Brantford
Condo Apartment · MLS® X13737398 · RIGHT AT HOME REALTY
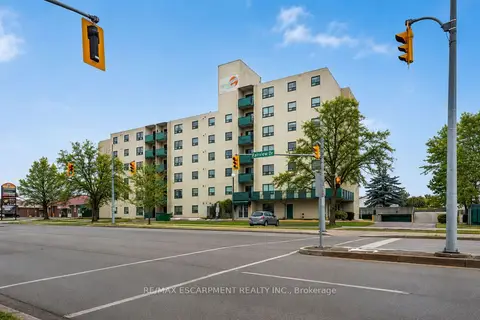
$2,150/mo
2 bd2 ba1 pk900-999 ft²
421 Fairview Drive 503
Brantford
Condo Apartment · MLS® X13860926 · RE/MAX ESCARPMENT REALTY INC.
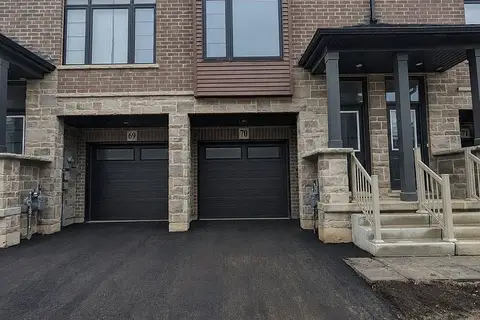
$2,200/mo
3 bd3 ba2 pk1400-1599 ft²
461 Blackburn Drive 70
Brantford
Condo Townhouse · MLS® X13518940 · REAL BROKER ONTARIO LTD.
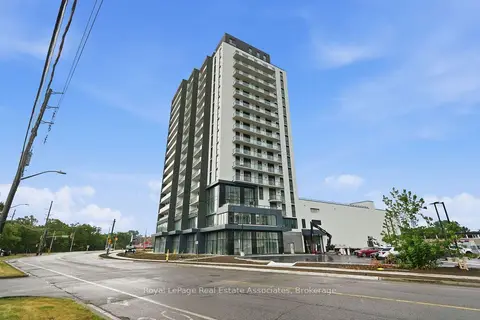
$2,200/mo
Reduced $300
2 bd2 ba1 pk800-899 ft²
33 Erie Avenue 1704
Brantford
Condo Apartment · MLS® X13598628 · Royal LePage Real Estate Associates
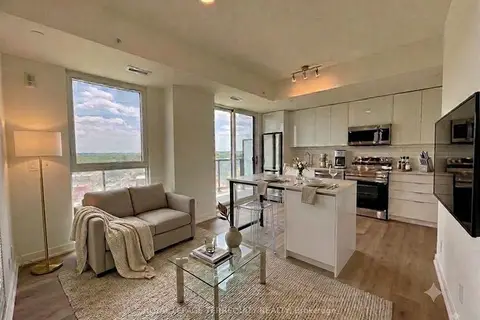
$1,900/mo
2 bd2 ba1 pk600-699 ft²
33 Erie Avenue 908
Brantford
Condo Apartment · MLS® X13663000 · ROYAL LEPAGE TERREQUITY REALTY
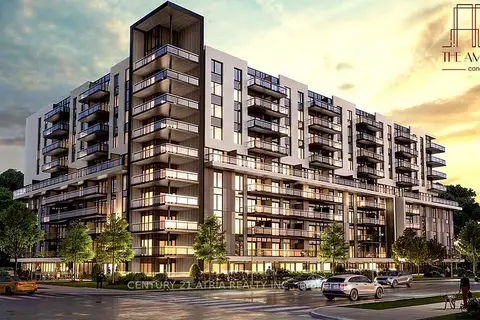
$1,900/mo
1 bd1 ba1 pk500-599 ft²
575 Conklin Road 1008
Brantford
Condo Apartment · MLS® X13794038 · CENTURY 21 ATRIA REALTY INC.
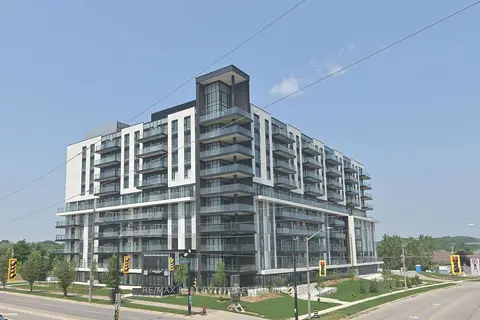
$1,900/mo
1+1 bd2 ba1 pk600-699 ft²
575 Conklin Road 224
Brantford
Condo Apartment · MLS® X13836086 · RE/MAX REAL ESTATE CENTRE INC.