575 Conklin Road 224
Brantford, N3T 0Y2 · More in this building
$1,900/mo
- 1+1 bedrooms
- 2 bathrooms
- 1 parking
- 600-699 sq ft
Listed 22 days ago · MLS® X13836086
About this home
Luxury Condo for Rent in the Heart of Brantford Smart Living Redefined. Welcome to this stunning, newly built condo located in one of Brantford's most sought-after luxury smart buildings. Situated on the 2nd floor, this spacious unit features 2 bedrooms (1 primary + 1 den) and 2 modern bathrooms, along with a 66 sq. ft. private balcony that offers beautiful views of the city. This sophisticated residence boasts high-end finishes rarely found in other buildings in the area. Residents enjoy access to an impressive array of amenities, including: State-of-the-art gym and yoga rooms Stylish party/entertainment room An elegant outdoor running track on the 6th floor with serene views of nature. Smart Living at Its Finest. The building is equipped with Rogers Smart 1Valet technology, ensuring seamless, secure access to all common areas and your unit enhancing convenience and peace of mind. Prime Location Walking distance to multiple schools Directly across from a shopping plaza 1-minute drive to Tim Hortons 15-minute drive to nearby golf courses. Additional Features: 1 dedicated parking spot 1 spacious locker for storage. This is your chance to experience modern, luxury living in a truly exceptional building. Don't miss out on this incredible opportunity!
Details
- Type
- Condo Apartment
- Style
- Multi-Level
- Age
- 0-5 years
- Size
- 600-699 sq ft
- Basement
- None
- Garage
- Underground
- Kitchens
- 1
- Municipality
- Brantford
- Rent increase limit
- Probably not covered: units first occupied after Nov. 15, 2018 have no yearly cap in Ontario, so ask the landlord.
Interior
- Bedrooms
- 1 above ground + 1 below
- Bathrooms
- 2 × 3-piece (main)
- Rooms
- 2 above ground
- Family room or den
- No
- Fireplace
- No
- Laundry
- In-Suite Laundry, Ensuite
- Features
- Trash Compactor, Water Softener, ERV/HRV
- Furnished
- Unfurnished
Heating, cooling and services
- Heating
- Fan Coil, Electric
- Air conditioning
- Central Air
Building and exterior
- Style
- Multi-Level
- Exterior
- Aluminum Siding, Stucco (Plaster)
- Roof
- Membrane
- Foundation
- Poured Concrete
- Age
- 0-5 years
- Outdoor
- Landscape Lighting, Lawn Sprinkler System, Security Gate
Parking
- Garage spaces
- 1
- Total parking
- 1
- Driveway and parking
- Underground
Condo
- Building
- Ambrose Condos
- Amenities
- Bike Storage, Gym, Party Room/Meeting Room, Visitor Parking, Elevator, Community BBQ
- Locker
- Owned
- Balcony
- Open
- Exposure
- North
- View
- City
- Pets
- Yes-with Restrictions
- Property manager
- Larlyn Property Management Ltd.
Rental terms
- Rent includes
- Central Air Conditioning, Building Maintenance, Heat, High Speed Internet, Parking, Snow Removal
More
- Possession
- 30-60 days
- Cross street
- Shellard lane and Conklin Road
Rooms
| Room | Level | Size | Features |
|---|---|---|---|
| Bedroom | Main | 3.83 × 2.84 m (12'7" × 9'4") | |
| Den | Main | 2.7 × 2.2 m (8'10" × 7'3") | |
| Bathroom | Main | 2.34 × 1.5 m (7'8" × 4'11") | |
| Bathroom | Main | 2.41 × 1.5 m (7'11" × 4'11") | |
| Study | Main | 1.62 × 1.52 m (5'4" × 5') | |
| Living Room | Main | 3.1 × 3.06 m (10'2" × 10') | |
| Kitchen | Main | 3.06 × 2.61 m (10' × 8'7") |
History of this address
1 earlier listing at this address, with sold and leased prices. Create a free account or sign in to see them.
Location
Location is approximate. See nearby homes on the map
The neighbourhood
Getting around Car-dependent
No subway, LRT or GO station within a short trip.
Within a 10-minute walk: no grocery stores, 1 cafés and restaurants, 2 parks. Nearest park: Edith Monture Park (400 m).
Schools nearby
Elementary
- Ryerson Heights Elementary School3 min walk
- St. Gabriel Catholic Elementary School Catholic
EQAO: Gr 6 reading 85%, math 56%7 min walk - St. Basil Catholic Elementary School Catholic
EQAO: Gr 6 reading 91%, math 57%1.3 km - Walter Gretzky Elementary School
EQAO: Gr 6 reading 66%, math 24%1.4 km
Secondary
- Assumption College School Catholic
EQAO: Gr 9 math 51%, literacy test 91%5 min walk
EQAO: share of students meeting the provincial standard (2024–25). Ontario average: Gr 6 reading 86%, math 51%; Gr 9 math 55%; literacy test 83%.
Closest schools, not school zones. Check which school serves this address with the school board before relying on it.
Who lives here postal area N3T
- Owners / renters
- 66% / 34%
- Median household income
- $86,000
- Average age
- 40
- Children under 15
- 19%
- Homes
- 65% detached, 12% high-rise
- Commute by transit
- 4%
- Population
- 37,406
Languages spoken most at home besides English: Punjabi (Panjabi) 3.1%, Urdu 0.6%, Polish 0.6%, Gujarati 0.5%.
Safety
Crime Severity Index for Brantford police: 84 vs 57 for Ontario (2025).
Police-reported figures for the whole police service area, not this street. Rates use the area’s resident population.
Distances are approximate. Places © OpenStreetMap contributors. Neighbourhood figures: Statistics Canada, 2021 Census. School results: EQAO via Ontario Data Catalogue (Open Government Licence – Ontario). Crime Severity Index: Statistics Canada.
Living here
Commute
Noise Nothing major nearby
No highway within 500 m, rail line within 300 m, or airport flight path nearby.
Distances from the map, not noise measurements. Visit at rush hour to judge for yourself.
Internet High-speed
50/10 Mbps or faster available here by cable, fibre or DSL (the federal high-speed target).
From the federal broadband map. Check exact speeds and providers for the address.
Roads, rail, airports and planned stations © OpenStreetMap contributors. Internet: Innovation, Science and Economic Development Canada, National Broadband Data.
Listed by RE/MAX REAL ESTATE CENTRE INC..
Listing information provided by PropTx Innovations Inc. and TRREB; deemed reliable but not guaranteed accurate by PropTx.
Similar homes nearby
See more in Brantford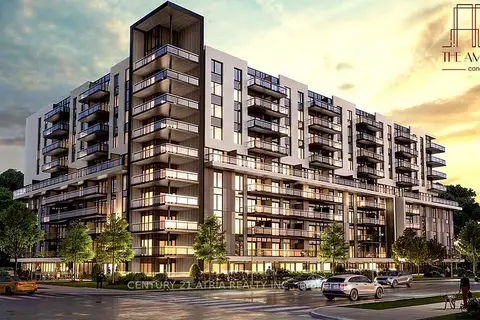
$1,900/mo
Reduced $100
1 bd1 ba1 pk500-599 ft²
575 Conklin Road 1008
Brantford
Condo Apartment · MLS® X13794038 · CENTURY 21 ATRIA REALTY INC.
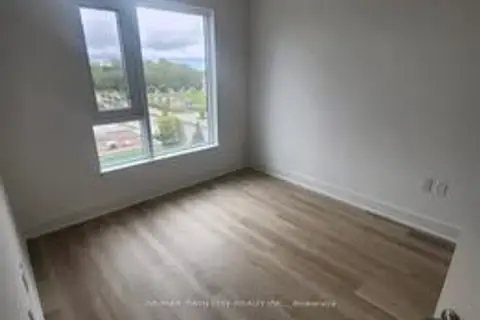
$1,900/mo
1+1 bd2 ba1 pk600-699 ft²
575 Conklin Road
Brantford
Condo Apartment · MLS® X14084860 · RE/MAX TWIN CITY REALTY INC.

$1,850/mo
1 bd2 ba1 pk500-599 ft²
575 Conklin Road 219
Brantford
Condo Apartment · MLS® X13708986 · EXP REALTY
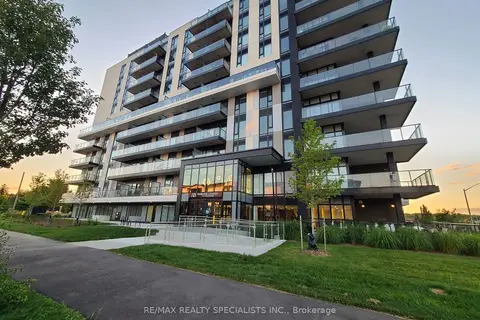
$1,850/mo
1 bd1 ba1 pk500-599 ft²
575 Conklin Road 1005
Brantford
Condo Apartment · MLS® X13796460 · RE/MAX REALTY SPECIALISTS INC.
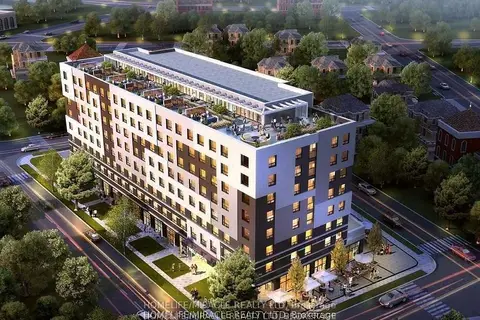
$1,800/mo
Reduced $100
2 bd2 ba700-799 ft²
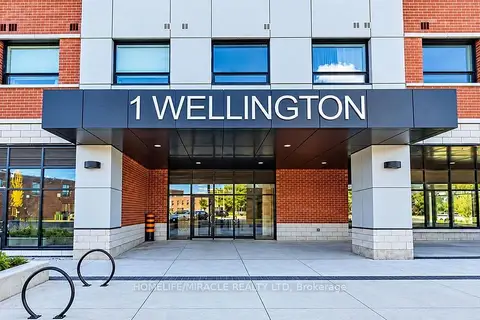
1 Wellington Street 406
Brantford
Condo Apartment · MLS® X13565654 · HOMELIFE/MIRACLE REALTY LTD
 New
$1,799/mo
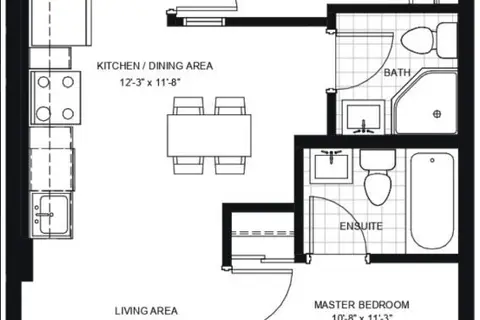
2 bd2 ba1 pk700-799 ft²
1 Wellington Street 815
Brantford
Condo Apartment · MLS® X14095992 · HOMELIFE/MIRACLE REALTY LTD
$1,750/mo
Reduced $50
2 bd2 ba1 pk700-799 ft²
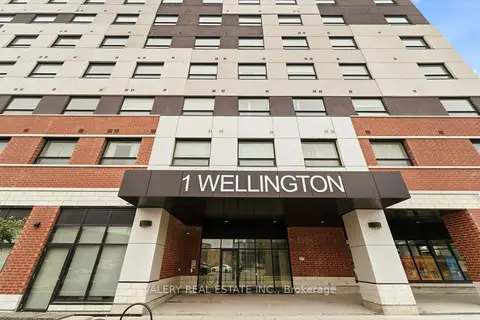
1 Wellington Street 513
Brantford
Condo Apartment · MLS® X13831334 · RIGHT AT HOME REALTY
$1,750/mo
2 bd2 ba1 pk700-799 ft²
1 Wellington Street 717
Brantford
Condo Apartment · MLS® X13882024 · VALERY REAL ESTATE INC.