49 Klimek Boulevard
Pefferlaw, Georgina, L0E 1N0
$499,000
- 3 bedrooms
- 1 bathrooms
- 5 parking
- 700-1100 sq ft
Listed today · MLS® N14098892
About this home
Rare double lot, 144 by 266 feet Nestled on a quiet, family-friendly street, this charming three-bedroom home is just a short 10-minute drive to Lake Simcoe, where boating, swimming, and fishing can be enjoyed throughout the season. A rare offering with endless possibilities and exceptional opportunity for investors, builders, renovators, or families looking to create their dream home. Situated on a generous double lot, this property offers incredible flexibility and future potential. The expansive lot may present the opportunity for severance, allowing you to retain one portion while selling the other, build on one lot and sell the second, or maximize the property's investment potential in a variety of ways. Don't miss this unique opportunity to secure a property that combines lifestyle, land value, and future development potential in one exceptional package. - Offers anytime.
Details
- Type
- Detached
- Style
- Bungalow
- Age
- 51-99 years
- Size
- 700-1100 sq ft
- Lot
- 144.06 × 266.34 ft
- Basement
- Crawl Space
- Garage
- Attached
- Kitchens
- 1
- Property tax
- $3,943 (2025)
- Neighbourhood
- Pefferlaw
- Municipality
- Georgina
- Price per sq ft
- $554 (6% below detached houses in Pefferlaw, $591)
Interior
- Bedrooms
- 3 above ground
- Bathrooms
- 1 × 4-piece (main)
- Rooms
- 6 above ground
- Family room or den
- No
- Fireplace
- No
Heating, cooling and services
- Heating
- Forced Air, Gas
- Water and sewer
- Septic
Building and exterior
- Style
- Bungalow
- Exterior
- Brick
- Age
- 51-99 years
- Faces
- South
Parking
- Garage spaces
- 1
- Total parking
- 5
- Driveway and parking
- Private
Lot
- Size
- 144.06 × 266.34 ft
More
- Possession
- Flexible
- Nearby
- Library, Marina
- Cross street
- Lakeridge Road/Pefferlaw Road
Rooms
| Room | Level | Size | Features |
|---|---|---|---|
| Living Room | Main | 4.52 × 3.69 m (14'10" × 12'1") | Overlooks Frontyard, Hardwood Floor, Large Window |
| Dining Room | Main | 3 × 2.95 m (9'10" × 9'8") | Overlooks Backyard, Combined w/Kitchen, Pantry |
| Kitchen | Main | 3.93 × 2.95 m (12'11" × 9'8") | Overlooks Backyard, Combined w/Dining, Backsplash |
| Bedroom | Main | 3.53 × 2.63 m (11'7" × 8'8") | Overlooks Frontyard, Hardwood Floor, Closet |
| Bedroom | Main | 3.81 × 3.38 m (12'6" × 11'1") | Overlooks Frontyard, Hardwood Floor, Closet |
| Bedroom | Main | 3.16 × 2.94 m (10'4" × 9'8") | Hardwood Floor, Closet |
| Sunroom | Main | 3.79 × 1.89 m (12'5" × 6'2") | Overlooks Backyard |
History of this address
4 earlier listings at this address, with sold and leased prices. Create a free account or sign in to see them.
Location
Location is approximate. See nearby homes on the map
Recent sales nearby
See what similar homes within 1 km sold for in the last year. Create a free account or sign in to see them.
The neighbourhood
Getting around Car-dependent
No subway, LRT or GO station within a short trip.
Within a 10-minute walk: no grocery stores, 2 cafés and restaurants, 0 parks.
Who lives here postal area L0E
- Owners / renters
- 83% / 17%
- Median household income
- $90,000
- Average age
- 44
- Children under 15
- 15%
- Homes
- 89% detached
- Commute by transit
- 2%
- Population
- 21,898
Languages spoken most at home besides English: Russian 0.8%, Yue (Cantonese) 0.5%, Mandarin 0.4%, Spanish 0.2%.
Flood and conservation No mapped hazard
Not inside a mapped flood plain or regulated area.
Screening maps only. Ask the conservation authority for a property inquiry before relying on this.
Safety
Crime Severity Index for York Region police: 50 vs 57 for Ontario (2025).
Police-reported figures for the whole police service area, not this street. Rates use the area’s resident population.
Distances are approximate. Places © OpenStreetMap contributors. Neighbourhood figures: Statistics Canada, 2021 Census. Crime Severity Index: Statistics Canada.
Living here
Commute
To Union Station (downtown Toronto): 75 km. Transit times · Driving times
Noise Nothing major nearby
No highway within 500 m, rail line within 300 m, or airport flight path nearby.
Distances from the map, not noise measurements. Visit at rush hour to judge for yourself.
Internet High-speed
50/10 Mbps or faster available here by cable, fibre or DSL (the federal high-speed target).
From the federal broadband map. Check exact speeds and providers for the address.
Roads, rail, airports and planned stations © OpenStreetMap contributors. Internet: Innovation, Science and Economic Development Canada, National Broadband Data.
Listed by SUTTON GROUP-ADMIRAL REALTY INC..
Listing information provided by PropTx Innovations Inc. and TRREB; deemed reliable but not guaranteed accurate by PropTx.
Similar homes nearby
See more in Georgina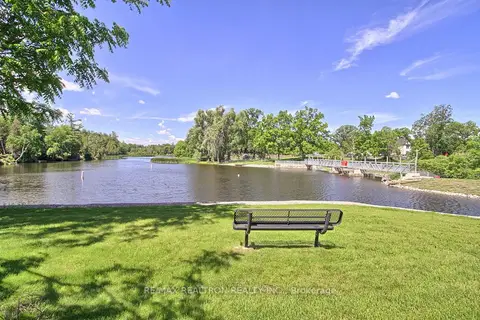
$499,900
0 bd0 ba
201 Pefferlaw Road
Pefferlaw, Georgina
Vacant Land · MLS® N13496624 · RE/MAX REALTRON REALTY INC.
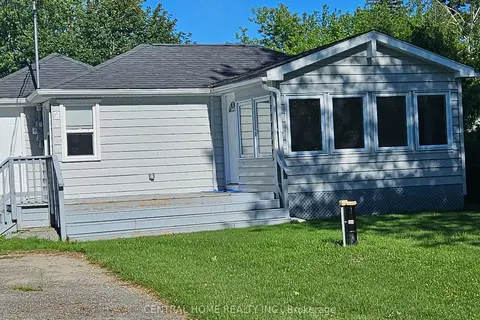
$499,900
2 bd2 ba3 pk700-1100 ft²
27 Blue Heron Drive
Pefferlaw, Georgina
Detached · MLS® N13716940 · CENTRAL HOME REALTY INC.
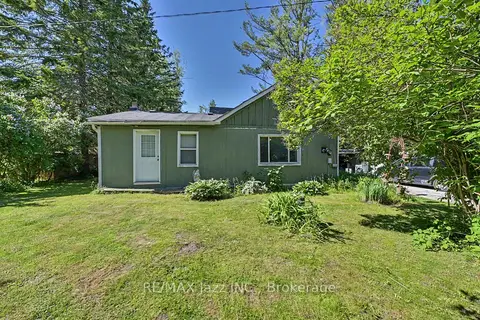
$525,000
3 bd1 ba6 pk1100-1500 ft²
4 Hubbard Street
Pefferlaw, Georgina
Detached · MLS® N13867048 · RE/MAX Jazz INC.
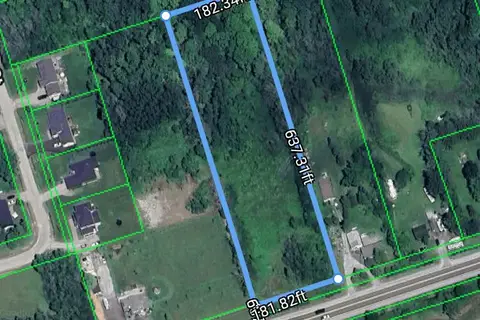
$549,000
0 bd0 ba
30360 Highway 48 Acres
Pefferlaw, Georgina
Vacant Land · MLS® N13488296 · VALERY REAL ESTATE INC.
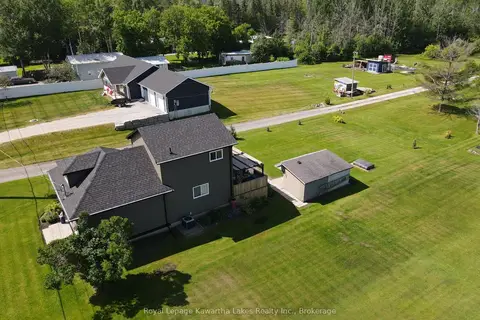
$549,800
3 bd1 ba4 pk1500-2000 ft²
31410 Lake Ridge Road
Pefferlaw, Georgina
Detached · MLS® N13651778 · Royal Lepage Kawartha Lakes Realty Inc.
$499,000
2 bd1 ba4 pk< 700 ft²
770 Jacksonville Road
Historic Lakeshore Communities, Georgina
Detached · MLS® N13677430 · HOMECOMFORT REALTY INC.
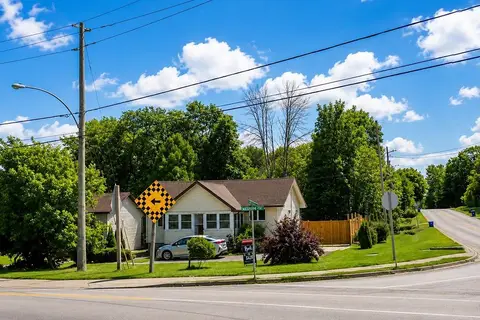
$499,000
2 bd1 ba6 pk1100-1500 ft²
265 Pasadena Drive
Keswick South, Georgina
Detached · MLS® N13827580 · THE REAL ESTATE OFFICE INC.
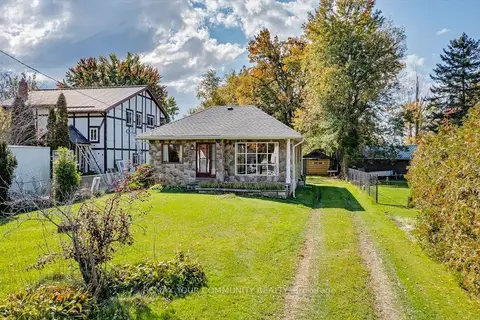
$499,900
2 bd1 ba5 pk1100-1500 ft²
48 Isle Vista Drive
Virginia, Georgina
Detached · MLS® N13878190 · REMAX YOUR COMMUNITY REALTY