31410 Lake Ridge Road
Pefferlaw, Georgina, L0E 1N0
$549,800
- 3 bedrooms
- 1 bathrooms
- 4 parking
- 1500-2000 sq ft
Listed 74 days ago · MLS® N13651778
About this home
Welcome to 31410 Lakeridge Road, where timeless character meets thoughtful updates in this well-maintained home in Georgina Township. Offering over 1,500 sqft of living space, the main floor features spacious principal rooms with large windows that fill the home with natural light. The living and dining areas offer a comfortable, functional layout, perfect for everyday living and entertaining. The updated kitchen, renovated approximately 10 years ago, boasts white soft-close cabinetry, quartz-style countertops, and a clean, classic aesthetic. Durable laminate flooring runs throughout and sliding doors at the rear lead to a deck overlooking the generous backyard, complete with a large gazebo ideal for shaded outdoor dining, relaxing, or hosting guests. Upstairs, you'll find three spacious bedrooms, including a primary suite with both a walk-in and a second full-size closet, plus a cozy reading nook, perfect for a quiet retreat. A tastefully updated 3-piece bathroom offers modern finishes, and a newly added laundry area (2024) enhances functionality with front-loading machines, a wash sink, and attic access. Recent upgrades include new siding with insulation board, upper windows, eavestroughs, shingles, and exterior lighting (all 2024). Additional highlights include a 200-AMP electrical panel with updated copper wiring, a gas furnace and central air system (2018), and a well-maintained iron water treatment system with softener, charcoal, and chlorine. Set on a 65x150 ft lot, the property features a 4-car paved driveway, two 10x10 sheds, and a rear deck perfect for outdoor enjoyment. The shared laneway is owned, with right-of-way access to a rear neighbour. This move-in-ready home offers a rare combination of charm, comfort, and modern upgrades. Don't miss your chance to make it yours!
Details
- Type
- Detached
- Style
- 2-Storey
- Age
- 100+ years
- Size
- 1500-2000 sq ft
- Lot
- 80 × 150 ft
- Basement
- Crawl Space
- Garage
- None
- Kitchens
- 1
- Property tax
- $2,279 (2025)
- Neighbourhood
- Pefferlaw
- Municipality
- Georgina
- Price per sq ft
- $314 (45% below detached houses in Pefferlaw, $570)
Interior
- Bedrooms
- 3 above ground
- Bathrooms
- 1 × 3-piece (upper)
- Rooms
- 7 above ground
- Family room or den
- Yes
- Fireplace
- No
- Features
- Sump Pump, Water Purifier, Water Softener, Water Treatment, Water Heater
Heating, cooling and services
- Heating
- Forced Air, Gas
- Air conditioning
- Central Air
- Water and sewer
- Septic
Building and exterior
- Style
- 2-Storey
- Exterior
- Vinyl Siding
- Roof
- Shingles
- Foundation
- Block
- Age
- 100+
- Faces
- West
Parking
- Total parking
- 4
- Driveway and parking
- Private
Lot
- Size
- 80 × 150 ft (rectangular)
More
- Possession
- TBD
- Cross street
- Lake Ridge Rd & HWY 48
Rooms
| Room | Level | Size | Features |
|---|---|---|---|
| Living Room | Main | 6.21 × 5.82 m (20'4" × 19'1") | W/O To Deck, Laminate, Closet |
| Dining Room | Main | 3.81 × 4.3 m (12'6" × 14'1") | Laminate |
| Kitchen | Main | 6.03 × 3.07 m (19'9" × 10'1") | Laminate, Window, Breakfast Area |
| Primary Bedroom | Upper | 3.77 × 3.99 m (12'4" × 13'1") | Large Closet, Laminate, Window |
| Laundry | Upper | 2.52 × 1.55 m (8'3" × 5'1") | Laundry Sink, Laminate |
| Bathroom | Upper | 2.46 × 2.56 m (8'1" × 8'5") | 3 Pc Bath, Closet, Porcelain Sink |
| Bedroom 2 | Upper | 3.59 × 2.9 m (11'9" × 9'6") | Window, Laminate, Closet |
| Bedroom 3 | Upper | 2.77 × 2.9 m (9'1" × 9'6") | Window, Closet, Laminate |
History of this address
6 earlier listings at this address, with sold and leased prices. Create a free account or sign in to see them.
Location
Location is approximate. See nearby homes on the map
Recent sales nearby
See what similar homes within 1 km sold for in the last year. Create a free account or sign in to see them.
The neighbourhood
Getting around Car-dependent
No subway, LRT or GO station within a short trip.
Within a 10-minute walk: no grocery stores, 1 cafés and restaurants, 0 parks.
Who lives here postal area L0E
- Owners / renters
- 83% / 17%
- Median household income
- $90,000
- Average age
- 44
- Children under 15
- 15%
- Homes
- 89% detached
- Commute by transit
- 2%
- Population
- 21,898
Languages spoken most at home besides English: Russian 0.8%, Yue (Cantonese) 0.5%, Mandarin 0.4%, Spanish 0.2%.
Flood and conservation No mapped hazard
Not inside a mapped flood plain or regulated area.
Screening maps only. Ask the conservation authority for a property inquiry before relying on this.
Safety
Crime Severity Index for York Region police: 50 vs 57 for Ontario (2025).
Police-reported figures for the whole police service area, not this street. Rates use the area’s resident population.
Distances are approximate. Places © OpenStreetMap contributors. Neighbourhood figures: Statistics Canada, 2021 Census. Crime Severity Index: Statistics Canada.
Living here
Commute
To Union Station (downtown Toronto): 79 km. Transit times · Driving times
Noise Nothing major nearby
No highway within 500 m, rail line within 300 m, or airport flight path nearby.
Distances from the map, not noise measurements. Visit at rush hour to judge for yourself.
Internet High-speed
50/10 Mbps or faster available here by cable, fibre or DSL (the federal high-speed target).
From the federal broadband map. Check exact speeds and providers for the address.
Roads, rail, airports and planned stations © OpenStreetMap contributors. Internet: Innovation, Science and Economic Development Canada, National Broadband Data.
Listed by Royal Lepage Kawartha Lakes Realty Inc..
Listing information provided by PropTx Innovations Inc. and TRREB; deemed reliable but not guaranteed accurate by PropTx.
Similar homes nearby
See more in Georgina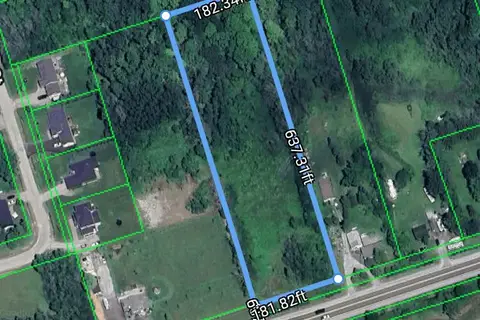
$549,000
0 bd0 ba
30360 Highway 48 Acres
Pefferlaw, Georgina
Vacant Land · MLS® N13488296 · VALERY REAL ESTATE INC.
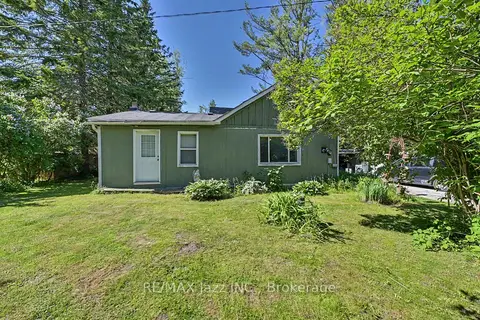
$525,000
3 bd1 ba6 pk1100-1500 ft²
4 Hubbard Street
Pefferlaw, Georgina
Detached · MLS® N13867048 · RE/MAX Jazz INC.
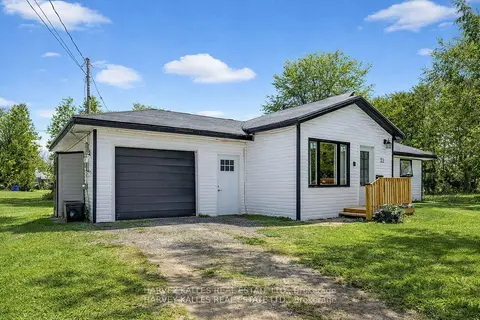
$599,000
3 bd2 ba6 pk1100-1500 ft²
22 Second Street
Pefferlaw, Georgina
Detached · MLS® N14080826 · HARVEY KALLES REAL ESTATE LTD.
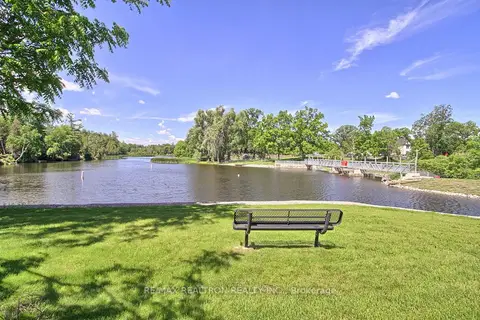
$499,900
0 bd0 ba
201 Pefferlaw Road
Pefferlaw, Georgina
Vacant Land · MLS® N13496624 · RE/MAX REALTRON REALTY INC.
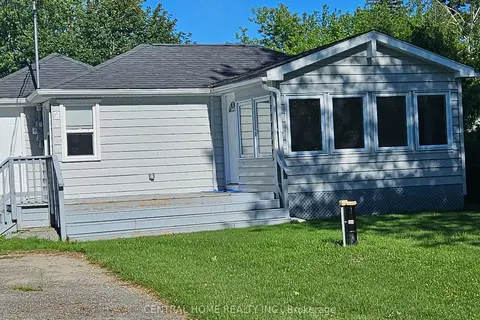
$499,900
2 bd2 ba3 pk700-1100 ft²
27 Blue Heron Drive
Pefferlaw, Georgina
Detached · MLS® N13716940 · CENTRAL HOME REALTY INC.
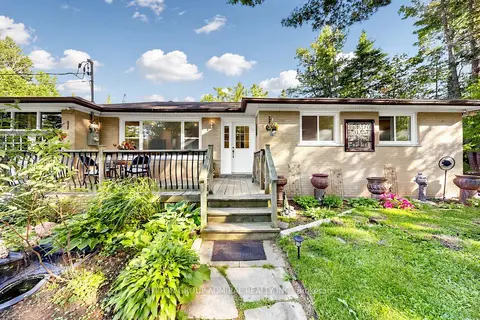 New
$499,000
3 bd1 ba5 pk700-1100 ft²
49 Klimek Boulevard
Pefferlaw, Georgina
Detached · MLS® N14098892 · SUTTON GROUP-ADMIRAL REALTY INC.
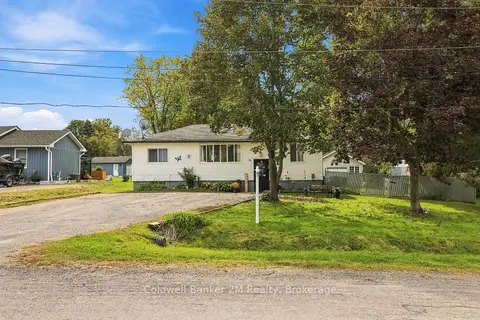
$639,000
3 bd1 ba5 pk700-1100 ft²
31 Johnston Street
Pefferlaw, Georgina
Detached · MLS® N13840396 · Coldwell Banker 2M Realty
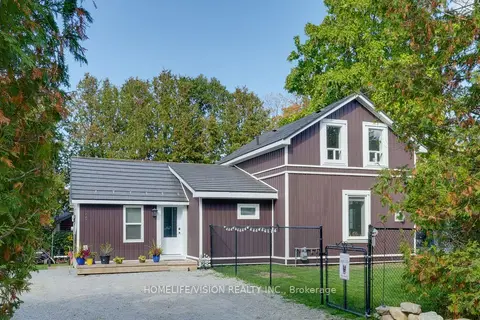
$649,000
Reduced $110,000
2 bd2 ba8 pk700-1100 ft²
65 Bolster Lane
Pefferlaw, Georgina
Detached · MLS® N12971252 · HOMELIFE/VISION REALTY INC.