49 Gulfstream Road E
Humbermede, Toronto, M9M 1S4
$2,450/mo
- 2 bedrooms
- 2 bathrooms
- 1 parking
- 1100-1500 sq ft
Listed 41 days ago · MLS® W13757022
About this home
Welcome to 49 Gulfstream Rd Located in Humbermede. Gorgeous 2 Bedroom + 2 Bathroom Unit(Partial Main Floor & Basement) Which features an Open Concept Living and Dining Space Great For Entertaining. Full Renovation Done Throughout The Entire Unit With Ensuite Laundry Room. This Unit Boasts Generously Sized Bedrooms With Two 3-PC Bathrooms. Location Is Close To Schools, Parks, Shopping, Highways, And Public Transit.
Details
- Type
- Att/Row/Townhouse
- Style
- Backsplit 4
- Size
- 1100-1500 sq ft
- Lot
- 29 × 112.45 ft
- Basement
- Finished
- Garage
- None
- Kitchens
- 1
- Neighbourhood
- Humbermede
- Municipality
- Toronto W05
- Rent increase limit
- Depends on when the unit was first lived in: before Nov. 15, 2018 it’s covered by Ontario’s yearly limit (2.1% in 2026); after, there’s no cap.
Interior
- Bedrooms
- 2 above ground
- Bathrooms
- 1 × 3-piece (basement), 1 × 3-piece (main)
- Rooms
- 6 above ground
- Family room or den
- Yes
- Fireplace
- No
- Laundry
- In Basement
- Features
- Carpet Free
- Furnished
- Unfurnished
Heating, cooling and services
- Heating
- Forced Air, Gas
- Air conditioning
- Central Air
- Water and sewer
- Sewer
Building and exterior
- Style
- Backsplit 4
- Exterior
- Brick
- Roof
- Asphalt Shingle
- Foundation
- Concrete
- Faces
- East
Parking
- Total parking
- 1
Lot
- Size
- 29 × 112.45 ft
Rental terms
- Rent includes
- Parking
More
- Possession
- Immediate
- Nearby
- Fenced Yard, Hospital, Park, Public Transit, Rec./Commun.Centre, School
- Cross street
- Weston & Sheppard
Rooms
| Room | Level | Size | Features |
|---|---|---|---|
| Kitchen | Main | 3.2 × 1.68 m (10'6" × 5'6") | Vinyl Floor, Open Concept |
| Living Room | Main | 3.35 × 3.5 m (11' × 11'6") | Vinyl Floor, Combined w/Dining |
| Bathroom | Main | 1.83 × 2.43 m (6' × 8') | 3 Pc Bath, Tile Floor |
| Bathroom | Basement | 1.83 × 2.13 m (6' × 7') | 3 Pc Bath, Tile Floor |
| Primary Bedroom | Basement | 4.57 × 2.74 m (15' × 9') | Vinyl Floor, Walk-In Closet(s) |
| Bedroom 2 | Basement | 3.66 × 2.6 m (12' × 8'6") | Vinyl Floor |
History of this address
2 earlier listings at this address, with sold and leased prices. Create a free account or sign in to see them.
Living here
Short-term rentals
Only in your principal residence (where you live). The entire home can be rented up to 180 nights a year; renting up to 3 bedrooms while you live there has no limit. Hosts register with the City and collect the 6% accommodation tax.
Listed by ROYAL LEPAGE PREMIUM ONE REALTY.
Listing information provided by PropTx Innovations Inc. and TRREB; deemed reliable but not guaranteed accurate by PropTx.
Similar homes nearby
See more in Toronto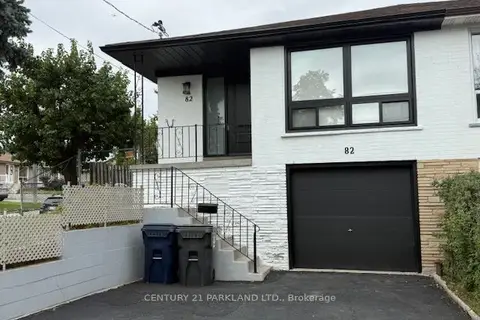
$2,250/mo
2 bd1 ba1 pk1100-1500 ft²
82 Verobeach Boulevard Basement
Humbermede, Toronto
Semi-Detached · MLS® W14034340 · CENTURY 21 PARKLAND LTD.
$2,900/mo
3 bd1 ba2 pk1100-1500 ft²
82 Verobeach Boulevard Main Level
Humbermede, Toronto
Semi-Detached · MLS® W14034336 · CENTURY 21 PARKLAND LTD.
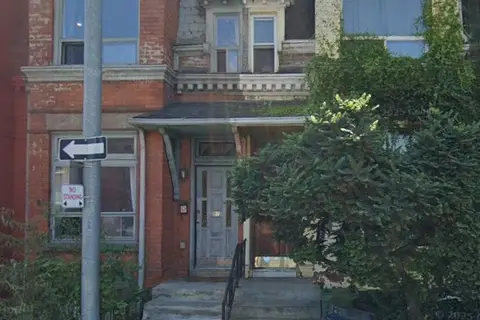
$2,450/mo
Reduced $45
2 bd1 ba700-1100 ft²
97 Wolseley Street Apt 1
Trinity-Bellwoods, Toronto
Multiplex · MLS® C13563388 · HOMELIFE/5 STAR REALTY LTD.
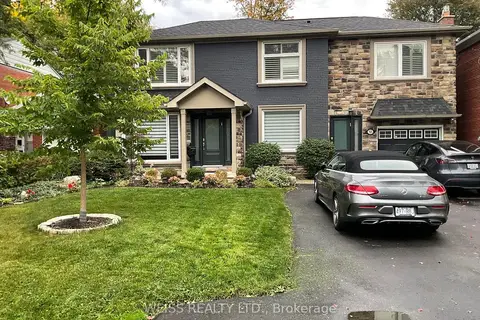
$2,450/mo
Reduced $250
2 bd2 ba2 pk1100-1500 ft²
55 Addington Avenue B
Lansing-Westgate, Toronto
Detached · MLS® C13638766 · WEISS REALTY LTD.
$2,450/mo
1 bd1 ba< 700 ft²
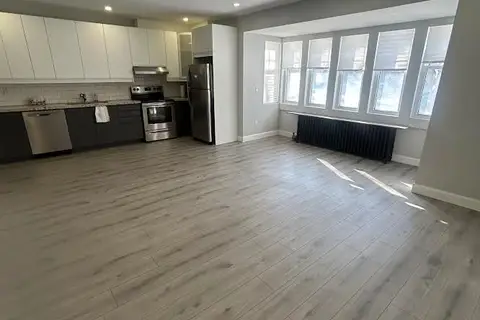
485 Oriole Parkway Main
Yonge-Eglinton, Toronto
Detached · MLS® C13730814 · RE/MAX REALTRON REALTY INC.
$2,450/mo
Reduced $150
1 bd1 ba< 700 ft²
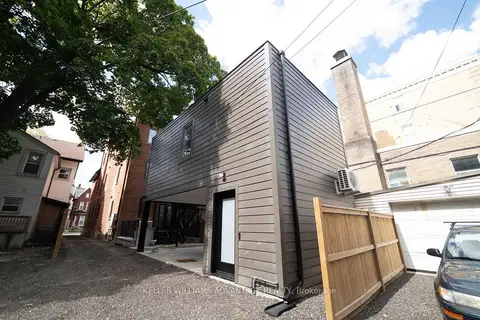
23 Ross Street Garden Suite(Laneway Apt)
Kensington-Chinatown, Toronto
Semi-Detached · MLS® C13794176 · KELLER WILLIAMS ADVANTAGE REALTY
$2,450/mo
1 bd1 ba700-1100 ft²
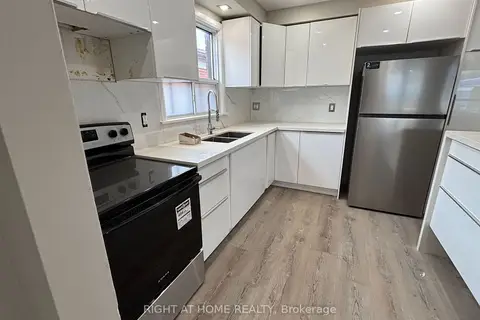
513 Oakwood Avenue 2nd Floor
Oakwood Village, Toronto
Triplex · MLS® C13806786 · RIGHT AT HOME REALTY
$2,450/mo
Reduced $100
3 bd2 ba1 pk< 700 ft²
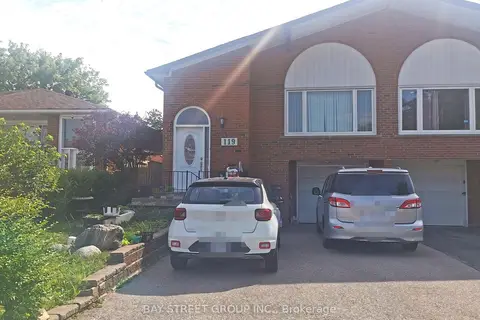
119 Shawnee Circle
Pleasant View, Toronto
Semi-Detached · MLS® C13817092 · BAY STREET GROUP INC.