49 Bostock Drive
Keswick South, Georgina, L4P 0T1
$1,280,000
Reduced $32,000 from $1,312,000
- 4 bedrooms
- 4 bathrooms
- 6 parking
- 3000-3500 sq ft
Listed 103 days ago · MLS® N13546080
About this home
Located In A Family Friendly Neighbourhoods. This Newly Build 3200 Sq. Ft. Home By Countrywide Home Model Victoria, Never Live An Open Concept Main Floor Layout. Four Bedrooms And A Loft Area On The Second Floor With A Double Garage And Driveway Can Park 4 Cars. Beautiful Living Space Ready For Your Enjoyment. Great Location Situated Just Minutes From Highway 404 And Approx. 30 Minutes From Steel Ave.
Details
- Type
- Detached
- Style
- 2-Storey
- Age
- New
- Size
- 3000-3500 sq ft
- Lot
- 44.9 × 88.6 ft
- Basement
- Full
- Garage
- Attached
- Kitchens
- 1
- Property tax
- $8,186 (2026)
- Neighbourhood
- Keswick South
- Municipality
- Georgina
- Price per sq ft
- $394 (16% below detached houses in Keswick South, $466)
Interior
- Bedrooms
- 4 above ground
- Bathrooms
- 1 × 3-piece (main), 2 × 4-piece (second), 1 × 5-piece (second)
- Rooms
- 12 above ground
- Family room or den
- Yes
- Fireplace
- Electric
- Features
- Water Heater
Heating, cooling and services
- Heating
- Forced Air, Gas
- Water and sewer
- Sewer
Building and exterior
- Style
- 2-Storey
- Exterior
- Brick, Stone
- Roof
- Asphalt Shingle
- Foundation
- Concrete
- Age
- New
- Faces
- South
Parking
- Garage spaces
- 2
- Total parking
- 6
Lot
- Size
- 44.9 × 88.6 ft
More
- Possession
- Immediate
- Cross street
- Thornlodge Dr & Ravenshoe Rd
Rooms
| Room | Level | Size | Features |
|---|---|---|---|
| Family Room | Main | 5.18 × 3.96 m (17' × 13') | Hardwood Floor, Electric Fireplace |
| Dining Room | Main | 3.35 × 6.7 m (11' × 22') | Hardwood Floor, Combined w/Living |
| Kitchen | Main | 2.74 × 4.57 m (9' × 15') | Ceramic Floor |
| Breakfast | Main | 3.35 × 3.96 m (11' × 13') | Ceramic Floor, Sliding Doors |
| Library | Main | 3.05 × 3.05 m (10' × 10') | French Doors |
| Powder Room | Main | ||
| Laundry | Main | ||
| Primary Bedroom | Second | 6.09 × 4.02 m (20' × 13'2") | 5 Pc Ensuite, Walk-In Closet(s), Broadloom |
| Exercise Room | 3.05 × 3.35 m (10' × 11') | ||
| Bedroom 2 | Second | 3.66 × 3.35 m (12' × 11') | Broadloom, Semi Ensuite, Closet |
| Bedroom 3 | Second | 3.66 × 3.05 m (12' × 10') | Broadloom, Semi Ensuite, Walk-In Closet(s) |
| Bedroom 4 | Second | 3.05 × 4.27 m (10' × 14') | Broadloom, 4 Pc Ensuite, Closet |
| Den | Second | 2.44 × 2.47 m (8' × 8'1") | French Doors, Walk-Out |
History of this address
2 earlier listings at this address, with sold and leased prices. Create a free account or sign in to see them.
Listed by STARHOME REALTY INC.
Listing information provided by PropTx Innovations Inc. and TRREB; deemed reliable but not guaranteed accurate by PropTx.
Similar homes nearby
See more in Georgina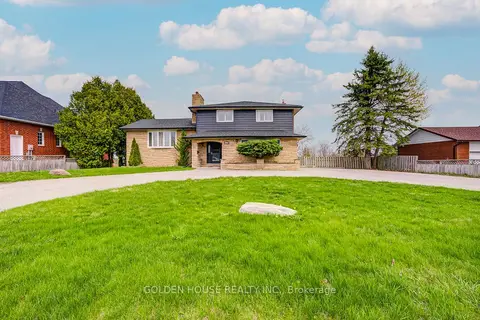
$1,299,999
3 bd4 ba10 pk2500-3000 ft²
53 West Park Heights
Keswick South, Georgina
Detached · MLS® N12913036 · GOLDEN HOUSE REALTY INC.
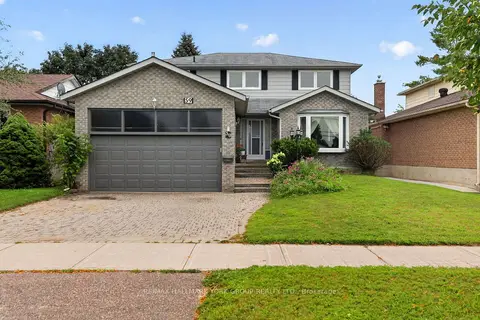
$1,249,900
4 bd3 ba4 pk2000-2500 ft²
59 Riverglen Drive
Keswick South, Georgina
Detached · MLS® N13710400 · RE/MAX HALLMARK YORK GROUP REALTY LTD.
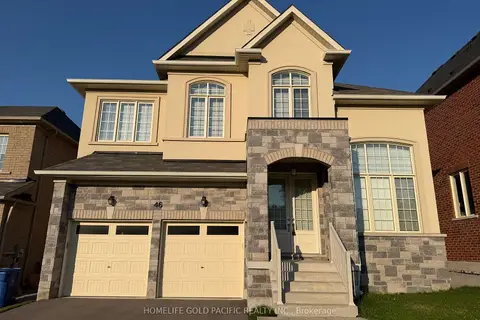
$1,249,900
Reduced $40,090
4 bd4 ba6 pk3000-3500 ft²
46 Haskins Crescent
Keswick South, Georgina
Detached · MLS® N13810682 · HOMELIFE GOLD PACIFIC REALTY INC.
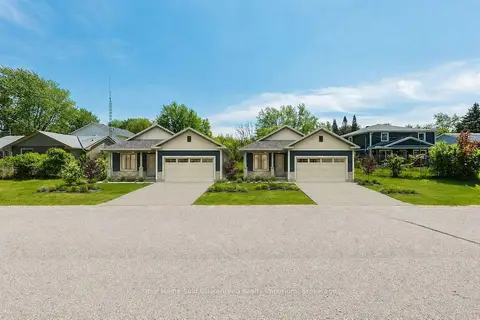
$1,200,000
3 bd2 ba4 pk1100-1500 ft²
277-279 Annshiela Drive
Keswick South, Georgina
Detached · MLS® N13689870 · Your Home Sold Guaranteed Realty Imperium
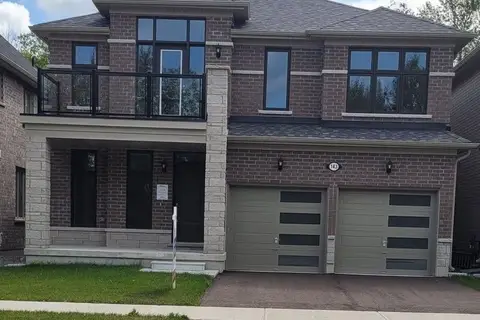
$1,199,990
4 bd4 ba4 pk3000-3500 ft²
143 Dovedale Drive
Keswick South, Georgina
Detached · MLS® N13774242 · PMA BRETHOUR REAL ESTATE CORPORATION INC.
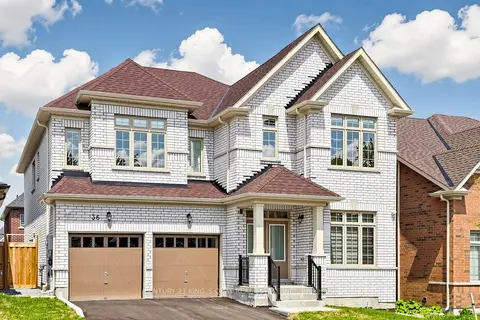
$1,180,000
4 bd4 ba4 pk3000-3500 ft²
36 Bostock Drive
Keswick South, Georgina
Detached · MLS® N13659012 · CENTURY 21 KING`S QUAY REAL ESTATE INC.
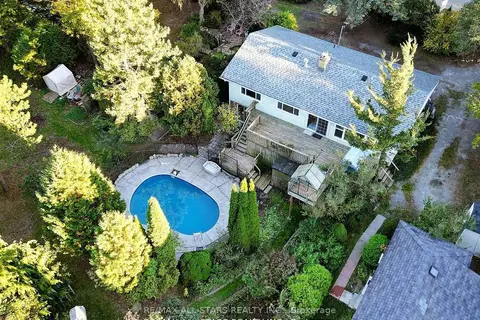
$1,395,900
2+1 bd2 ba8 pk1500-2000 ft²
40 Riverglen Drive
Keswick South, Georgina
Detached · MLS® N13609008 · RE/MAX ALL-STARS REALTY INC.
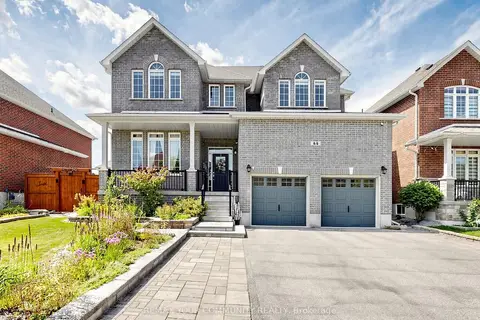 New
$1,399,000
5+2 bd4 ba6 pk3500-5000 ft²
44 Tim Jacobs Drive
Keswick South, Georgina
Detached · MLS® N14092456 · REMAX YOUR COMMUNITY REALTY