36 Bostock Drive
Keswick South, Georgina, L4P 0S5
$1,180,000
- 4 bedrooms
- 4 bathrooms
- 4 parking
- 3000-3500 sq ft
Listed 71 days ago · MLS® N13659012
About this home
One of the Largest 4Br+4Bath Detached Homes on A 45' Lot Built by Regal Crest Homes. Simcoe Landing is a newer development offering family sized homes in a community that already offers amenities that every household desires. This one year new single home offers 3,340 Sq.Ft. finished living space above grade with ample natural light and practical layout. Gourmet kitchen features centre island, stone counter tops, undermount sink, stainless steel appliances. Primary bedroom presents his & hers closets, ensuite bathroom anchored by a freestanding tub. Secondary bedrooms all have ensuite bathrooms and walk-in closets. Newly paved driveway and fenced back yard complete exterior looks of this lovely home. This four-season community has shopping, dining, entertainment, schools, golf courses and the desirable location of being minutes away from Highway 404 and Cook's Bay on Lake Simcoe.
Details
- Type
- Detached
- Style
- 2-Storey
- Size
- 3000-3500 sq ft
- Lot
- 44.97 × 88.62 ft
- Basement
- Full, Unfinished
- Garage
- Attached
- Kitchens
- 1
- Property tax
- $7,940 (2026)
- Neighbourhood
- Keswick South
- Municipality
- Georgina
- Price per sq ft
- $363 (22% below detached houses in Keswick South, $466)
Interior
- Bedrooms
- 4 above ground
- Bathrooms
- 1 × 2-piece (ground), 1 × 3-piece (second), 1 × 4-piece (second), 1 × 5-piece (second)
- Rooms
- 10 above ground
- Family room or den
- Yes
- Fireplace
- Natural Gas
- Features
- Water Heater, Water Purifier, Water Softener
Heating, cooling and services
- Heating
- Forced Air, Gas
- Air conditioning
- Central Air
- Water and sewer
- Sewer
Building and exterior
- Style
- 2-Storey
- Exterior
- Brick
- Roof
- Asphalt Shingle
- Foundation
- Concrete
- Faces
- North
- Outdoor
- Deck, Porch
Parking
- Garage spaces
- 2
- Total parking
- 4
Lot
- Size
- 44.97 × 88.62 ft
More
- Possession
- 60-90 Days
- Cross street
- Woodbine Ave/Ravenshoe Rd
Rooms
| Room | Level | Size | Features |
|---|---|---|---|
| Great Room | Ground | 5.49 × 4.88 m (18' × 16') | Hardwood Floor, Fireplace, Large Window |
| Dining Room | Ground | 4.98 × 3.81 m (16'4" × 12'6") | Hardwood Floor, Open Concept, Window |
| Kitchen | Ground | 3.66 × 3 m (12' × 9'10") | Tile Floor, Centre Island, Stainless Steel Appl |
| Breakfast | Ground | 5.03 × 3.35 m (16'6" × 11') | Tile Floor, Sliding Doors, W/O To Deck |
| Den | Ground | 3.66 × 2.74 m (12' × 9') | Hardwood Floor, Coffered Ceiling(s), Window |
| Primary Bedroom | Second | 5.64 × 4.57 m (18'6" × 15') | Broadloom, 5 Pc Ensuite, His and Hers Closets |
| Bedroom 2 | Second | 4.57 × 3.81 m (15' × 12'6") | Broadloom, Semi Ensuite, Walk-In Closet(s) |
| Bedroom 3 | Second | 5.59 × 3.81 m (18'4" × 12'6") | Broadloom, Semi Ensuite, Walk-In Closet(s) |
| Bedroom 4 | Second | 4.98 × 4.62 m (16'4" × 15'2") | Broadloom, 3 Pc Ensuite, Walk-In Closet(s) |
Listed by CENTURY 21 KING`S QUAY REAL ESTATE INC..
Listing information provided by PropTx Innovations Inc. and TRREB; deemed reliable but not guaranteed accurate by PropTx.
Similar homes nearby
See more in Georgina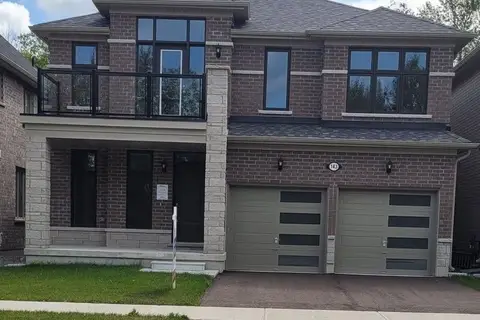
$1,199,990
4 bd4 ba4 pk3000-3500 ft²
143 Dovedale Drive
Keswick South, Georgina
Detached · MLS® N13774242 · PMA BRETHOUR REAL ESTATE CORPORATION INC.
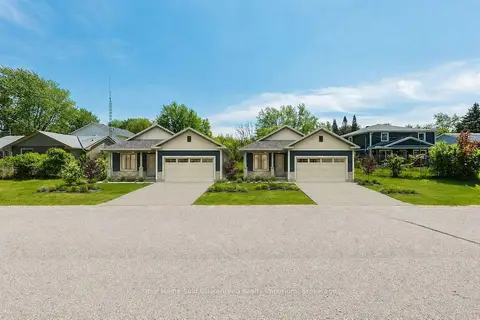
$1,200,000
3 bd2 ba4 pk1100-1500 ft²
277-279 Annshiela Drive
Keswick South, Georgina
Detached · MLS® N13689870 · Your Home Sold Guaranteed Realty Imperium
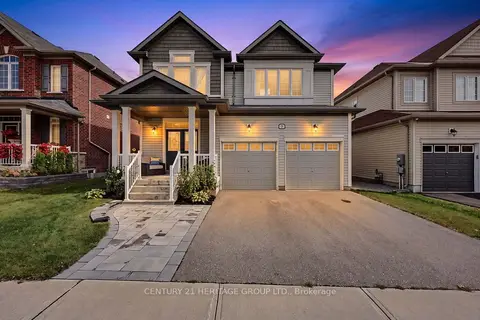
$1,139,900
Reduced $50,000
4 bd4 ba4 pk2000-2500 ft²
9 Conchita Street
Keswick South, Georgina
Detached · MLS® N13865842 · CENTURY 21 HERITAGE GROUP LTD.
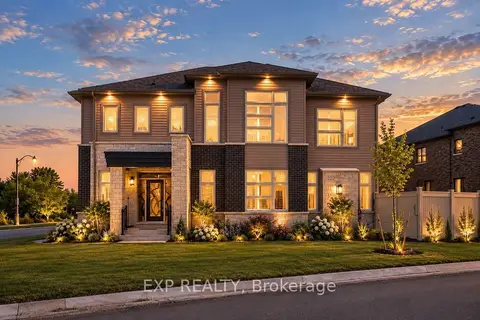
$1,138,000
4+1 bd5 ba6 pk3500-5000 ft²
38 Bud Leggett Crescent
Keswick South, Georgina
Detached · MLS® N13723208 · EXP REALTY
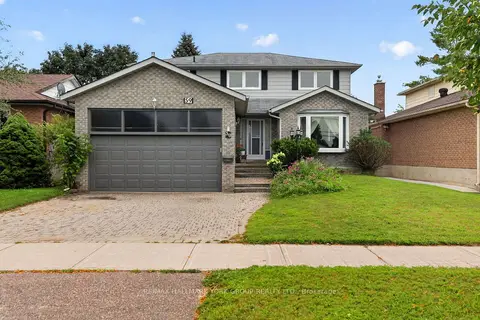
$1,249,900
4 bd3 ba4 pk2000-2500 ft²
59 Riverglen Drive
Keswick South, Georgina
Detached · MLS® N13710400 · RE/MAX HALLMARK YORK GROUP REALTY LTD.
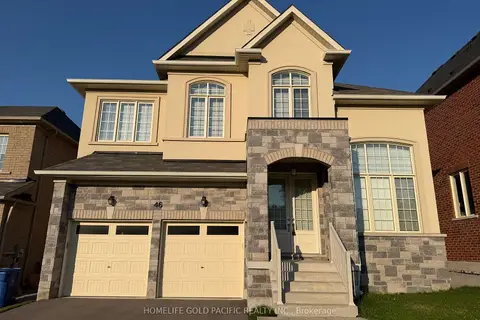
$1,249,900
Reduced $40,090
4 bd4 ba6 pk3000-3500 ft²
46 Haskins Crescent
Keswick South, Georgina
Detached · MLS® N13810682 · HOMELIFE GOLD PACIFIC REALTY INC.
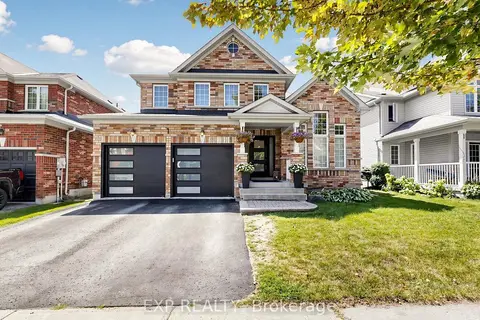
$1,100,000
Reduced $100,000
3+1 bd5 ba5 pk2500-3000 ft²
9 Carness Crescent
Keswick South, Georgina
Detached · MLS® N13704230 · EXP REALTY
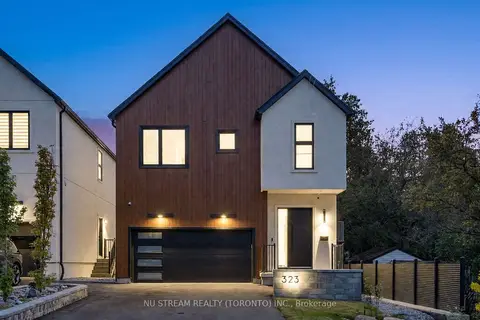
$1,099,000
4+2 bd5 ba6 pk2000-2500 ft²
323 Winnifred Drive
Keswick South, Georgina
Detached · MLS® N13874850 · NU STREAM REALTY (TORONTO) INC.